
2714 Roberts, Muskegon, MI 49444
Local realty services provided by:CENTURY 21 Realty North
Listed by: tammy halterman
Office: five star real estate
MLS#:70545139
Source:MI_REALSOURCE
Price summary
- Price:$139,900
- Price per sq. ft.:$192.97
About this home
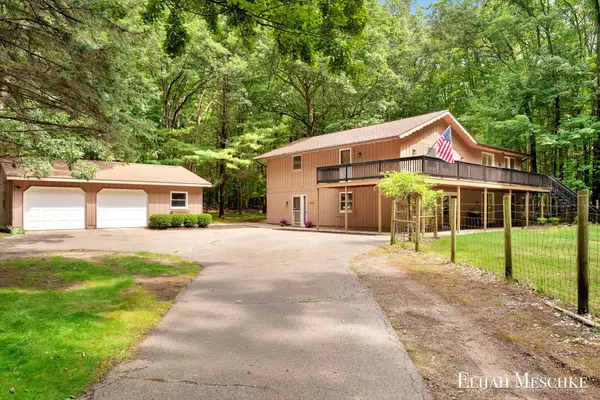
Charming 2-bedroom home in Norton Shores! This home offers a full basement and 2 stall garage! Spacious kitchen with tile backsplash opens to an eating area. Living room offers lots of natural light. Updated bathroom with granite vanity top and linen cabinet for extra storage. This home offers maintenance free vinyl siding. The large fenced in back yard is a perfect place to enjoy summer bonfires! The home also offers a main floor laundry, central air and an Invisible brand dog fence. This move in ready home is just minutes from US31 and I-96 access. Buyer to verify all information.
Contact an agent
Home facts
- Year built:1940
- Listing ID #:70545139
- Added:1 day(s) ago
- Updated:July 12, 2026 at 03:30 AM
Rooms and interior
- Bedrooms:2
- Total bathrooms:1
- Full bathrooms:1
- Rooms Total:6
- Kitchen Description:Microwave, On Main Level, Range/Oven, Refrigerator
- Bedroom Description:Bedroom 2 on Main Level
- Living area:725 sq. ft.
Heating and cooling
- Heating:Forced Air, Natural Gas
Structure and exterior
- Year built:1940
- Building area:725 sq. ft.
- Lot area:0.23 Acres
- Construction Materials:Vinyl Siding
- Foundation Description:Basement
- Levels:1 Story
Utilities
- Water:Public Water
Finances and disclosures
- Price:$139,900
- Price per sq. ft.:$192.97
- Tax amount:$1,611
Features and amenities
- Appliances:Dryer, Microwave, Range/Oven, Refrigerator, Washer
- Laundry features:Dryer, Washer
Parking
- Parking description:Detached Garage
- Garage spaces:2
New listings near 2714 Roberts
- New
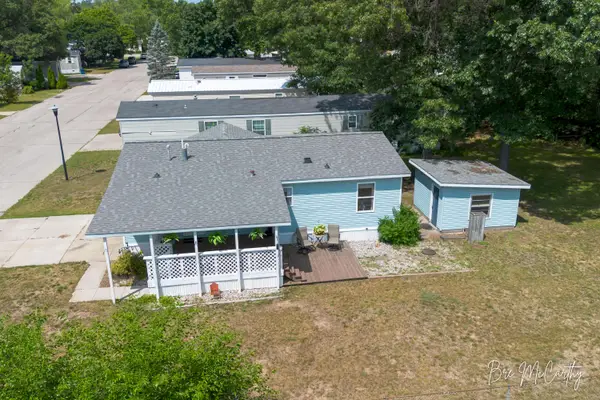 $79,900Active3 beds 2 baths1,120 sq. ft.
5064 Valentine Street, Muskegon, MI 49442
MLS# 26035561Listed by: FIVE STAR REAL ESTATE - New
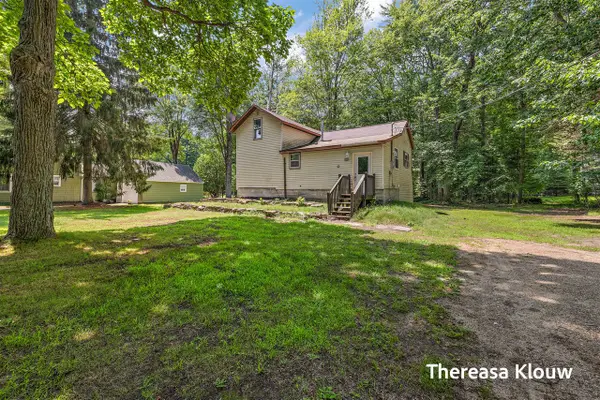 $250,000Active3 beds 1 baths1,317 sq. ft.
6309 Henry, Muskegon, MI 49441
MLS# 70545191Listed by: HOMEREALTY, LLC - New
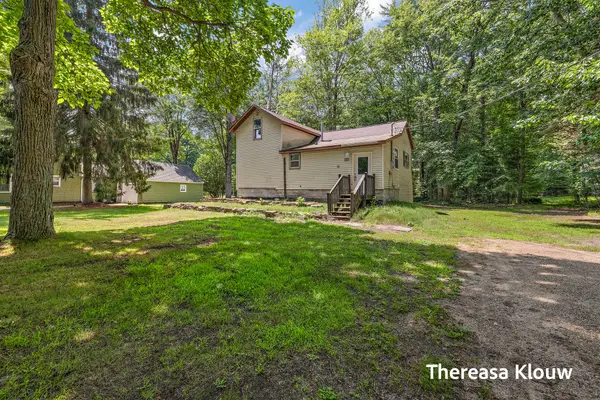 $250,000Active3 beds 1 baths1,260 sq. ft.
6309 Henry Street, Muskegon, MI 49441
MLS# 71026035517Listed by: HOMEREALTY, LLC
- New
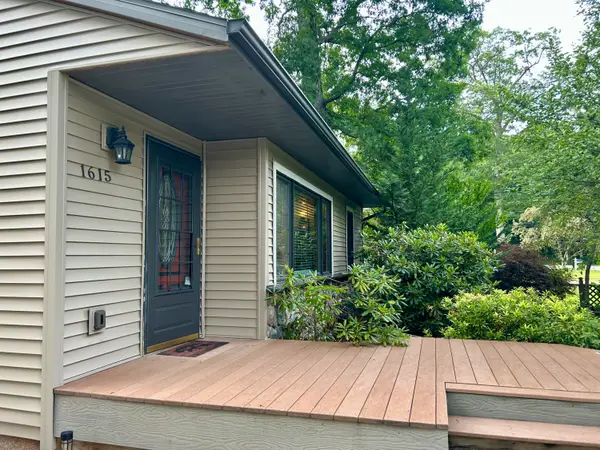 $299,900Active2 beds 2 baths1,534 sq. ft.
1615 Havenga Street, Muskegon, MI 49445
MLS# 65026035499Listed by: BELLABAY REALTY LLC - New
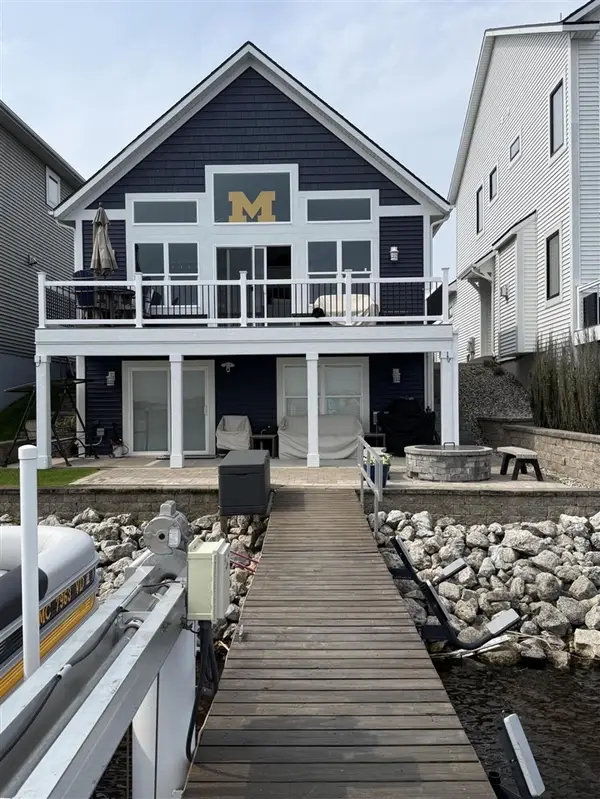 $895,000Active2 beds 3 baths948 sq. ft.
303 Terrace Point #Site 23, Muskegon, MI 49440
MLS# 70545181Listed by: WEST URBAN REALTY LLC - New
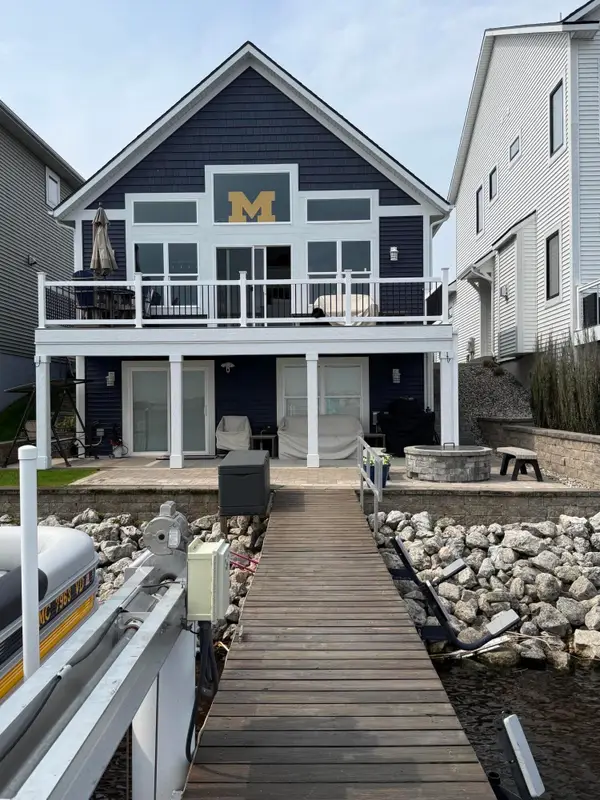 $895,000Active2 beds 3 baths948 sq. ft.
303 Terrace Point Circle #Site 23, Muskegon, MI 49440
MLS# 26035507Listed by: WEST URBAN REALTY LLC - New
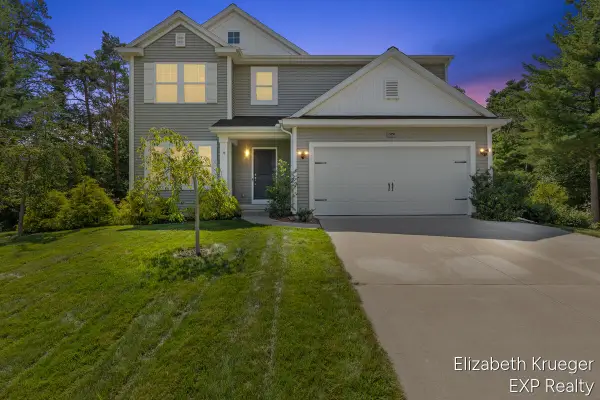 $489,900Active4 beds 3 baths2,393 sq. ft.
5951 S Sheridan, Muskegon, MI 49444
MLS# 70545147Listed by: EXP REALTY LLC - New
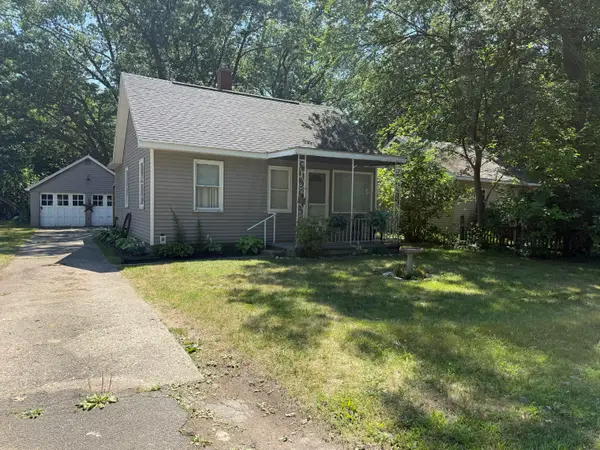 $139,900Active2 beds 1 baths725 sq. ft.
2714 Roberts Street, Muskegon, MI 49444
MLS# 71026035464Listed by: FIVE STAR REAL ESTATE - New
 $499,900Active7 beds 3 baths3,280 sq. ft.
1160 Scenic Drive, Muskegon, MI 49445
MLS# 65026035331Listed by: UNITED REALTY SERVICES LLC


Protect your home and budget from life's surprises with an Assurant Home Warranty, backed by a partner that supports you through every step of homeownership. Explore Plans.
©2026 Century 21 Real Estate LLC. All rights reserved. CENTURY 21®, the CENTURY 21 Logo and C21® are service marks owned by Century 21 Real Estate LLC. Century 21 Real Estate LLC fully supports the principles of the Fair Housing Act and the Equal Opportunity Act. Each office is independently owned and operated. Listing information is deemed reliable but not guaranteed accurate.