
2728 Willowstone, Muskegon, MI 49442
Local realty services provided by:CENTURY 21 Northland
2728 Willowstone,Muskegon, MI 49442
$374,900
- 3 Beds
- 3 Baths
- 1,018 sq. ft.
- Single family
- Active
Listed by: brent cox
Office: west urban realty llc.
MLS#:70544084
Source:MI_REALSOURCE
Price summary
- Price:$374,900
- Price per sq. ft.:$214.6
About this home
Welcome to Willowstone Estates No. 2, Muskegon Township's newest residential community! Choose from a variety of available homesites and thoughtfully designed floor plans to find the perfect fit for your lifestyle. This beautifully designed home offers 3 bedrooms and 2.5 bathrooms, featuring a desirable main-floor primary suite complete with a spacious walk-in closet and private en-suite bath. The open-concept kitchen provides plenty of workspace and flows seamlessly to the dining area, where a sliding glass door leads to the deck overlooking the spacious backyard. The finished walkout lower level features two additional bedrooms, a full bathroom, a large family room, and a patio door leading to the backyard--perfect for entertaining or relaxing. The generous lot offers the feel of country living while keeping you just minutes from highways, schools, shopping, restaurants, and everything Muskegon has to offer. Multiple lots and floor plans are available, allowing you to choose
Contact an agent
Home facts
- Year built:2026
- Listing ID #:70544084
- Added:106 day(s) ago
- Updated:October 16, 2026 at 08:24 AM
Rooms and interior
- Bedrooms:3
- Total bathrooms:3
- Full bathrooms:2
- Half bathrooms:1
- Rooms Total:10
- Kitchen Description:Dishwasher, Microwave, Range/Oven, Refrigerator
- Living area:1,018 sq. ft.
Heating and cooling
- Heating:Forced Air, Natural Gas
Structure and exterior
- Year built:2026
- Building area:1,018 sq. ft.
- Lot area:0.26 Acres
- Construction Materials:Vinyl Siding
- Foundation Description:Basement
- Levels:1 Story
Utilities
- Water:Public Water
Finances and disclosures
- Price:$374,900
- Price per sq. ft.:$214.6
Features and amenities
- Appliances:Dishwasher, Microwave, Range/Oven, Refrigerator
Parking
- Parking description:Attached Garage, Garage Door Opener
- Garage spaces:2
 Provided through IDX via MiRealSource. Courtesy of MiRealSource Shareholder. Copyright MiRealSource. The information published and disseminated by MiRealSource is communicated verbatim, without change by MiRealSource, as filed with MiRealSource by its members. The accuracy of all information, regardless of source, is not guaranteed or warranted. All information should be independently verified. Copyright 2026 MiRealSource. All rights reserved. The information provided hereby constitutes proprietary information of MiRealSource, Inc. and its shareholders, affiliates and licensees and may not be reproduced or transmitted in any form or by any means, electronic or mechanical, including photocopy, recording, scanning or any information storage and retrieval system, without written permission from MiRealSource, Inc. MI_REALSOURCE Member Broker: Brad Platt
New listings near 2728 Willowstone
- New
 $201,000Active3 beds 1 baths1,119 sq. ft.
2991 Violet Avenue, Muskegon, MI 49442
MLS# 65026056361Listed by: INDEPENDENCE REALTY (RSC) - New
 $495,000Active2 beds 2 baths1,468 sq. ft.
2964 Lakeshore Drive Unit: W602, Muskegon, MI 49441
MLS# 71026056355Listed by: MEDENDORP REAL ESTATE GROUP - New
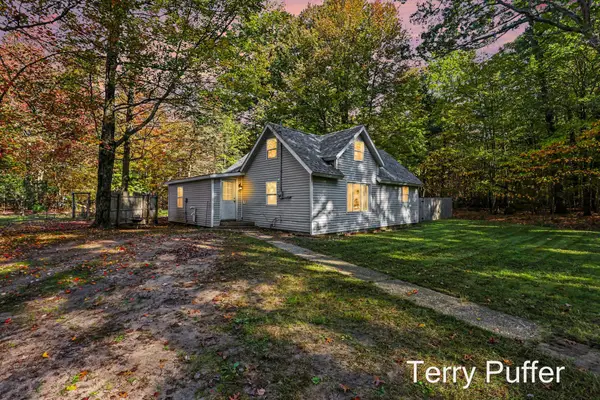 $229,900Active4 beds 2 baths1,535 sq. ft.
1466 N Scenic Drive, Muskegon, MI 49445
MLS# 71026056359Listed by: LEGACY REAL ESTATE PARTNERS - New
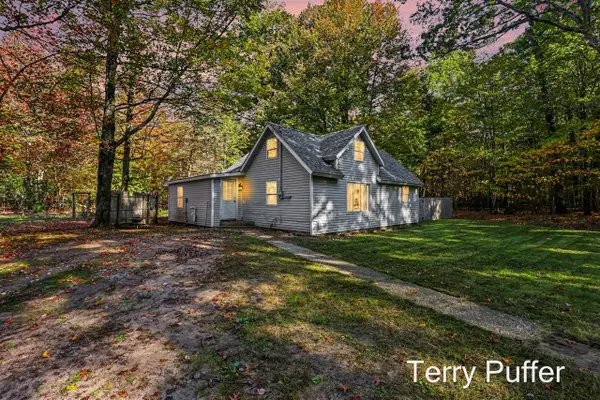 $229,900Active4 beds 2 baths1,535 sq. ft.
1466 N Scenic, Muskegon, MI 49445
MLS# 70566008Listed by: LEGACY REAL ESTATE PARTNERS - New
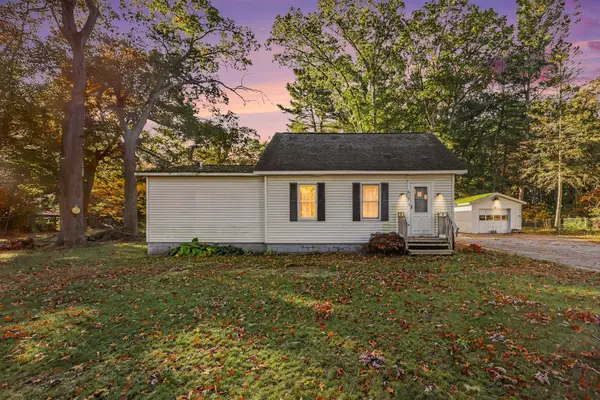 $250,000Active2 beds 2 baths1,243 sq. ft.
617 W River Road, Muskegon, MI 49445
MLS# 71026056341Listed by: WEST EDGE REAL ESTATE LLC - New
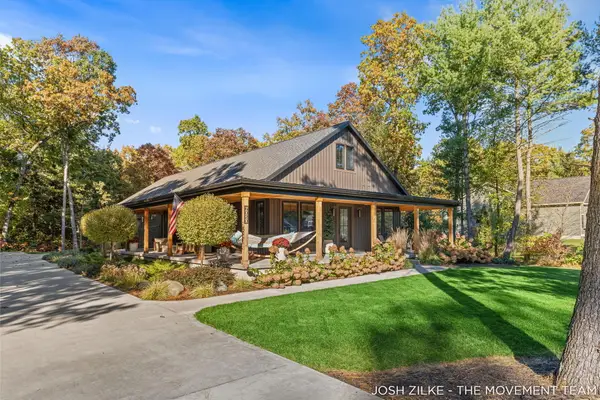 $560,000Active4 beds 3 baths2,447 sq. ft.
6020 Vesper Drive, Muskegon, MI 49442
MLS# 26056327Listed by: RE/MAX LAKESHORE - New
 $199,900Active4 beds 3 baths2,409 sq. ft.
1711 Langeland Avenue, Muskegon, MI 49442
MLS# 71026056177Listed by: GREENRIDGE - NEXES - New
 $259,900Active3 beds 2 baths1,888 sq. ft.
6049 S Hemlock Ridge Trail, Muskegon, MI 49442
MLS# 71026056190Listed by: FIVE STAR REAL ESTATE - New
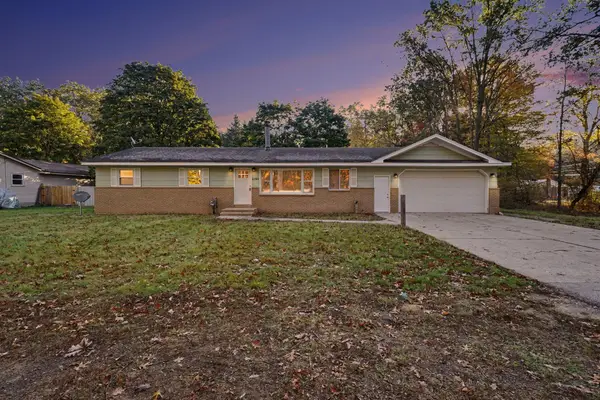 $329,000Active4 beds 2 baths1,352 sq. ft.
2150 S Maple Island Road, Muskegon, MI 49442
MLS# 65026056148Listed by: CODY AND CO. - New
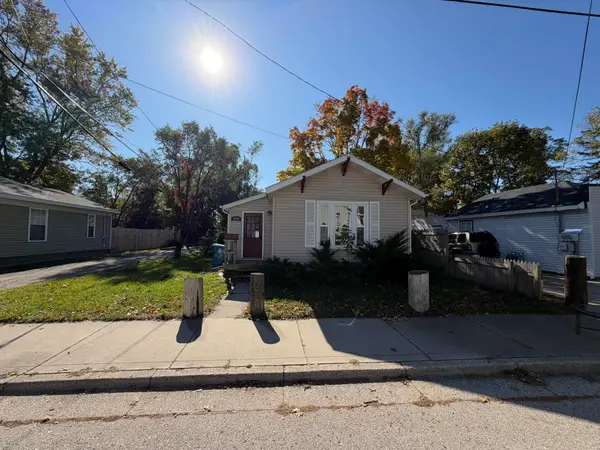 $164,999Active2 beds 1 baths840 sq. ft.
1879 Fair Avenue, Muskegon, MI 49441
MLS# 71026056150Listed by: STARK REAL ESTATE


Protect your home and budget from life's surprises with an Assurant Home Warranty, backed by a partner that supports you through every step of homeownership. Explore Plans.
©2026 Century 21 Real Estate LLC. All rights reserved. CENTURY 21®, the CENTURY 21 Logo and C21® are service marks owned by Century 21 Real Estate LLC. Century 21 Real Estate LLC fully supports the principles of the Fair Housing Act and the Equal Opportunity Act. Each office is independently owned and operated. Listing information is deemed reliable but not guaranteed accurate.