
3074 Glenrick Avenue, Muskegon, MI 49442
Local realty services provided by:CENTURY 21 C. Howard
3074 Glenrick Avenue,Muskegon, MI 49442
$245,000
- 3 Beds
- 1 Baths
- 1,240 sq. ft.
- Single family
- Active
Listed by: donna m. hren
Office: coldwell banker schmidt fremont
MLS#:26032538
Source:MI_MICHRIC
Price summary
- Price:$245,000
- Price per sq. ft.:$197.58
About this home
Well Maintain Ranch Home in the Orchard View School District. 3 bedroom, 1 bath, Nice open floor plan, with a fenced in yard for your Privacy or your fur babies. Newly painted deck just off your dinning area, with sliding glass doors. There are 2 additional out buildings for extra storage. 1 is a cement block garage 16 x 20 and 1 is a wood storage shed 12 x 16. Both have Electric. Newly updated Bathroom and Kitchen. Central air completes this ready to move in Home. Call today for your Private showing,
Contact an agent
Home facts
- Year built:1992
- Listing ID #:26032538
- Added:96 day(s) ago
- Updated:October 02, 2026 at 09:01 PM
Rooms and interior
- Bedrooms:3
- Total bathrooms:1
- Full bathrooms:1
- Rooms Total:7
- Kitchen Description:Range, Refrigerator
- Basement:Yes
- Basement Description:Crawl Space
- Living area:1,240 sq. ft.
Heating and cooling
- Heating:Forced Air
- Central air:Yes
Structure and exterior
- Year built:1992
- Building area:1,240 sq. ft.
- Lot area:0.25 Acres
- Construction Materials:Vinyl Siding
Utilities
- Water:Public
Finances and disclosures
- Price:$245,000
- Price per sq. ft.:$197.58
- Tax amount:$3,732 (2025)
Features and amenities
- Laundry features:Washer
Parking
- Garage:Yes
- Garage spaces:2
New listings near 3074 Glenrick Avenue
- New
 $40,000Active3 beds 2 baths960 sq. ft.
3728 Liberty Avenue, Muskegon, MI 49442
MLS# 26052722Listed by: FIVE STAR REAL ESTATE - New
 $375,000Active3 beds 3 baths978 sq. ft.
6009 N Bear Den Trail, Muskegon, MI 49444
MLS# 26052701Listed by: BERKSHIRE HATHAWAY HOMESERVICES MICHIGAN REAL ESTATE (CASCADE) - New
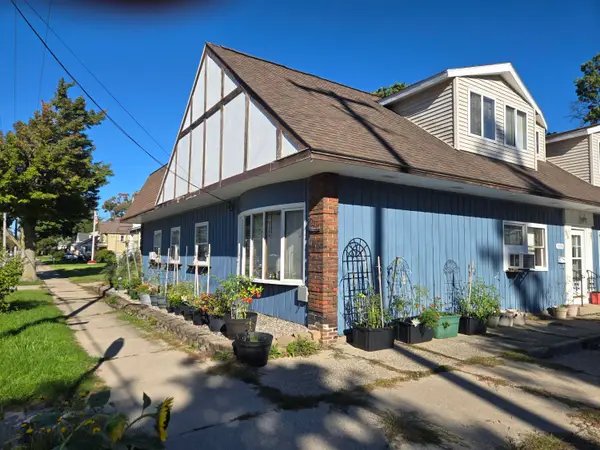 $325,000Active-- beds -- baths5,762 sq. ft.
1596 Mcgraft Street, Muskegon, MI 49441
MLS# 65026052674Listed by: KELLER WILLIAMS REALTY RIVERTOWN
- New
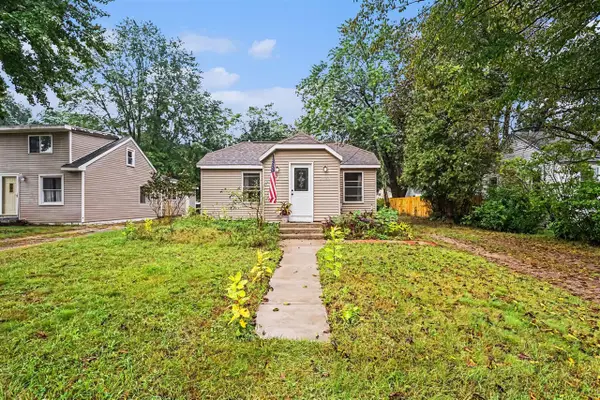 $225,000Active3 beds 1 baths1,568 sq. ft.
2283 Hughes, Muskegon, MI 49441
MLS# 70562313Listed by: GREENRIDGE REALTY MUSKEGON - New
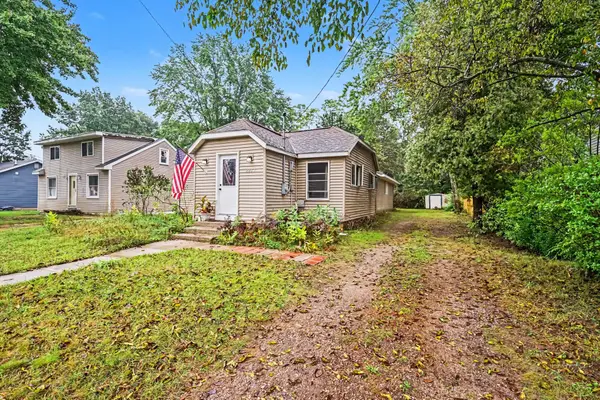 $225,000Active3 beds 1 baths1,568 sq. ft.
2283 Hughes Avenue, Muskegon, MI 49441
MLS# 71026052657Listed by: GREENRIDGE REALTY MUSKEGON - New
 $299,900Active4 beds 2 baths1,059 sq. ft.
1702 Leif, Muskegon, MI 49441
MLS# 70562290Listed by: MEDENDORP REAL ESTATE GROUP - New
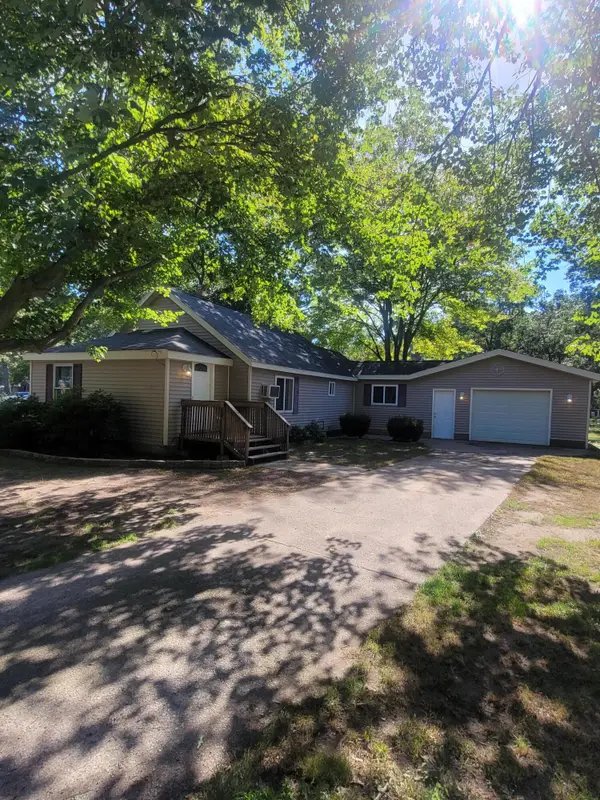 $184,900Active3 beds 1 baths916 sq. ft.
1367 E Summit Avenue, Muskegon, MI 49444
MLS# 71026052625Listed by: TRENSYD REALTY LLC - New
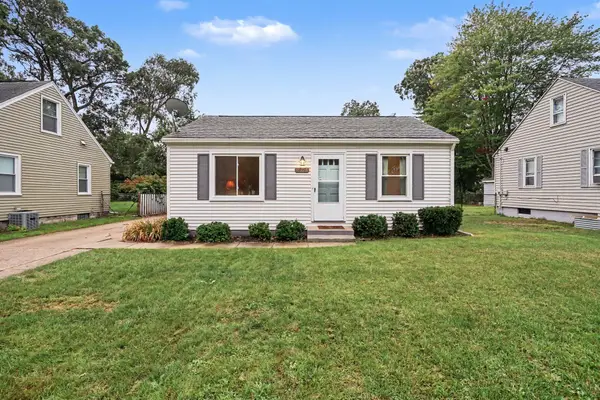 $225,000Active2 beds 2 baths989 sq. ft.
2359 Harding Avenue, Muskegon, MI 49441
MLS# 71026052630Listed by: REAL ESTATE WEST - Open Fri, 4 to 6pmNew
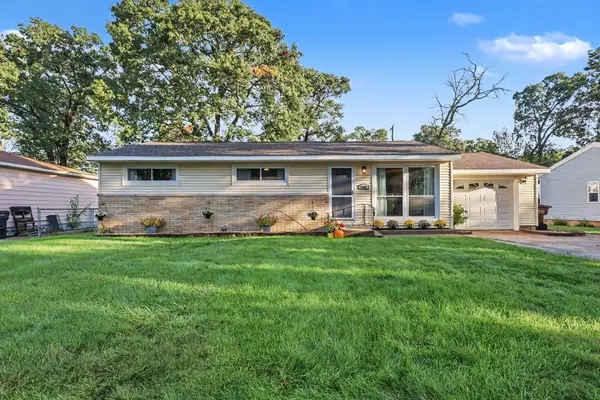 $299,900Active4 beds 2 baths1,909 sq. ft.
1702 Leif Avenue, Muskegon, MI 49441
MLS# 71026052635Listed by: MEDENDORP REAL ESTATE GROUP - New
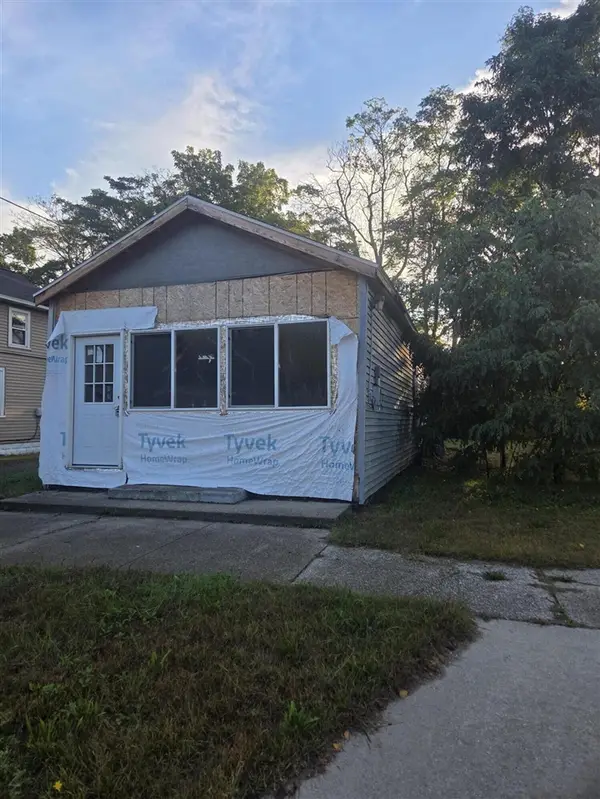 $49,900Active3 beds 1 baths904 sq. ft.
1650 Beidler, Muskegon, MI 49441
MLS# 70562167Listed by: LEGACY REAL ESTATE PARTNERS


Protect your home and budget from life's surprises with an Assurant Home Warranty, backed by a partner that supports you through every step of homeownership. Explore Plans.
©2026 Century 21 Real Estate LLC. All rights reserved. CENTURY 21®, the CENTURY 21 Logo and C21® are service marks owned by Century 21 Real Estate LLC. Century 21 Real Estate LLC fully supports the principles of the Fair Housing Act and the Equal Opportunity Act. Each office is independently owned and operated. Listing information is deemed reliable but not guaranteed accurate.