
315 Edison Court Unit: 30, Muskegon, MI 49440
Local realty services provided by:CENTURY 21 Signature Realty
Upcoming open houses
- Tue, Oct 2703:00 pm - 05:00 pm
- Wed, Oct 2804:00 pm - 07:00 pm
- Thu, Oct 2903:00 pm - 05:00 pm
- Fri, Oct 3003:00 pm - 05:00 pm
- Sat, Oct 3112:00 pm - 03:00 pm
- Sun, Nov 0112:00 pm - 03:00 pm
- Tue, Nov 0303:00 pm - 05:00 pm
- Wed, Nov 0404:00 pm - 07:00 pm
- Thu, Nov 0503:00 pm - 05:00 pm
- Fri, Nov 0603:00 pm - 05:00 pm
- Sat, Nov 0712:00 pm - 03:00 pm
- Sun, Nov 0812:00 pm - 03:00 pm
Listed by: tracy hilty, tom monette
Office: greenridge realty muskegon
MLS#:71026010492
Source:MI_REALCOMP
Price summary
- Price:$575,000
- Price per sq. ft.:$306.5
- Monthly HOA dues:$256
About this home
MODEL OPEN-see hours below. Enjoy Muskegon Lake from this exceptional modern residence, thoughtfully crafted with elevated design and refined finishes throughout. This 4-bedroom, 2.5-bath condo offers an open-concept layout enhanced by soaring 9-foot ceilings, expansive windows, and a seamless flow ideal for both everyday living and entertaining. Luxury vinyl plank flooring extends throughout the main living areas, offering both durability and a sophisticated aesthetic. The kitchen is a true centerpiece, featuring a generous island, granite countertops, a pantry, premium cabinetry, and ample prep space. The adjoining living and dining areas create a sophisticated yet inviting atmosphere, perfectly positioned to capture natural light and views. The primary suite provides a private retreat, complete with plush carpeting and a beautifully appointed en-suite bath featuring a tile shower. Step onto the private deck to unwind or entertain in style while enjoying the tranquil surroundings.Residents also enjoy exclusive access to a beautifully maintained inground pool and a scenic boardwalk leading to the water's edge--an idyllic setting for sunset views over Muskegon Lake. Located within a Neighborhood Enterprise Zone (NEZ), this property offers a valuable tax incentive to qualified homestead buyers, enhancing long-term affordability and overall investment appeal. Additional highlights include central air, a spacious 2-stall attached garage, and the ease of low-maintenance luxury living within a well-appointed community. With anticipated completion by the end of August, this is a great opportunity to secure a condo in a move-in-ready lakefront community. Come see the model at 313 Edison, T, R, F 3-5pm, W 4-7pm, Sa & Su 12-3 pm. Other times available by appointment....
Contact an agent
Home facts
- Year built:2026
- Listing ID #:71026010492
- Added:220 day(s) ago
- Updated:October 25, 2026 at 04:17 AM
Rooms and interior
- Bedrooms:4
- Total bathrooms:3
- Full bathrooms:2
- Half bathrooms:1
- Rooms Total:10
- Flooring:Carpet, Vinyl
- Living area:1,876 sq. ft.
Heating and cooling
- Cooling:Central Air
- Heating:Forced Air, Natural Gas
Structure and exterior
- Roof:Shingle
- Year built:2026
- Building area:1,876 sq. ft.
- Architectural Style:Contemporary
- Construction Materials:Vinyl Siding
- Exterior Features:Patio
- Foundation Description:Slab
Utilities
- Water:Public
- Sewer:Public Sewer
Finances and disclosures
- Price:$575,000
- Price per sq. ft.:$306.5
- Tax amount:$1,013
Features and amenities
- Appliances:Dishwasher, Microwave, Range, Refrigerator
- Laundry features:Laundry Room, Upper Level
- Pool features:Community
Parking
- Parking description:Attached, Concrete, Garage Door Opener, Paved
- Garage spaces:2

New listings near 315 Edison Court Unit: 30
- New
 $189,900Active1 beds 1 baths806 sq. ft.
865 Petrie Avenue, Muskegon, MI 49441
MLS# 65026056742Listed by: REALIANT REAL ESTATE - New
 $189,900Active1 beds 1 baths806 sq. ft.
865 Petrie, Muskegon, MI 49441
MLS# 70566390Listed by: REALIANT REAL ESTATE - New
 $275,000Active3 beds 2 baths1,214 sq. ft.
3453 Wanda Avenue, Muskegon, MI 49442
MLS# 65026056683Listed by: FIVE STAR REAL ESTATE (MAIN) - New
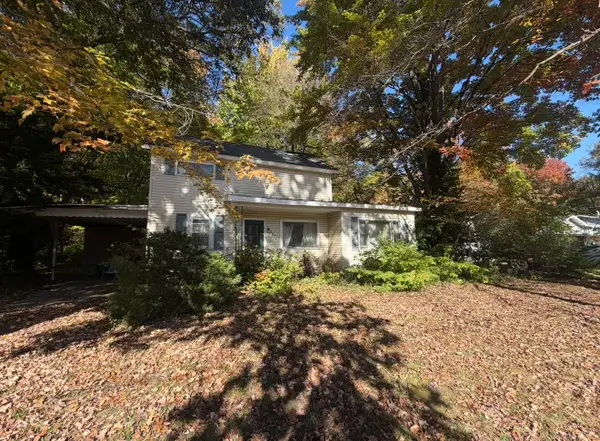 $125,000Active3 beds 1 baths1,742 sq. ft.
2072 W Giles Road, Muskegon, MI 49445
MLS# 26056645Listed by: GREENRIDGE REALTY (KENTWOOD) - New
 $189,900Active3 beds 2 baths1,227 sq. ft.
492 Amity, Muskegon, MI 49442
MLS# 70566087Listed by: FIVE STAR REAL ESTATE (GRANDV) - New
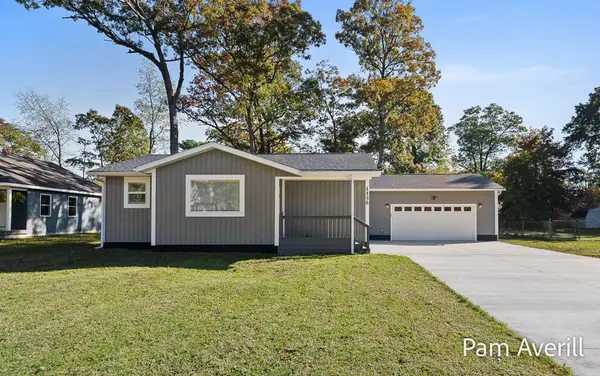 $299,900Active3 beds 2 baths1,132 sq. ft.
1156 Oaklea Avenue, Muskegon, MI 49442
MLS# 71026056596Listed by: FIVE STAR REAL ESTATE - Open Sun, 2:30 to 4:30pmNew
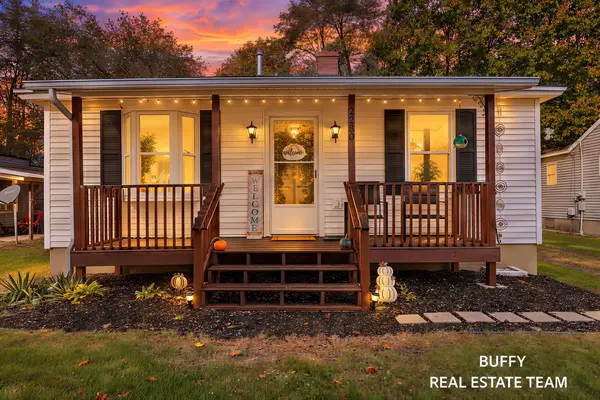 $195,000Active2 beds 1 baths944 sq. ft.
2280 Madalene Avenue, Muskegon, MI 49442
MLS# 26056535Listed by: COLDWELL BANKER WOODLAND SCHMIDT GRAND HAVEN - New
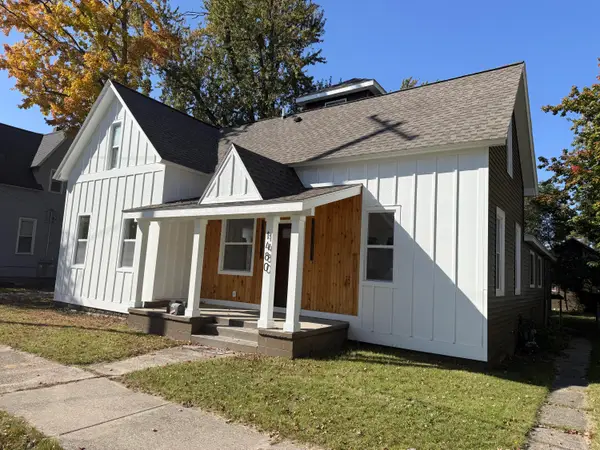 $349,900Active3 beds 3 baths2,078 sq. ft.
1480 Montgomery Avenue, Muskegon, MI 49441
MLS# 71026056445Listed by: RE/MAX WEST - New
 $201,000Active3 beds 1 baths1,119 sq. ft.
2991 Violet Avenue, Muskegon, MI 49442
MLS# 65026056361Listed by: INDEPENDENCE REALTY (RSC) - New
 $495,000Active2 beds 2 baths1,468 sq. ft.
2964 Lakeshore Drive Unit: W602, Muskegon, MI 49441
MLS# 71026056355Listed by: MEDENDORP REAL ESTATE GROUP


Protect your home and budget from life's surprises with an Assurant Home Warranty, backed by a partner that supports you through every step of homeownership. Explore Plans.
©2026 Century 21 Real Estate LLC. All rights reserved. CENTURY 21®, the CENTURY 21 Logo and C21® are service marks owned by Century 21 Real Estate LLC. Century 21 Real Estate LLC fully supports the principles of the Fair Housing Act and the Equal Opportunity Act. Each office is independently owned and operated. Listing information is deemed reliable but not guaranteed accurate.