
324 Hazelwood Court, Muskegon, MI 49442
Local realty services provided by:CENTURY 21 Signature Realty
324 Hazelwood Court,Muskegon, MI 49442
$475,000
- 4 Beds
- 3 Baths
- 2,458 sq. ft.
- Single family
- Active
Listed by: taressa l sprick, rebecca perkins
Office: homerealty holland
MLS#:71026037569
Source:MI_REALCOMP
Price summary
- Price:$475,000
- Price per sq. ft.:$169.64
About this home
Welcome to this stunning brand-new ranch home, thoughtfully designed by Jeff Miedema Homes. Offering 4 bedrooms and 3 full baths, this home combines quality craftsmanship with stylish finishes throughout. The inviting great room is centered around a beautiful fireplace with a shiplap accent wall, while expansive windows fill the home and showcase the peaceful, wooded views.The spacious primary suite features a tray ceiling and a private bath, creating the perfect retreat at the end of the day. The finished daylight lower level expands your living space with additional room to relax, entertain, or accommodate guests. Situated on a private, wooded .68-acre lot in an established neighborhood, you'll enjoy the perfect blend of tranquility and convenience.The attached 3-stall garage provides ample space for vehicles, storage, and hobbies. Located near schools with close access to the Muskegon River for boating, fishing, kayaking, this sharp new construction home offers modern comfort, scenic views, and an outstanding location....
Contact an agent
Home facts
- Year built:2026
- Listing ID #:71026037569
- Added:1 day(s) ago
- Updated:July 22, 2026 at 08:59 PM
Rooms and interior
- Bedrooms:4
- Total bathrooms:3
- Full bathrooms:3
- Rooms Total:5
- Kitchen Description:Pantry
- Basement Description:Daylight, Finished
- Living area:2,458 sq. ft.
Heating and cooling
- Cooling:Ceiling Fans, Central Air
- Heating:Forced Air, Natural Gas
Structure and exterior
- Roof:Shingle
- Year built:2026
- Building area:2,458 sq. ft.
- Lot area:0.39 Acres
- Lot Features:Wooded
- Architectural Style:Ranch
- Construction Materials:Vinyl Siding
- Exterior Features:Deck
Utilities
- Water:Public
- Sewer:Public Sewer
Finances and disclosures
- Price:$475,000
- Price per sq. ft.:$169.64
- Tax amount:$179
Features and amenities
- Appliances:Dishwasher, Microwave, Oven, Refrigerator
- Laundry features:Main Level
- Amenities:Pantry
Parking
- Parking description:Asphalt, Attached, Concrete, Garage Door Opener, Garage Faces Front
- Garage spaces:3

New listings near 324 Hazelwood Court
- New
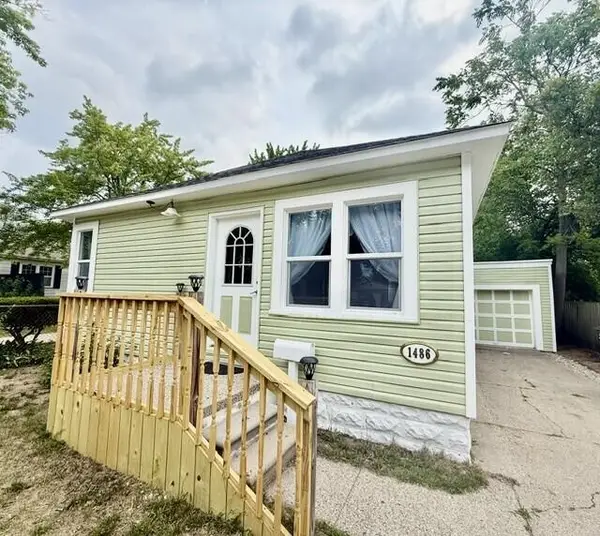 $149,900Active2 beds 1 baths900 sq. ft.
1486 Winters Street, Muskegon, MI 49442
MLS# 71026037741Listed by: GREENRIDGE - NEXES - New
 $250,000Active2 beds 2 baths1,240 sq. ft.
1948 Lawnel Avenue, Muskegon, MI 49441
MLS# 65026037691Listed by: CITY2SHORE REAL ESTATE (MUSKEGON) - New
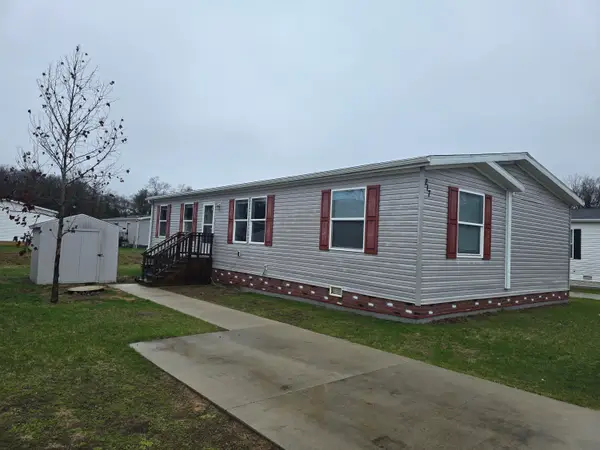 $86,000Active3 beds 2 baths1,568 sq. ft.
217 Braeburn Drive, Muskegon, MI 49442
MLS# 71026037685Listed by: STARK REAL ESTATE - New
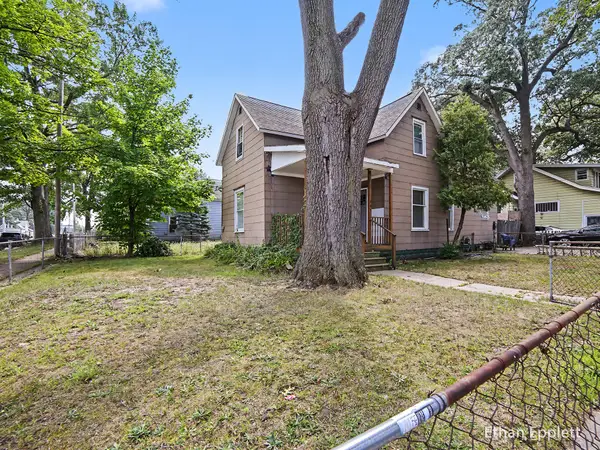 $174,900Active4 beds 2 baths1,566 sq. ft.
447 W Southern Avenue, Muskegon, MI 49441
MLS# 71026037697Listed by: LEGACY REAL ESTATE PARTNERS - New
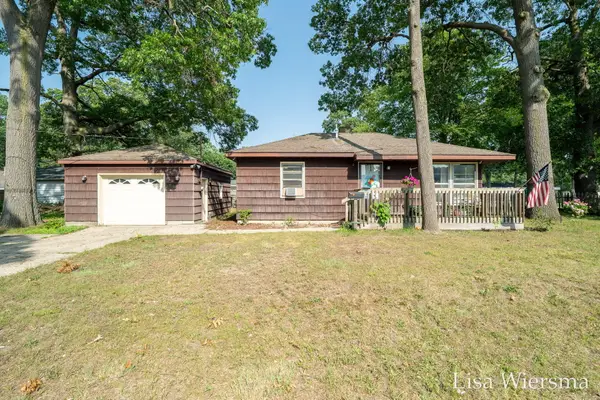 $186,000Active2 beds 1 baths704 sq. ft.
2190 W Sherman Boulevard, Muskegon, MI 49441
MLS# 65026037662Listed by: FIVE STAR REAL ESTATE (HOLLAND) - New
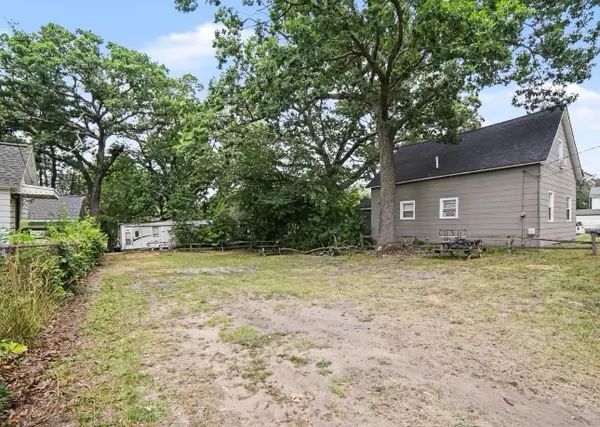 $24,999Active0.12 Acres
450 W Southern Avenue, Muskegon, MI 49441
MLS# 26037698Listed by: LEGACY REAL ESTATE PARTNERS - New
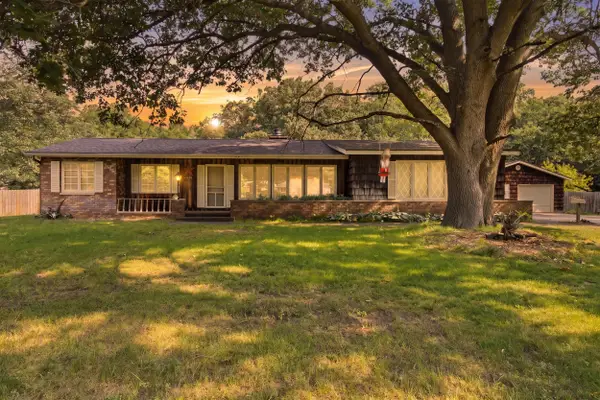 $279,900Active3 beds 3 baths1,500 sq. ft.
3656 Macarthur Road, Muskegon, MI 49442
MLS# 71026037621Listed by: RE/MAX WEST - New
 $530,000Active5 beds 2 baths1,568 sq. ft.
840 Andree, Muskegon, MI 49445
MLS# 70547129Listed by: FIVE STAR REAL ESTATE GH - New
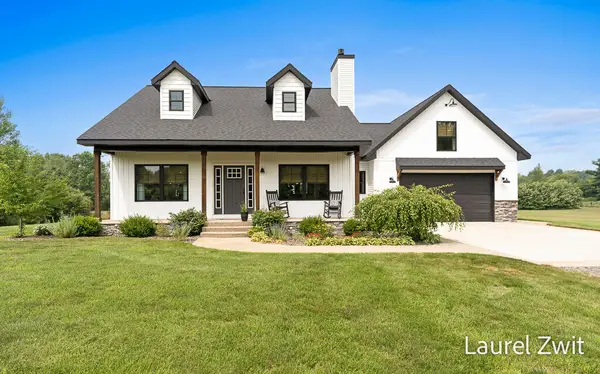 $624,900Active3 beds 3 baths2,566 sq. ft.
2281 N Green Creek, Muskegon, MI 49445
MLS# 70547130Listed by: GREENRIDGE REALTY WHITE LAKE


Protect your home and budget from life's surprises with an Assurant Home Warranty, backed by a partner that supports you through every step of homeownership. Explore Plans.
©2026 Century 21 Real Estate LLC. All rights reserved. CENTURY 21®, the CENTURY 21 Logo and C21® are service marks owned by Century 21 Real Estate LLC. Century 21 Real Estate LLC fully supports the principles of the Fair Housing Act and the Equal Opportunity Act. Each office is independently owned and operated. Listing information is deemed reliable but not guaranteed accurate.