
3352 White Eagle, Muskegon, MI 49442
Local realty services provided by:CENTURY 21 Signature Realty
3352 White Eagle,Muskegon, MI 49442
$544,900
- 4 Beds
- 4 Baths
- 2,136 sq. ft.
- Single family
- Active
Listed by: steven koleno
Office: beycome brokerage realty llc.
MLS#:70536218
Source:MI_REALSOURCE
Price summary
- Price:$544,900
- Price per sq. ft.:$174.59
About this home
Brand-new Muskegon Township home on a quiet cul-de-sac backing to green space. Built in 2026, this home features an open layout, hardwood floors, electric fireplace, and a kitchen with granite counters, stainless appliances, and upgraded lighting. Main-floor en suite features a tile shower and large closet. Upstairs are three bedrooms, a full bath, and a flex space. The finished basement adds a fully appointed theater room, bathroom with laundry, and a dry bar. Enjoy a covered cedar front porch and large composite deck. Built with extensive foam insulation, exceptional air-sealing, and high-efficiency HVAC for comfort and low energy use. A rare, high-quality new build in a desirable location.
Contact an agent
Home facts
- Year built:2026
- Listing ID #:70536218
- Added:148 day(s) ago
- Updated:October 29, 2026 at 10:48 AM
Rooms and interior
- Bedrooms:4
- Total bathrooms:4
- Full bathrooms:3
- Half bathrooms:1
- Rooms Total:8
- Kitchen Description:On Main Level
- Bedroom Description:Bedroom 2 on Upper Level, Bedroom 3 on Upper Level, Bedroom 4 on Upper Level
- Basement Description:Egress/Daylight Windows
- Living area:2,136 sq. ft.
Heating and cooling
- Heating:Heat Pump(s), Natural Gas
Structure and exterior
- Year built:2026
- Building area:2,136 sq. ft.
- Lot area:0.75 Acres
- Construction Materials:Wood
- Foundation Description:Basement
- Levels:2 Story
Finances and disclosures
- Price:$544,900
- Price per sq. ft.:$174.59
- Tax amount:$33
Parking
- Parking description:Attached Garage
- Garage spaces:2
 Provided through IDX via MiRealSource. Courtesy of MiRealSource Shareholder. Copyright MiRealSource. The information published and disseminated by MiRealSource is communicated verbatim, without change by MiRealSource, as filed with MiRealSource by its members. The accuracy of all information, regardless of source, is not guaranteed or warranted. All information should be independently verified. Copyright 2026 MiRealSource. All rights reserved. The information provided hereby constitutes proprietary information of MiRealSource, Inc. and its shareholders, affiliates and licensees and may not be reproduced or transmitted in any form or by any means, electronic or mechanical, including photocopy, recording, scanning or any information storage and retrieval system, without written permission from MiRealSource, Inc. MI_REALSOURCE Member Broker: Andrew Hauck
New listings near 3352 White Eagle
- New
 $169,000Active5 beds 2 baths2,474 sq. ft.
401 Monroe Avenue, Muskegon, MI 49441
MLS# 65026057421Listed by: A.L.C. REALTY - Open Sun, 11am to 1pmNew
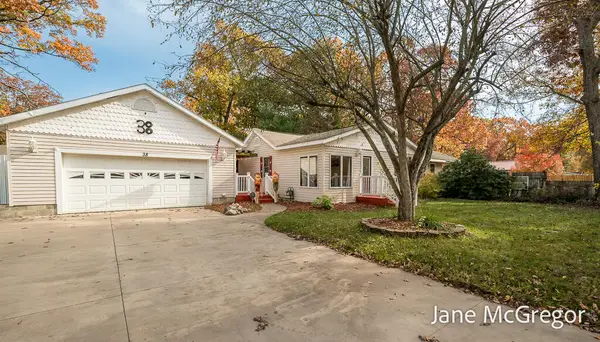 $285,000Active4 beds 2 baths1,632 sq. ft.
38 N Stewart Street, Muskegon, MI 49442
MLS# 71026057398Listed by: FIVE STAR REAL ESTATE - New
 $179,900Active2 beds 1 baths998 sq. ft.
1933 Letart, Muskegon, MI 49441
MLS# 70566997Listed by: GREENRIDGE - NEXES - New
 $449,900Active4 beds 3 baths2,458 sq. ft.
6007 Savannah Way, Muskegon, MI 49442
MLS# 71026057299Listed by: HOMEREALTY HOLLAND - New
 $59,900Active0.51 Acres
N Sheridan, Muskegon, MI 49445
MLS# 70566965Listed by: GREENRIDGE - NEXES - New
 $429,000Active4 beds 3 baths1,775 sq. ft.
1652 Cornerstone, Muskegon, MI 49445
MLS# 70566854Listed by: RE/MAX WEST - New
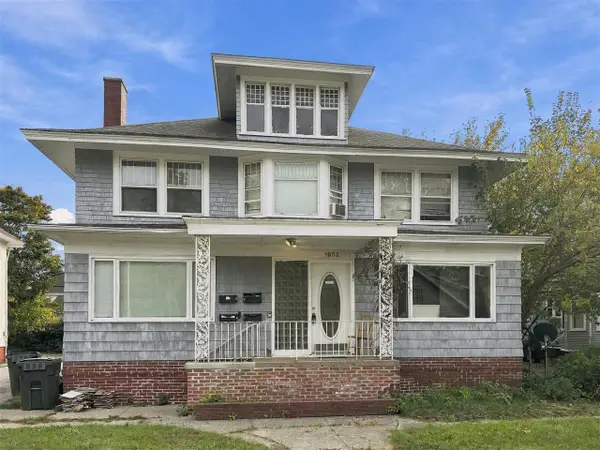 $299,900Active-- beds -- baths
1652 Peck, Muskegon, MI 49441
MLS# 70566904Listed by: FIVE STAR REAL ESTATE (COURTLAND) - Open Sat, 11am to 12pmNew
 $319,900Active3 beds 1 baths1,274 sq. ft.
695 Glenwood Avenue, Muskegon, MI 49445
MLS# 26057244Listed by: COLDWELL BANKER WOODLAND SCHMIDT GRAND HAVEN - New
 $175,000Active3 beds 1 baths1,092 sq. ft.
1499 Roberts, Muskegon, MI 49442
MLS# 70566827Listed by: REAL BROKER LLC - New
 $220,000Active4 beds 2 baths1,155 sq. ft.
551 Alva, Muskegon, MI 49442
MLS# 70566830Listed by: FIVE STAR REAL ESTATE - N MUSK


Protect your home and budget from life's surprises with an Assurant Home Warranty, backed by a partner that supports you through every step of homeownership. Explore Plans.
©2026 Century 21 Real Estate LLC. All rights reserved. CENTURY 21®, the CENTURY 21 Logo and C21® are service marks owned by Century 21 Real Estate LLC. Century 21 Real Estate LLC fully supports the principles of the Fair Housing Act and the Equal Opportunity Act. Each office is independently owned and operated. Listing information is deemed reliable but not guaranteed accurate.