
3453 Sheringer Road, Muskegon, MI 49444
Local realty services provided by:CENTURY 21 Affiliated
Listed by: angela musk, madge kraai
Office: greenridge realty white lake
MLS#:71026056898
Source:MI_REALCOMP
Price summary
- Price:$344,900
- Price per sq. ft.:$144.67
About this home
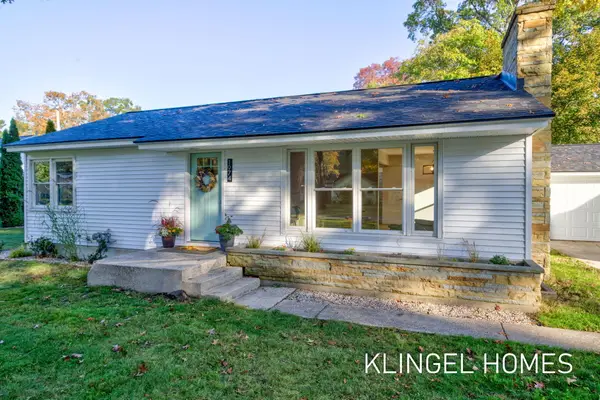
Welcome home! Nicely updated home with 5 bedrooms and 2 full bathrooms in Fruitport School District. All new furnace and A/C in 2024, water heater in 2022. Lots of updates, including gutters, paint and flooring throughout, new French doors on lower level, lighting, all new lower level bathroom. Added water and gas lines to upper level for 2nd laundry area. Large garage with work bench and shelving for extra storage. Fenced back yard with incredible flowering trees and shrubs as well as a garden pond area just outside the 5th bedroom and lower level living room. Washer and dryer are currently on the upper level, with gas connection for dryer. Lower level also has laundry area with both electric and gas hookups. There is an additional sump pump under the deck, outside the slider, for the decorative pond. Seller hasn't used the pond, unsure of functionality.
Contact an agent
Home facts
- Year built:1978
- Listing ID #:71026056898
- Added:1 day(s) ago
- Updated:October 26, 2026 at 07:00 PM
Rooms and interior
- Bedrooms:5
- Total bathrooms:2
- Full bathrooms:2
- Rooms Total:9
- Flooring:Carpet, Laminate, Vinyl
- Basement Description:Full, Walk-Out Access
- Living area:2,384 sq. ft.
Heating and cooling
- Cooling:Central Air
- Heating:Forced Air, Natural Gas
Structure and exterior
- Roof:Composition
- Year built:1978
- Building area:2,384 sq. ft.
- Lot area:0.51 Acres
- Lot Features:Decorative Pond, Level, Wooded
- Construction Materials:Aluminum Siding, Vinyl Siding
- Foundation Description:Basement
- Levels:Bi-Level
Utilities
- Water:Public
- Sewer:Septic Tank
Finances and disclosures
- Price:$344,900
- Price per sq. ft.:$144.67
- Tax amount:$4,383
Features and amenities
- Appliances:Cooktop, Dishwasher, Dryer, Oven, Refrigerator, Washer
Parking
- Parking description:Attached, Garage Door Opener, Garage Faces Front, Paved
- Garage spaces:2

New listings near 3453 Sheringer Road
- New
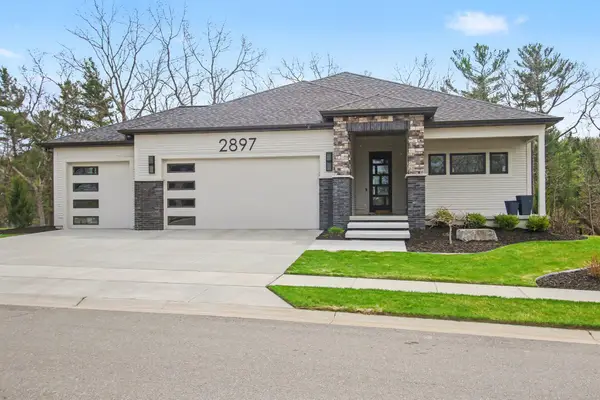 $949,900Active5 beds 4 baths3,370 sq. ft.
2897 Duneside Trail, Muskegon, MI 49441
MLS# 71026056872Listed by: REAL ESTATE WEST - New
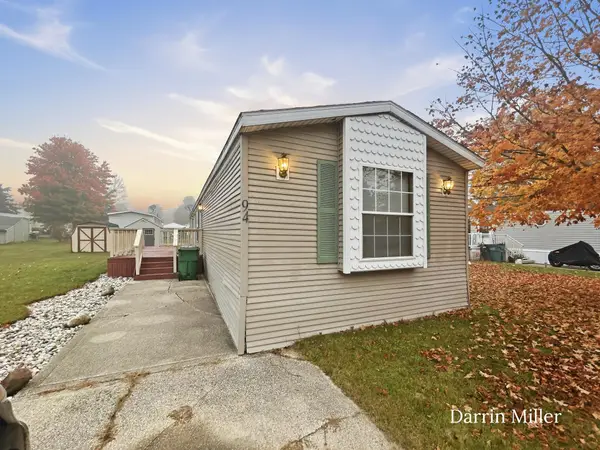 $34,999Active3 beds 2 baths1,101 sq. ft.
94 Maple Court, Muskegon, MI 49445
MLS# 71026056896Listed by: LEGACY REAL ESTATE PARTNERS - New
 $200,000Active2 beds 1 baths1,248 sq. ft.
5093 E Apple Avenue, Muskegon, MI 49442
MLS# 71026056918Listed by: GREENRIDGE REALTY - New
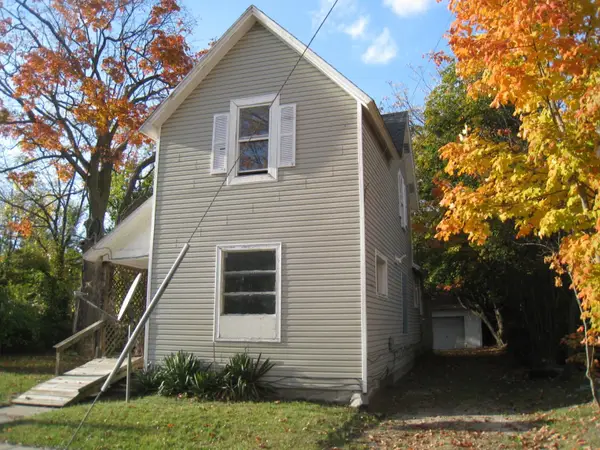 $32,000Active2 beds 1 baths1,588 sq. ft.
358 Bauer Avenue, Muskegon, MI 49442
MLS# 26056929Listed by: COLDWELL BANKER WOODLAND SCHMIDT GRAND HAVEN - New
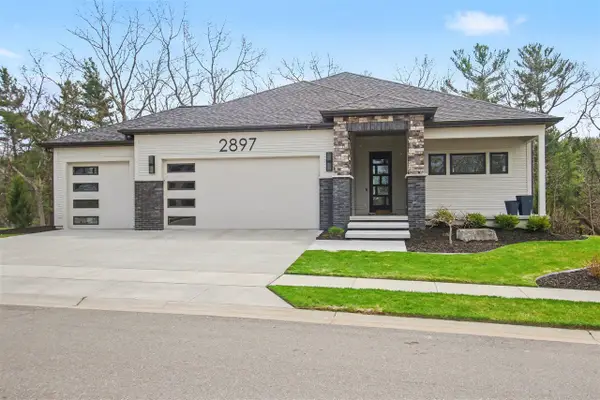 $949,900Active5 beds 4 baths2,058 sq. ft.
2897 Duneside, Muskegon, MI 49441
MLS# 70566526Listed by: REAL ESTATE WEST - New
 $83,900Active3 beds 2 baths1,568 sq. ft.
217 Braeburn Drive, Muskegon, MI 49442
MLS# 71026056845Listed by: STARK REAL ESTATE - New
 $194,900Active2 beds 1 baths1,088 sq. ft.
1477 Montgomery Avenue, Muskegon, MI 49441
MLS# 65026056807Listed by: DREAM HOUSE WEST MICHIGAN LLC - New
 $300,000Active3 beds 1 baths1,460 sq. ft.
1974 Belmont Drive, Muskegon, MI 49441
MLS# 26056788Listed by: COLDWELL BANKER WOODLAND SCHMIDT GRAND HAVEN - New
 $275,000Active3 beds 2 baths1,214 sq. ft.
3453 Wanda Avenue, Muskegon, MI 49442
MLS# 65026056683Listed by: FIVE STAR REAL ESTATE (MAIN)


Protect your home and budget from life's surprises with an Assurant Home Warranty, backed by a partner that supports you through every step of homeownership. Explore Plans.
©2026 Century 21 Real Estate LLC. All rights reserved. CENTURY 21®, the CENTURY 21 Logo and C21® are service marks owned by Century 21 Real Estate LLC. Century 21 Real Estate LLC fully supports the principles of the Fair Housing Act and the Equal Opportunity Act. Each office is independently owned and operated. Listing information is deemed reliable but not guaranteed accurate.