
3506 Hall Road, Muskegon, MI 49442
Local realty services provided by:CENTURY 21 Affiliated
Listed by: gina j vis, kenneth a vis
Office: homerealty, llc.
MLS#:71026048105
Source:MI_REALCOMP
Price summary
- Price:$399,900
- Price per sq. ft.:$178.53
About this home
2025-BUILT HOME ON 1.7 ACRES -- 4 BEDROOMS, 3 FULL BATHS & FINISHED WALK-OUT BASEMENT Welcome to 3506 Hall Road--a nearly new 4-bedroom, 3-full-bath home offering 2,240 square feet of finished living space on 1.7 acres in the Orchard View School District. The main level features an open-concept layout with modern flooring, a spacious living room with an electric fireplace, and a kitchen with a center island and included appliances. The primary suite and a second bedroom are conveniently located on the main level along with two full bathrooms. The finished walk-out lower level adds an impressive amount of flexible living space, including a large recreation area, two additional bedrooms and a third full bathroom. With bedrooms and a full bath on both levels, this layout offers excellent flexibility for a growing family, guests, a home office, or multigenerational living. Outside, enjoy your private deck and 1.7 acres of room to relax, play, garden or potentially add an outbuilding. Theproperty also features an attached 2-car garage, concrete driveway, natural gas forced-air heat, public sewer and private well....
Contact an agent
Home facts
- Year built:2025
- Listing ID #:71026048105
- Added:39 day(s) ago
- Updated:October 12, 2026 at 09:56 AM
Rooms and interior
- Bedrooms:4
- Total bathrooms:3
- Full bathrooms:3
- Rooms Total:8
- Flooring:Vinyl, Wood
- Basement Description:Finished, Full, Walk-Out Access
- Living area:2,240 sq. ft.
Heating and cooling
- Heating:Forced Air, Natural Gas
Structure and exterior
- Roof:Composition, Shingle
- Year built:2025
- Building area:2,240 sq. ft.
- Lot area:1.7 Acres
- Construction Materials:Vinyl Siding
- Exterior Features:Covered, Deck, Patio
- Foundation Description:Basement
- Levels:Bi-Level
Utilities
- Water:Well
- Sewer:Public Sewer
Finances and disclosures
- Price:$399,900
- Price per sq. ft.:$178.53
- Tax amount:$809
Features and amenities
- Appliances:Dishwasher, Dryer, Microwave, Range, Refrigerator, Washer
- Laundry features:In Basement, Laundry Room
Parking
- Parking description:Attached, Concrete
- Garage spaces:2

New listings near 3506 Hall Road
- Coming Soon
 $264,900Coming Soon3 beds 2 baths1,531 sq. ft.
87 Monroe Avenue, Muskegon, MI 49440
MLS# 26055402Listed by: REAL BROKER, LLC - New
 $99,900Active0.46 Acres
6580 Henry Street, Muskegon, MI 49441
MLS# 26055688Listed by: FIVE STAR REAL ESTATE (MAIN) - New
 $979,900Active4 beds 5 baths4,706 sq. ft.
760 Bridgeview Bay Drive, Muskegon, MI 49441
MLS# 26055047Listed by: GREENRIDGE - NEXES - New
 $36,000Active0 Acres
3429 Fulton Avenue #F-10, Muskegon, MI 49441
MLS# 26055672Listed by: JH REALTY PARTNERS - New
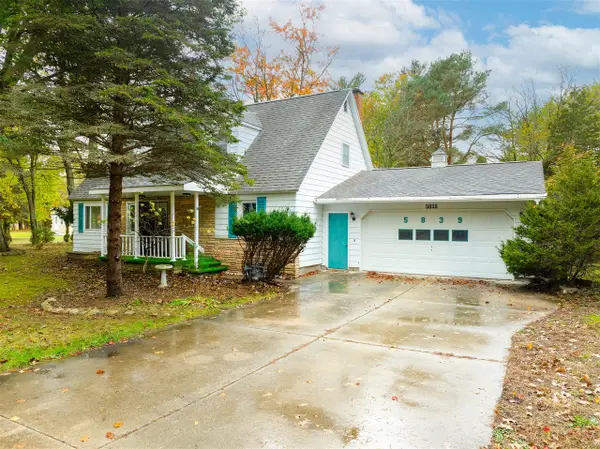 $299,900Active3 beds 2 baths1,602 sq. ft.
5839 Henry, Muskegon, MI 49441
MLS# 70565208Listed by: GREENRIDGE - NEXES - New
 $299,900Active3 beds 2 baths1,602 sq. ft.
5839 Henry Street, Muskegon, MI 49441
MLS# 26055561Listed by: GREENRIDGE - NEXES - New
 $750,000Active2.12 Acres
30 E Clay Avenue, Muskegon, MI 49442
MLS# 26055537Listed by: CORE REALTY PARTNERS LLC - New
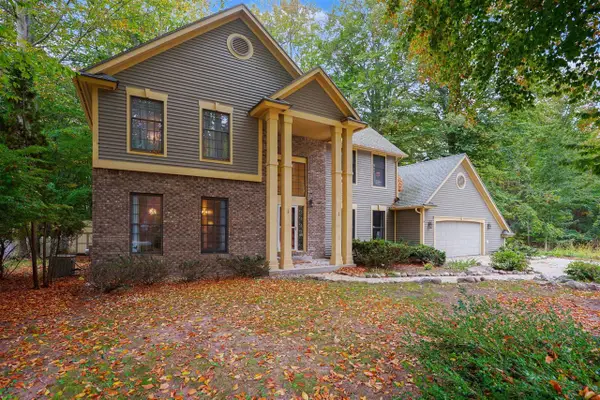 $399,900Active4 beds 3 baths3,046 sq. ft.
945 W Wellington, Muskegon, MI 49441
MLS# 70565131Listed by: HOMEREALTY, LLC - New
 $399,900Active4 beds 3 baths3,046 sq. ft.
945 W Wellington Court, Muskegon, MI 49441
MLS# 26055481Listed by: HOMEREALTY, LLC - New
 $234,900Active3 beds 2 baths1,344 sq. ft.
1105 Parkway Street, Muskegon, MI 49442
MLS# 26055445Listed by: BELLABAY REALTY (SW)


Protect your home and budget from life's surprises with an Assurant Home Warranty, backed by a partner that supports you through every step of homeownership. Explore Plans.
©2026 Century 21 Real Estate LLC. All rights reserved. CENTURY 21®, the CENTURY 21 Logo and C21® are service marks owned by Century 21 Real Estate LLC. Century 21 Real Estate LLC fully supports the principles of the Fair Housing Act and the Equal Opportunity Act. Each office is independently owned and operated. Listing information is deemed reliable but not guaranteed accurate.