
3656 Macarthur Road, Muskegon, MI 49442
Local realty services provided by:CENTURY 21 Affiliated
Listed by: nathan bostrom
Office: re/max west
MLS#:71026037621
Source:MI_REALCOMP
Price summary
- Price:$279,900
- Price per sq. ft.:$95.2
About this home
ONE OWNER, 3 Bedroom 2 1/2 Bath home in Orchard View Schools. This home features an exceptional layout, ample kitchen, main floor laundry, primary suite has a 1/2 bath attached and double closets, living area has a fireplace, a full basement with tall ceilings to add additional finished living space. Also there is a large attached garage, big back yard (pool needs work) and an additional outbuilding/guest house that was previously used as a studio but may have rental potential. Call today for more info or a private showing.
Contact an agent
Home facts
- Year built:1974
- Listing ID #:71026037621
- Added:1 day(s) ago
- Updated:July 22, 2026 at 08:59 PM
Rooms and interior
- Bedrooms:3
- Total bathrooms:3
- Full bathrooms:2
- Half bathrooms:1
- Rooms Total:7
- Basement Description:Full
- Living area:1,500 sq. ft.
Heating and cooling
- Cooling:Window Units
- Heating:Forced Air, Natural Gas
Structure and exterior
- Roof:Composition
- Year built:1974
- Building area:1,500 sq. ft.
- Lot area:0.82 Acres
- Architectural Style:Ranch
- Construction Materials:Brick, Wood Siding
- Foundation Description:Basement
Utilities
- Water:Well
- Sewer:Public Sewer
Finances and disclosures
- Price:$279,900
- Price per sq. ft.:$95.2
- Tax amount:$2,235
Features and amenities
- Appliances:Built-In Gas Oven, Cooktop, Refrigerator
- Laundry features:Main Level
Parking
- Parking description:Attached
- Garage spaces:2

New listings near 3656 Macarthur Road
- New
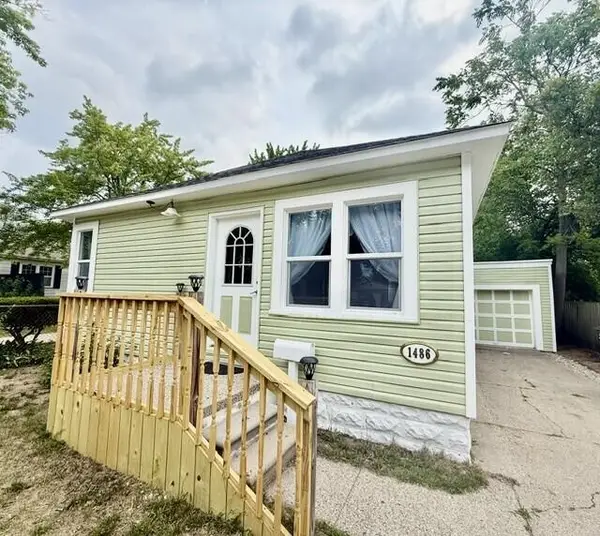 $149,900Active2 beds 1 baths900 sq. ft.
1486 Winters Street, Muskegon, MI 49442
MLS# 71026037741Listed by: GREENRIDGE - NEXES - New
 $250,000Active2 beds 2 baths1,240 sq. ft.
1948 Lawnel Avenue, Muskegon, MI 49441
MLS# 65026037691Listed by: CITY2SHORE REAL ESTATE (MUSKEGON) - New
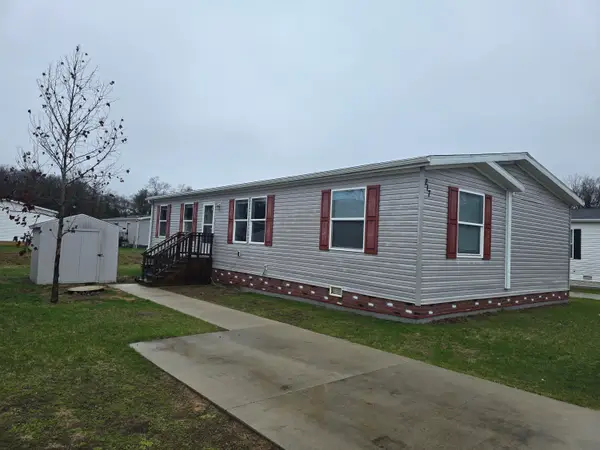 $86,000Active3 beds 2 baths1,568 sq. ft.
217 Braeburn Drive, Muskegon, MI 49442
MLS# 71026037685Listed by: STARK REAL ESTATE - New
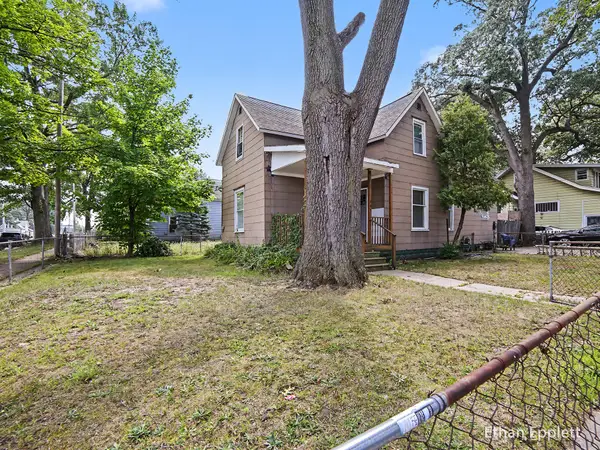 $174,900Active4 beds 2 baths1,566 sq. ft.
447 W Southern Avenue, Muskegon, MI 49441
MLS# 71026037697Listed by: LEGACY REAL ESTATE PARTNERS - New
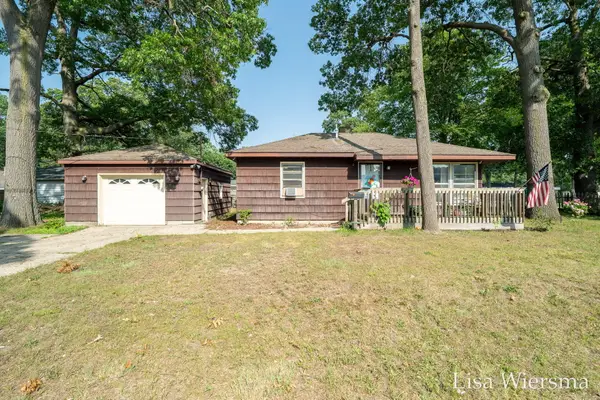 $186,000Active2 beds 1 baths704 sq. ft.
2190 W Sherman Boulevard, Muskegon, MI 49441
MLS# 65026037662Listed by: FIVE STAR REAL ESTATE (HOLLAND) - New
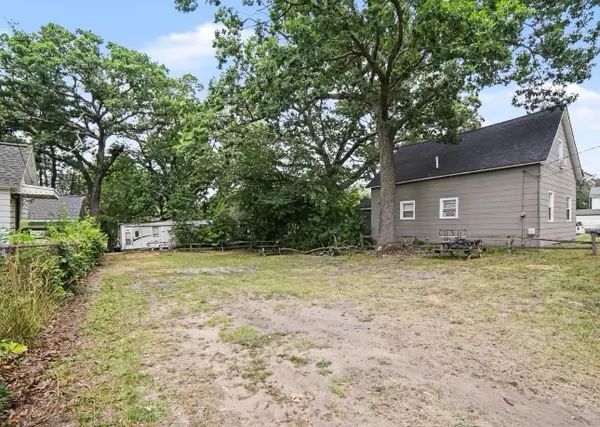 $24,999Active0.12 Acres
450 W Southern Avenue, Muskegon, MI 49441
MLS# 26037698Listed by: LEGACY REAL ESTATE PARTNERS - New
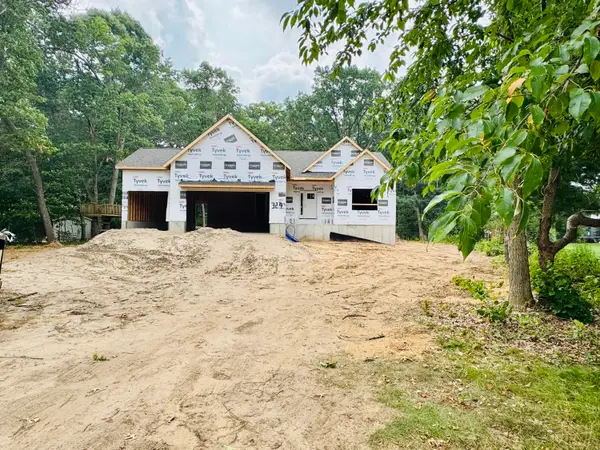 $475,000Active4 beds 3 baths2,458 sq. ft.
324 Hazelwood Court, Muskegon, MI 49442
MLS# 71026037569Listed by: HOMEREALTY HOLLAND - New
 $530,000Active5 beds 2 baths1,568 sq. ft.
840 Andree, Muskegon, MI 49445
MLS# 70547129Listed by: FIVE STAR REAL ESTATE GH - New
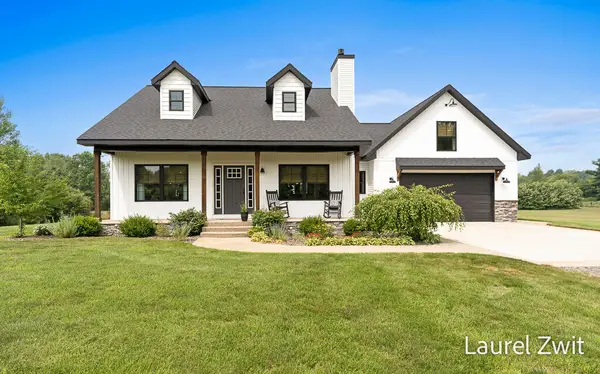 $624,900Active3 beds 3 baths2,566 sq. ft.
2281 N Green Creek, Muskegon, MI 49445
MLS# 70547130Listed by: GREENRIDGE REALTY WHITE LAKE


Protect your home and budget from life's surprises with an Assurant Home Warranty, backed by a partner that supports you through every step of homeownership. Explore Plans.
©2026 Century 21 Real Estate LLC. All rights reserved. CENTURY 21®, the CENTURY 21 Logo and C21® are service marks owned by Century 21 Real Estate LLC. Century 21 Real Estate LLC fully supports the principles of the Fair Housing Act and the Equal Opportunity Act. Each office is independently owned and operated. Listing information is deemed reliable but not guaranteed accurate.