
3787 N Scenic Drive, Muskegon, MI 49445
Local realty services provided by:CENTURY 21 Bayshore Real Estate
Listed by: christine estep
Office: greenridge realty
MLS#:26033229
Source:MI_MICHRIC
Price summary
- Price:$1,499,900
- Price per sq. ft.:$613.21
About this home
Exceptional 193 feet of Lake Michigan frontage on a scenic low bluff, with easy stair access to your private sandy beach! This updated 2,866 finished sf ranch is being sold completely turnkey. Main floor features an open living room/dining area & expansive windows for prime lake views! Kitchen and breakfast nook show timeless charm while updated with quartz countertops, newer flooring. The 4 bedrooms offer plenty of space, and 2 have fantastic lake views. Both full baths have been newly remodeled, and 1 has dual access between bedrooms. A huge family room w/wooded views completes the main level. Lower level has 30x14 fin. rec room. Other amenities include central air, newer furnace & roof, underground sprinkling, shed, & attached 2 stall garage. Turnkey sale includes all appliances, furnishings, & all items in the home, excluding seller's personal belongings. Set on 2 private, wooded acres, this is a rare opportunity to own a premier Lake Michigan retreat!
Contact an agent
Home facts
- Year built:1948
- Listing ID #:26033229
- Added:23 day(s) ago
- Updated:July 25, 2026 at 07:36 AM
Rooms and interior
- Bedrooms:4
- Total bathrooms:2
- Full bathrooms:2
- Rooms Total:8
- Kitchen Description:Dishwasher, Microwave, Range, Refrigerator
- Basement:Yes
- Living area:2,866 sq. ft.
Heating and cooling
- Heating:Forced Air
- Central air:Yes
Structure and exterior
- Year built:1948
- Building area:2,866 sq. ft.
- Lot area:2.04 Acres
- Lot Features:Wooded
- Construction Materials:Block, Concrete
Utilities
- Water:Well
Finances and disclosures
- Price:$1,499,900
- Price per sq. ft.:$613.21
- Tax amount:$24,628 (2026)
Features and amenities
- Laundry features:Washer
Parking
- Garage:Yes
- Garage spaces:2
New listings near 3787 N Scenic Drive
- New
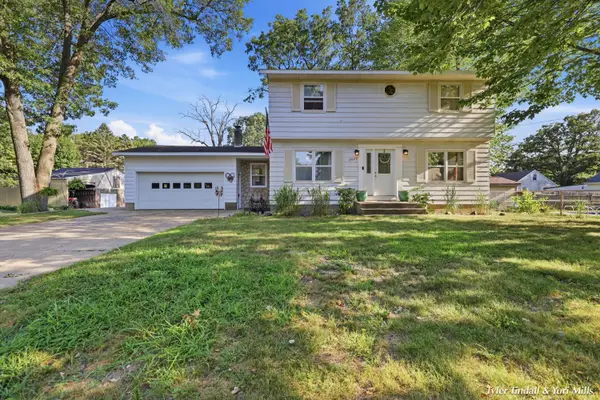 $309,999Active4 beds 2 baths1,591 sq. ft.
2029 Southland Drive, Muskegon, MI 49442
MLS# 71026038386Listed by: GREENRIDGE - NEXES
- New
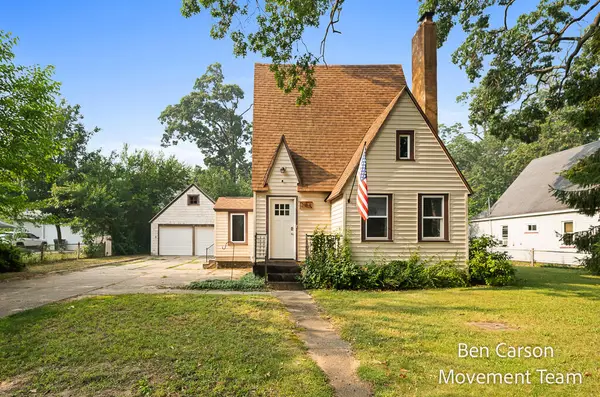 $275,000Active3 beds 1 baths1,094 sq. ft.
2164 Letart Avenue, Muskegon, MI 49441
MLS# 71026038401Listed by: RE/MAX LAKESHORE - New
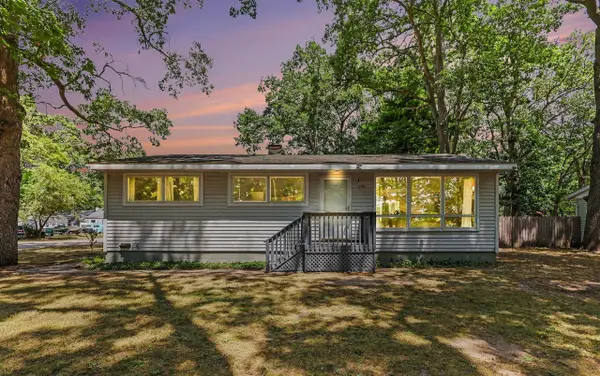 $244,900Active3 beds 1 baths1,000 sq. ft.
290 Eric, Muskegon, MI 49444
MLS# 70547915Listed by: COLDWELL BANKER WOODLAND SCHMIDT MUSKEGON - New
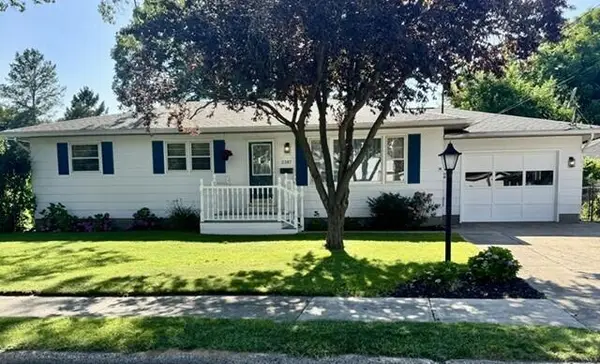 $279,900Active3 beds 2 baths1,092 sq. ft.
2397 Blodgett, Muskegon, MI 49441
MLS# 70547919Listed by: GREENRIDGE - NEXES - New
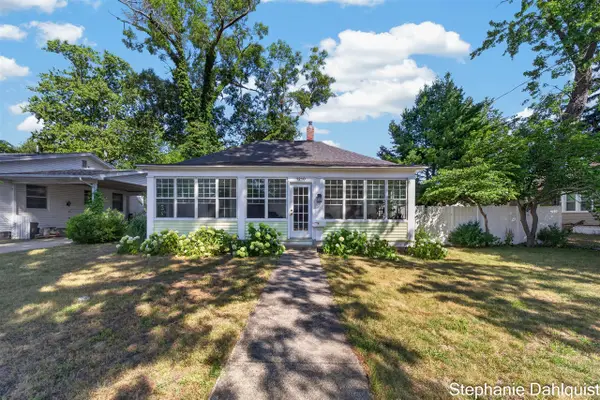 $239,900Active2 beds 1 baths1,099 sq. ft.
1210 Ruddiman, Muskegon, MI 49445
MLS# 70547932Listed by: FIVE STAR REAL ESTATE - N MUSK - New
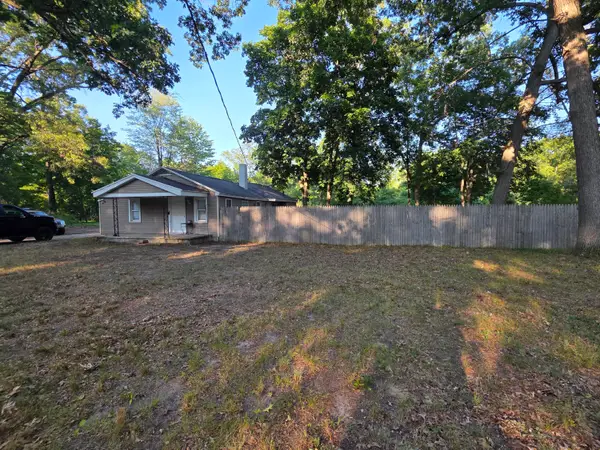 $229,000Active2 beds 1 baths958 sq. ft.
2048 S Mill Iron Road, Muskegon, MI 49442
MLS# 26038304Listed by: COLDWELL BANKER ANCHOR-HART - New
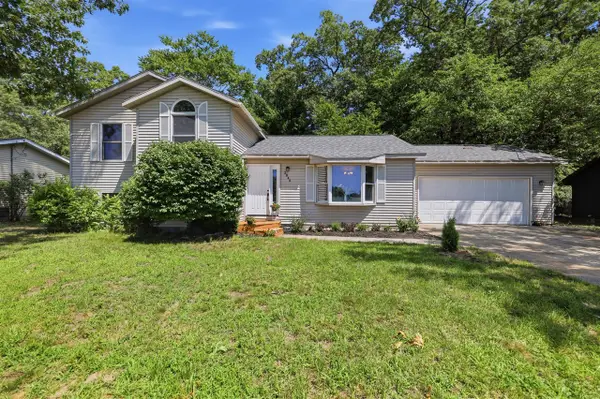 $329,900Active4 beds 2 baths1,220 sq. ft.
2046 N Roberts, Muskegon, MI 49445
MLS# 70547899Listed by: FIVE STAR REAL ESTATE - New
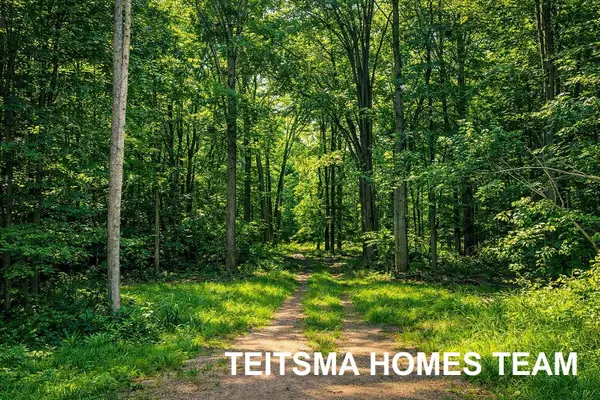 $159,900Active10 Acres
3523 E Hile Road, Muskegon, MI 49444
MLS# 26038233Listed by: COLDWELL BANKER WOODLAND SCHMIDT GRAND HAVEN - New
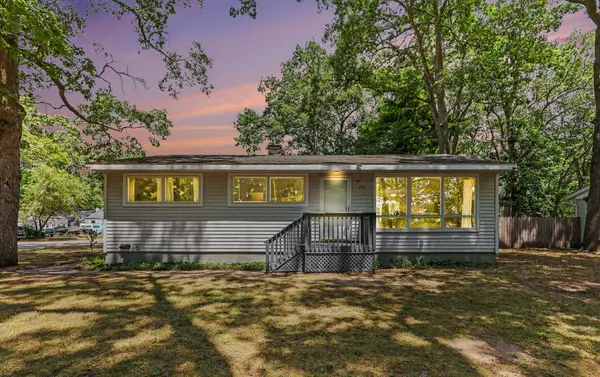 $244,900Active3 beds 1 baths1,554 sq. ft.
290 Eric Avenue, Muskegon, MI 49444
MLS# 26038245Listed by: COLDWELL BANKER WOODLAND SCHMIDT MUSKEGON - New
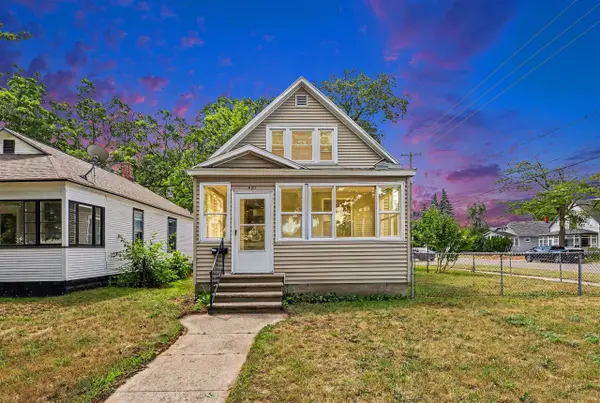 $189,900Active3 beds 2 baths1,199 sq. ft.
421 W Forest, Muskegon, MI 49441
MLS# 70547861Listed by: FIVE STAR REAL ESTATE - N MUSK


Protect your home and budget from life's surprises with an Assurant Home Warranty, backed by a partner that supports you through every step of homeownership. Explore Plans.
©2026 Century 21 Real Estate LLC. All rights reserved. CENTURY 21®, the CENTURY 21 Logo and C21® are service marks owned by Century 21 Real Estate LLC. Century 21 Real Estate LLC fully supports the principles of the Fair Housing Act and the Equal Opportunity Act. Each office is independently owned and operated. Listing information is deemed reliable but not guaranteed accurate.