
3942 Hall Road, Muskegon, MI 49442
Local realty services provided by:CENTURY 21 Affiliated
Listed by: terry puffer
Office: legacy real estate partners
MLS#:71026042412
Source:MI_REALCOMP
Price summary
- Price:$324,900
- Price per sq. ft.:$172.36
About this home
Completely remodeled turnkey home at 3942 Hall Rd! This 4-bedroom, 2-bath split-level transformation features an open-concept main floor highlighted by dramatic exposed wood beams, fresh modern finishes, and all-new flooring throughout. The impressive kitchen boasts shaker cabinetry, solid-surface counter tops, stainless steel appliances, and a central island overlooking the sunlit living and dining areas. Sliding doors open to a quiet deck and spacious yard. Downstairs offers a large family room, two additional bedrooms, a second full bath, and dedicated storage. Complete with a massive 22x25 attached garage, and main-level primary bedroom. Move-in ready and built to impress; schedule your private tour today!
Contact an agent
Home facts
- Year built:1968
- Listing ID #:71026042412
- Added:50 day(s) ago
- Updated:October 02, 2026 at 09:09 AM
Rooms and interior
- Bedrooms:4
- Total bathrooms:2
- Full bathrooms:2
- Rooms Total:10
- Basement Description:Full, Walk-Out Access
- Living area:1,885 sq. ft.
Heating and cooling
- Cooling:Central Air
- Heating:Forced Air, Natural Gas
Structure and exterior
- Roof:Composition
- Year built:1968
- Building area:1,885 sq. ft.
- Lot area:0.34 Acres
- Lot Features:Corner Lot
- Construction Materials:Brick, Vinyl Siding
- Exterior Features:Deck
- Foundation Description:Basement
- Levels:Bi-Level
Utilities
- Water:Well
- Sewer:Public Sewer
Finances and disclosures
- Price:$324,900
- Price per sq. ft.:$172.36
- Tax amount:$4,192
Features and amenities
- Appliances:Dishwasher
- Laundry features:In Basement
Parking
- Parking description:Attached, Concrete
- Garage spaces:2

New listings near 3942 Hall Road
- New
 $40,000Active3 beds 2 baths960 sq. ft.
3728 Liberty Avenue, Muskegon, MI 49442
MLS# 66026052722Listed by: FIVE STAR REAL ESTATE - New
 $375,000Active3 beds 3 baths978 sq. ft.
6009 N Bear Den Trail, Muskegon, MI 49444
MLS# 65026052701Listed by: BERKSHIRE HATHAWAY HOMESERVICES MICHIGAN REAL ESTATE (CASCADE) - New
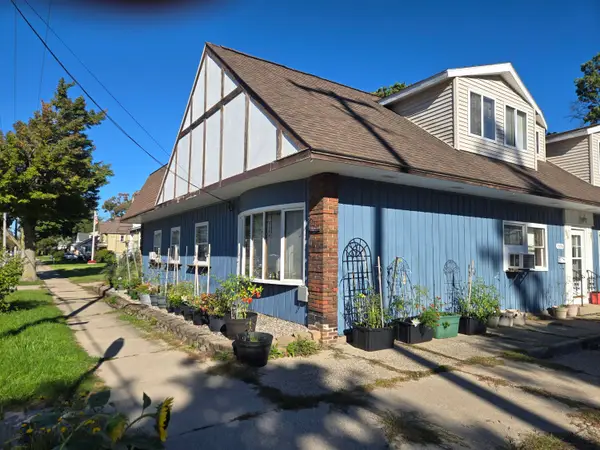 $325,000Active-- beds -- baths5,762 sq. ft.
1596 Mcgraft Street, Muskegon, MI 49441
MLS# 65026052674Listed by: KELLER WILLIAMS REALTY RIVERTOWN - New
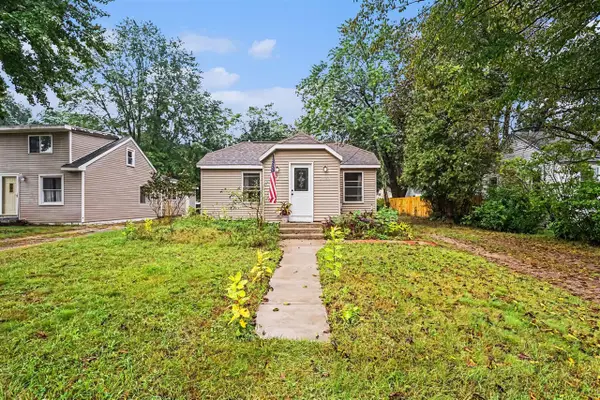 $225,000Active3 beds 1 baths1,568 sq. ft.
2283 Hughes, Muskegon, MI 49441
MLS# 70562313Listed by: GREENRIDGE REALTY MUSKEGON - New
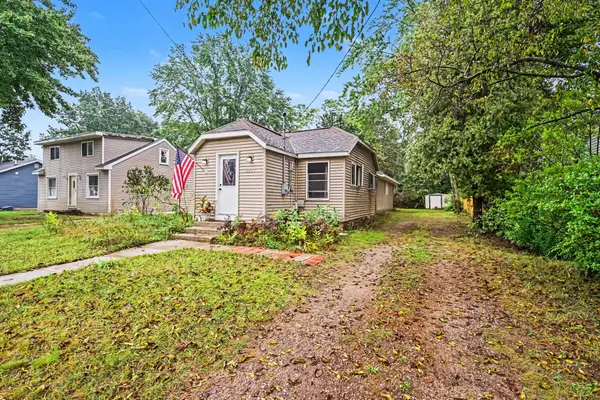 $225,000Active3 beds 1 baths1,568 sq. ft.
2283 Hughes Avenue, Muskegon, MI 49441
MLS# 71026052657Listed by: GREENRIDGE REALTY MUSKEGON - New
 $299,900Active4 beds 2 baths1,059 sq. ft.
1702 Leif, Muskegon, MI 49441
MLS# 70562290Listed by: MEDENDORP REAL ESTATE GROUP - New
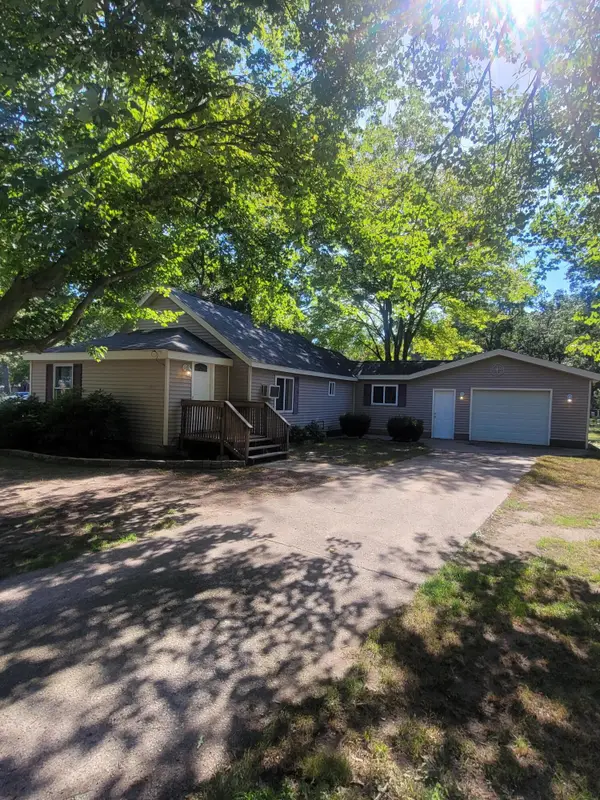 $184,900Active3 beds 1 baths916 sq. ft.
1367 E Summit Avenue, Muskegon, MI 49444
MLS# 71026052625Listed by: TRENSYD REALTY LLC - New
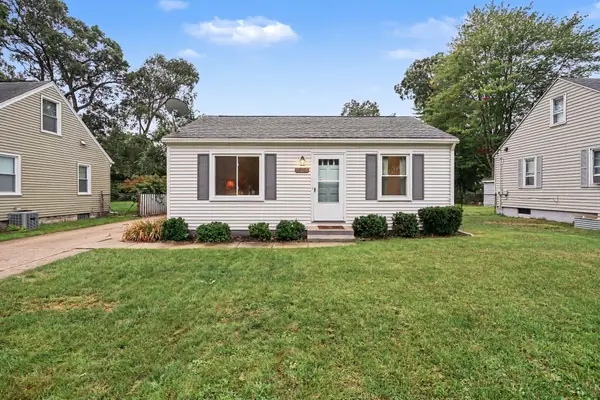 $225,000Active2 beds 2 baths989 sq. ft.
2359 Harding Avenue, Muskegon, MI 49441
MLS# 71026052630Listed by: REAL ESTATE WEST - Open Fri, 4 to 6pmNew
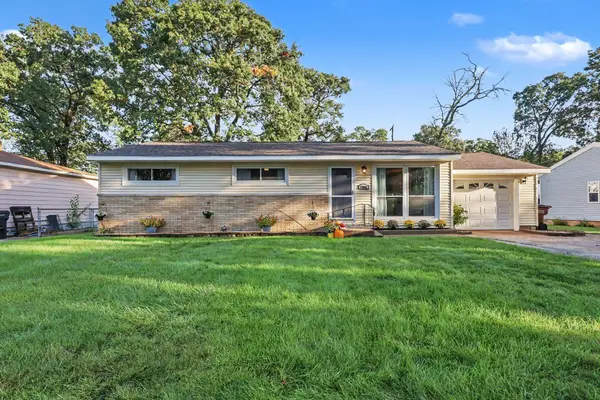 $299,900Active4 beds 2 baths1,909 sq. ft.
1702 Leif Avenue, Muskegon, MI 49441
MLS# 71026052635Listed by: MEDENDORP REAL ESTATE GROUP - New
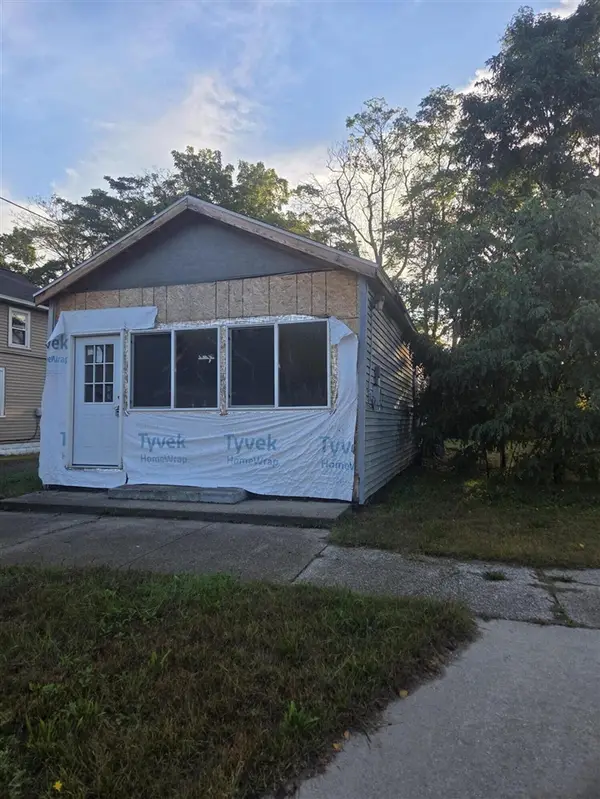 $49,900Active3 beds 1 baths904 sq. ft.
1650 Beidler, Muskegon, MI 49441
MLS# 70562167Listed by: LEGACY REAL ESTATE PARTNERS


Protect your home and budget from life's surprises with an Assurant Home Warranty, backed by a partner that supports you through every step of homeownership. Explore Plans.
©2026 Century 21 Real Estate LLC. All rights reserved. CENTURY 21®, the CENTURY 21 Logo and C21® are service marks owned by Century 21 Real Estate LLC. Century 21 Real Estate LLC fully supports the principles of the Fair Housing Act and the Equal Opportunity Act. Each office is independently owned and operated. Listing information is deemed reliable but not guaranteed accurate.