
400 Sabine #8, Muskegon, MI 49442
Local realty services provided by:CENTURY 21 Northland
400 Sabine #8,Muskegon, MI 49442
$850,000
- 5 Beds
- 4 Baths
- 2,581 sq. ft.
- Single family
- Active
Listed by: rebecca perkins, taressa sprick
Office: homerealty holland
MLS#:70522999
Source:MI_REALSOURCE
Price summary
- Price:$850,000
- Price per sq. ft.:$232.56
- Monthly HOA dues:$36.67
About this home
*2026 PARADE HOME. Stunning Craftsman-style home set on a large, private wooded 1.5-acre site with over 3,600 finished sq. ft of thoughtfully designed living space. This showstopper blends exceptional craftsmanship with high-end designer finishes throughout.The dramatic great room makes an immediate impression with soaring ceilings, a striking stone fireplace wall, custom built-ins, and exposed beams. Black Andersen windows frame the natural setting and flood the home with light.The chef's kitchen is both beautiful and functional, featuring quartz countertops, a large center island, built-in microwave and wall oven, gas range with vented hood, and an expansive butler's pantry offering abundant storage.Enjoy seamless indoor-outdoor living with a covered screened porch featuring Trex decking, leading to stairs that descend to a circular patio with a gas line-perfect for a fire pit or outdoor entertaining--all overlooking the serene, wooded setting.
Contact an agent
Home facts
- Year built:2026
- Listing ID #:70522999
- Added:90 day(s) ago
- Updated:July 02, 2026 at 11:21 PM
Rooms and interior
- Bedrooms:5
- Total bathrooms:4
- Full bathrooms:3
- Half bathrooms:1
- Rooms Total:13
- Kitchen Description:Dishwasher, Microwave, On Main Level, Refrigerator
- Bedroom Description:Bedroom 2 on Upper Level, Bedroom 3 on Upper Level, Bedroom 4 on Upper Level, Bedroom 5 on Lower Level
- Living area:2,581 sq. ft.
Heating and cooling
- Heating:Forced Air, Natural Gas
Structure and exterior
- Year built:2026
- Building area:2,581 sq. ft.
- Lot area:1.52 Acres
- Construction Materials:Stone, Vinyl Siding
- Exterior Features:Lawn Sprinkler, Storms/Screens
- Foundation Description:Basement
- Levels:2 Story
Finances and disclosures
- Price:$850,000
- Price per sq. ft.:$232.56
- Tax amount:$1,500
Features and amenities
- Appliances:Dishwasher, Dryer, Humidifier, Microwave, Refrigerator, Washer
- Laundry features:Dryer, Washer
- Amenities:Wet Bar/Bar
Parking
- Parking description:Attached Garage, Garage Door Opener
- Garage spaces:3
New listings near 400 Sabine #8
- New
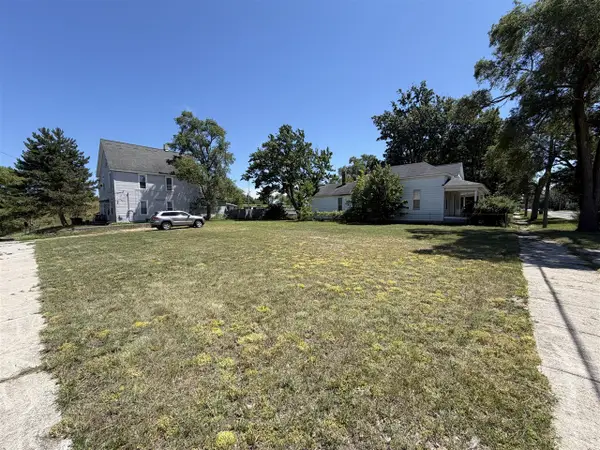 $34,900Active0.19 Acres
1430 Beidler, Muskegon, MI 49441
MLS# 70543202Listed by: GREENRIDGE - NEXES - New
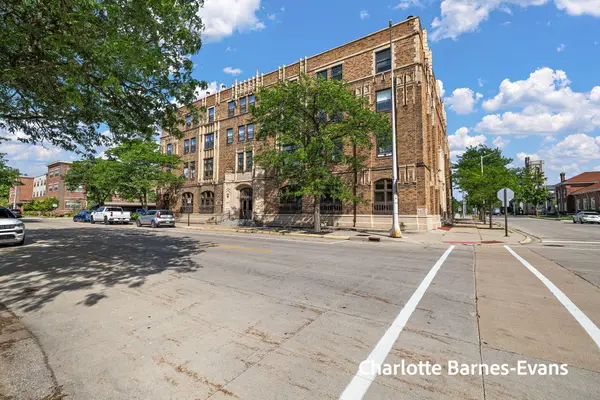 $199,900Active2 beds 1 baths1,022 sq. ft.
297 W Clay Avenue #410, Muskegon, MI 49440
MLS# 26033536Listed by: COLDWELL BANKER WOODLAND SCHMIDT MUSKEGON  $497,000Active5 beds 4 baths2,709 sq. ft.
6009 Savannah Way #33, Muskegon, MI 49442
MLS# 26027605Listed by: HOMEREALTY HOLLAND- New
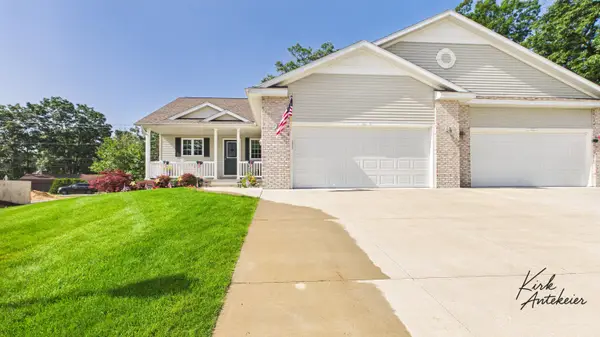 $415,000Active2 beds 2 baths2,084 sq. ft.
1421 E Addison Way, Muskegon, MI 49445
MLS# 26033422Listed by: CORE REALTY PARTNERS LLC - New
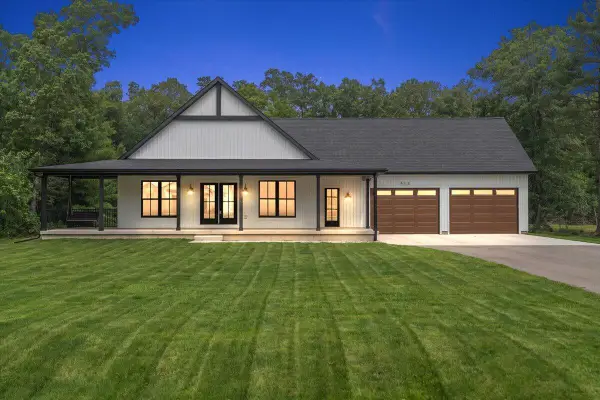 $549,000Active5 beds 3 baths3,200 sq. ft.
412 Sabine Drive, Muskegon, MI 49442
MLS# 26033428Listed by: RE/MAX WEST - New
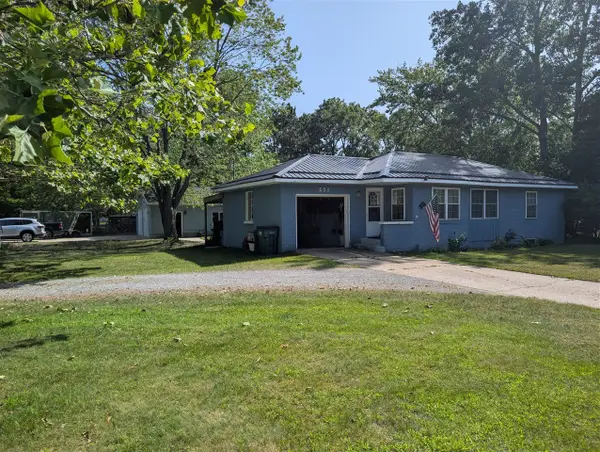 $299,900Active3 beds 2 baths950 sq. ft.
271 Randall, Muskegon, MI 49441
MLS# 70543010Listed by: BELLABAY REALTY LLC - New
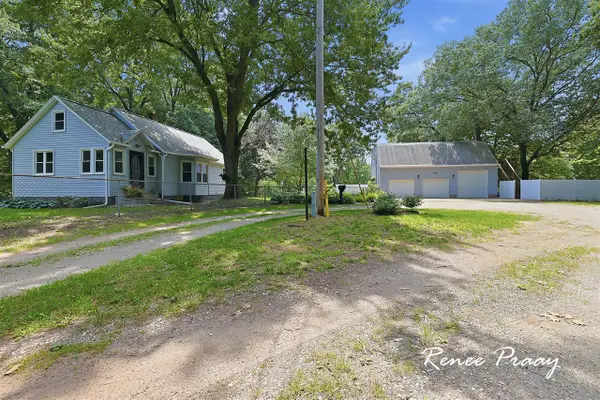 $439,900Active3 beds 1 baths1,350 sq. ft.
2956 Debaker, Muskegon, MI 49444
MLS# 70543011Listed by: FIVE STAR REAL ESTATE 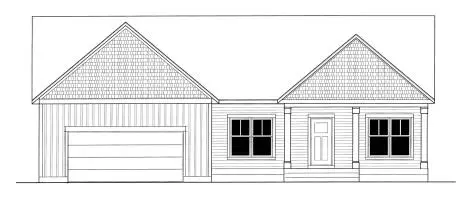 $478,925Pending4 beds 3 baths1,836 sq. ft.
2473 Otter Place, Muskegon, MI 49444
MLS# 26033320Listed by: REAL ESTATE WEST- Open Fri, 3am to 5pmNew
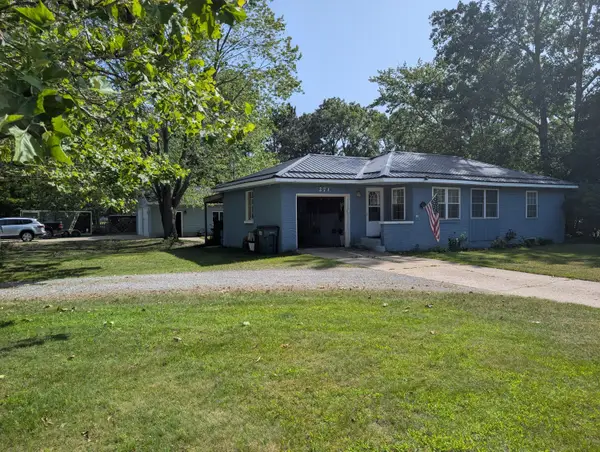 $299,900Active3 beds 2 baths950 sq. ft.
271 Randall Road, Muskegon, MI 49441
MLS# 26033329Listed by: BELLABAY REALTY LLC - New
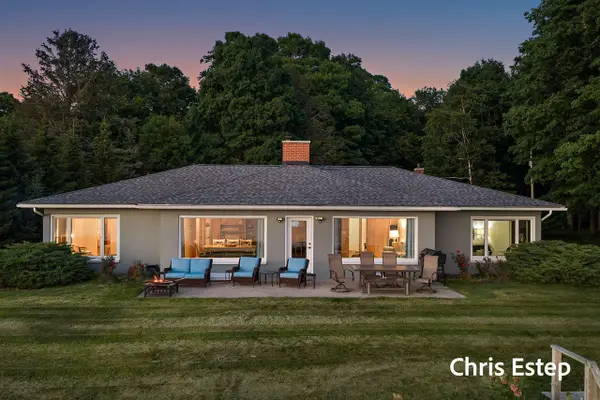 $1,499,900Active4 beds 2 baths2,446 sq. ft.
3787 N Scenic, Muskegon, MI 49445
MLS# 70542913Listed by: GREENRIDGE REALTY


Protect your home and budget from life's surprises with an Assurant Home Warranty, backed by a partner that supports you through every step of homeownership. Explore Plans.
©2026 Century 21 Real Estate LLC. All rights reserved. CENTURY 21®, the CENTURY 21 Logo and C21® are service marks owned by Century 21 Real Estate LLC. Century 21 Real Estate LLC fully supports the principles of the Fair Housing Act and the Equal Opportunity Act. Each office is independently owned and operated. Listing information is deemed reliable but not guaranteed accurate.