
4132 Tean-Mar Avenue, Muskegon, MI 49444
Local realty services provided by:CENTURY 21 Curran & Oberski
Listed by: renee kirksey
Office: re/max west
MLS#:71026039463
Source:MI_REALCOMP
Price summary
- Price:$343,900
- Price per sq. ft.:$132.47
About this home
Come see 4132 Tean-Mar, this home is much larger than it looks. Lovingly maintained by the same owner since 1987, this move-in-ready home features 3 spacious bedrooms, 2 full baths, including a private primary ensuite, and an open-concept layout. The cozy family room with a gas fireplace overlooks multiple outdoor living spaces, perfect for relaxing or entertaining. Enjoy the fenced backyard with a peaceful pond, fire pit, and large covered patio. The oversized 2+ stall garage offers plenty of room for vehicles, storage, and hobbies. Recent updates include a new well pump, PVC plumbing, newer water heater and water softener, furnace (2014), updated upstairs bath (2019), and new lower-level carpet (June 2026). A clean, well-maintained home with exceptional care throughout--schedule your private showing today!
Contact an agent
Home facts
- Year built:1960
- Listing ID #:71026039463
- Added:46 day(s) ago
- Updated:September 15, 2026 at 10:09 AM
Rooms and interior
- Bedrooms:3
- Total bathrooms:2
- Full bathrooms:2
- Rooms Total:8
- Flooring:Carpet
- Basement Description:Full, Partially Finished
- Living area:2,328 sq. ft.
Heating and cooling
- Cooling:Ceiling Fans, Central Air
- Heating:Forced Air, Natural Gas
Structure and exterior
- Roof:Composition
- Year built:1960
- Building area:2,328 sq. ft.
- Lot area:0.69 Acres
- Lot Features:Decorative Pond, Landscaped Ground Cover, Sprinklers
- Architectural Style:Ranch
- Construction Materials:Vinyl Siding
- Exterior Features:Covered, Deck, Fountain, Gazebo, Patio, Porch
- Foundation Description:Basement
Utilities
- Water:Well
- Sewer:Septic Tank
Finances and disclosures
- Price:$343,900
- Price per sq. ft.:$132.47
- Tax amount:$1,856
Features and amenities
- Appliances:Dishwasher, Dryer, Microwave, Range, Refrigerator, Washer, Water Softener Owned
- Laundry features:Lower Level
- Amenities:Window Treatments
Parking
- Parking description:Attached, Garage Door Opener, Paved
- Garage spaces:2

New listings near 4132 Tean-Mar Avenue
- New
 $72,000Active3 beds 2 baths1,100 sq. ft.
1990 Ironwood West Court, Muskegon, MI 49442
MLS# 26048932Listed by: FIVE STAR REAL ESTATE - New
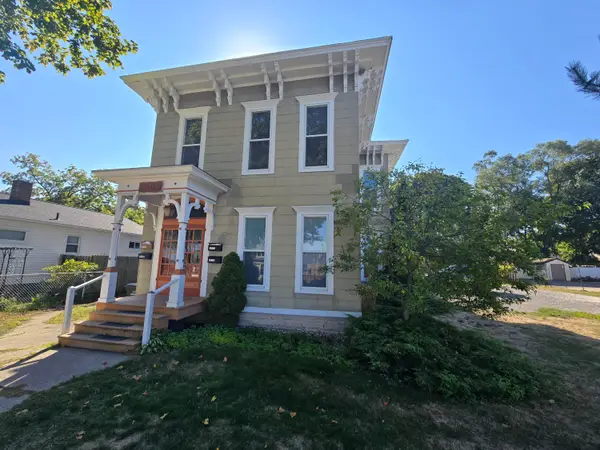 $499,900Active-- beds -- baths
1965 Harrison Avenue, Muskegon, MI 49441
MLS# 65026048885Listed by: FERVOR REALTY - New
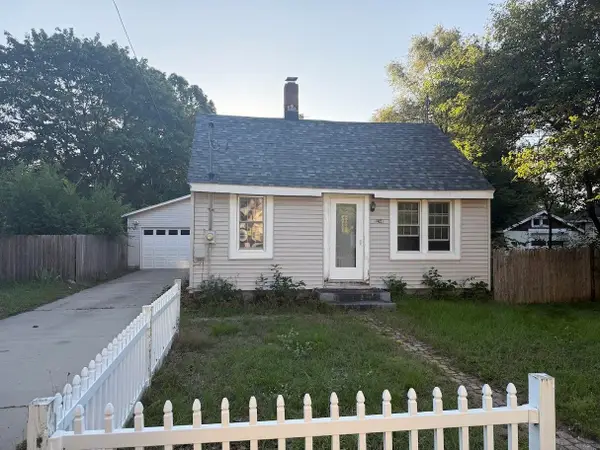 $115,000Active3 beds 1 baths950 sq. ft.
2744 Huizenga, Muskegon, MI 49444
MLS# 70558456Listed by: RE/MAX LAKESHORE - New
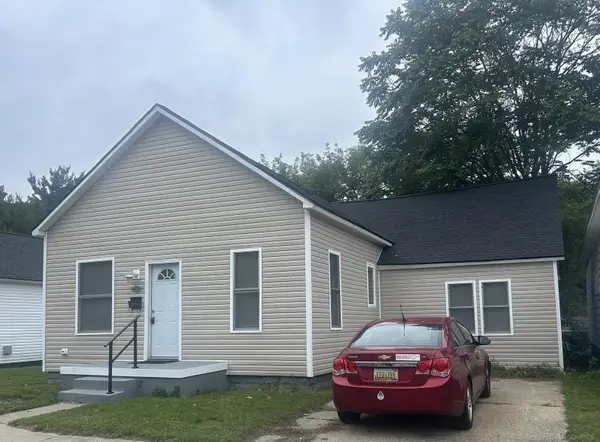 $250,000Active3 beds 1 baths1,212 sq. ft.
1473 Division, Muskegon, MI 49441
MLS# 58050221685Listed by: JOSEPH WALTER REALTY LLC - New
 $169,900Active3 beds 1 baths1,032 sq. ft.
1089 Langeland Avenue, Muskegon, MI 49442
MLS# 71026048796Listed by: STARK REAL ESTATE - New
 $115,000Active3 beds 1 baths950 sq. ft.
2744 Huizenga Street, Muskegon, MI 49444
MLS# 71026048802Listed by: RE/MAX LAKESHORE - New
 $225,000Active3 beds 1 baths1,013 sq. ft.
1424 West Street, Muskegon, MI 49442
MLS# 71026048773Listed by: REAL ESTATE WEST - New
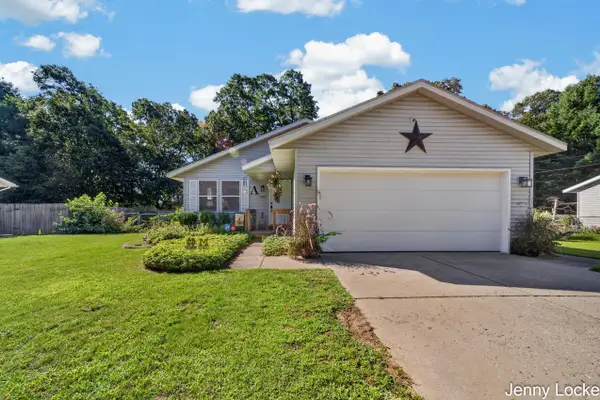 $309,900Active3 beds 2 baths1,808 sq. ft.
1081 Becker Road, Muskegon, MI 49445
MLS# 71026048762Listed by: FIVE STAR REAL ESTATE - N MUSK - Open Fri, 5 to 7pmNew
 $153,000Active1 beds 1 baths650 sq. ft.
2282 S Dangl Road, Muskegon, MI 49442
MLS# 71026048755Listed by: HOMEFLEX REALTY, INC - New
 $409,000Active3 beds 2 baths1,425 sq. ft.
2200 Miner, Muskegon, MI 49441
MLS# 70558342Listed by: 1 PERCENT LISTS MERIDIAN


Protect your home and budget from life's surprises with an Assurant Home Warranty, backed by a partner that supports you through every step of homeownership. Explore Plans.
©2026 Century 21 Real Estate LLC. All rights reserved. CENTURY 21®, the CENTURY 21 Logo and C21® are service marks owned by Century 21 Real Estate LLC. Century 21 Real Estate LLC fully supports the principles of the Fair Housing Act and the Equal Opportunity Act. Each office is independently owned and operated. Listing information is deemed reliable but not guaranteed accurate.