
416 E River, Muskegon, MI 49445
Local realty services provided by:CENTURY 21 Northland
Listed by: david manley
Office: legacy real estate partners
MLS#:70550533
Source:MI_REALSOURCE
Price summary
- Price:$399,999
- Price per sq. ft.:$240.38
About this home
Welcome to this spacious four-bedroom, two-and-a-half-bath single-family residence located in Muskegon, Michigan. Offering 1,664 square feet of finished living space above grade, and 1,385 square feet of unfinished space in the basement with an egress and plumbed for a bathroom and wetbar. This home provides comfortable room for various living arrangements and purposes. The property sits on an impressive 134,208-square-foot lot, delivering substantial outdoor space for expansion, recreation, or private enjoyment. With a three-stall garage, there is ample vehicle storage and workshop potential. This residence combines practical square footage with generous land, making it an excellent option for those seeking room to grow and develop their property as desired.
Contact an agent
Home facts
- Year built:2003
- Listing ID #:70550533
- Added:78 day(s) ago
- Updated:October 09, 2026 at 10:46 AM
Rooms and interior
- Bedrooms:4
- Total bathrooms:3
- Full bathrooms:2
- Half bathrooms:1
- Rooms Total:9
- Dining Description:On Main Level
- Kitchen Description:Dishwasher, Microwave, On Main Level, Range/Oven, Refrigerator
- Bedroom Description:Bedroom 2 on Main Level, Bedroom 3 on Main Level
- Basement Description:Egress/Daylight Windows
- Living area:1,664 sq. ft.
Heating and cooling
- Heating:Forced Air, Natural Gas
Structure and exterior
- Year built:2003
- Building area:1,664 sq. ft.
- Lot area:3.08 Acres
- Construction Materials:Vinyl Siding
- Foundation Description:Basement
- Levels:1 Story
Utilities
- Water:Public Water
Finances and disclosures
- Price:$399,999
- Price per sq. ft.:$240.38
- Tax amount:$4,345
Features and amenities
- Appliances:Dishwasher, Dryer, Microwave, Range/Oven, Refrigerator, Washer
- Laundry features:Dryer, Washer
Parking
- Parking description:Attached Garage, Garage Door Opener
- Garage spaces:3
 Provided through IDX via MiRealSource. Courtesy of MiRealSource Shareholder. Copyright MiRealSource. The information published and disseminated by MiRealSource is communicated verbatim, without change by MiRealSource, as filed with MiRealSource by its members. The accuracy of all information, regardless of source, is not guaranteed or warranted. All information should be independently verified. Copyright 2026 MiRealSource. All rights reserved. The information provided hereby constitutes proprietary information of MiRealSource, Inc. and its shareholders, affiliates and licensees and may not be reproduced or transmitted in any form or by any means, electronic or mechanical, including photocopy, recording, scanning or any information storage and retrieval system, without written permission from MiRealSource, Inc. MI_REALSOURCE Member Broker: Brad Platt
New listings near 416 E River
- New
 $275,000Active3 beds 2 baths1,214 sq. ft.
3453 Wanda Avenue, Muskegon, MI 49442
MLS# 65026056683Listed by: FIVE STAR REAL ESTATE (MAIN) - New
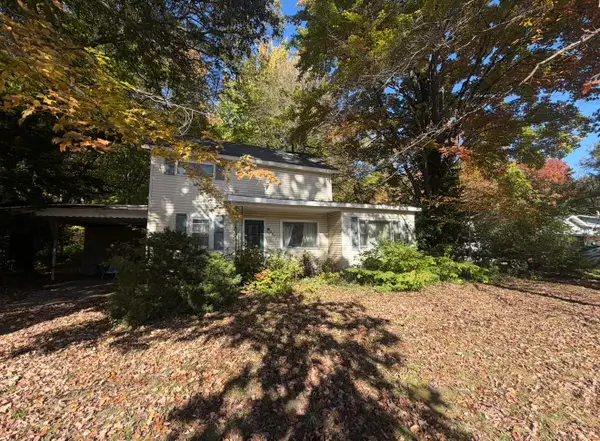 $125,000Active3 beds 1 baths1,742 sq. ft.
2072 W Giles Road, Muskegon, MI 49445
MLS# 65026056645Listed by: GREENRIDGE REALTY (KENTWOOD) - New
 $189,900Active3 beds 2 baths1,227 sq. ft.
492 Amity, Muskegon, MI 49442
MLS# 70566087Listed by: FIVE STAR REAL ESTATE (GRANDV) - New
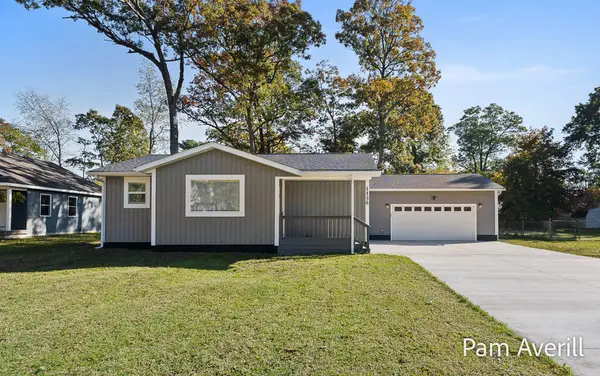 $299,900Active3 beds 2 baths1,132 sq. ft.
1156 Oaklea Avenue, Muskegon, MI 49442
MLS# 71026056596Listed by: FIVE STAR REAL ESTATE - Open Sun, 2:30 to 4:30pmNew
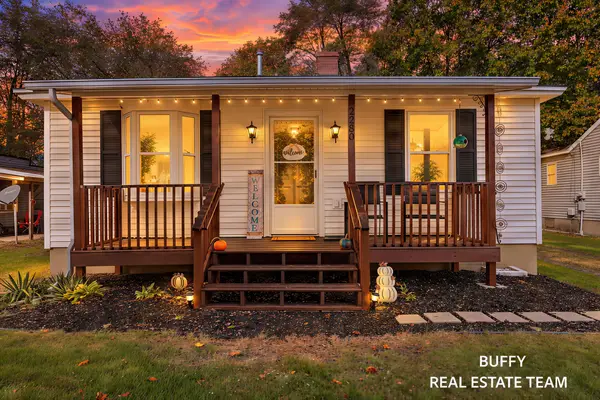 $195,000Active2 beds 1 baths944 sq. ft.
2280 Madalene Avenue, Muskegon, MI 49442
MLS# 26056535Listed by: COLDWELL BANKER WOODLAND SCHMIDT GRAND HAVEN - New
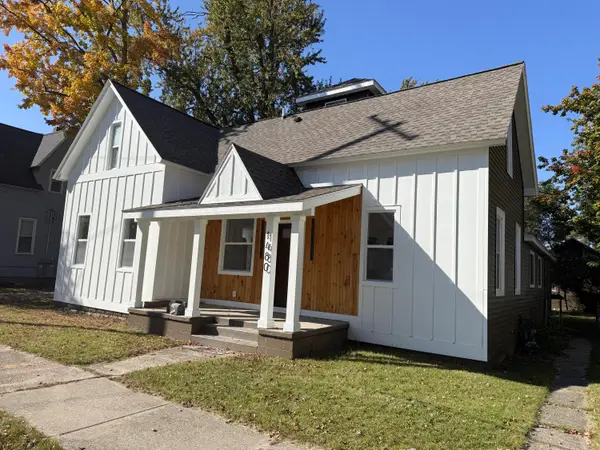 $349,900Active3 beds 3 baths2,078 sq. ft.
1480 Montgomery Avenue, Muskegon, MI 49441
MLS# 71026056445Listed by: RE/MAX WEST - New
 $201,000Active3 beds 1 baths1,119 sq. ft.
2991 Violet Avenue, Muskegon, MI 49442
MLS# 65026056361Listed by: INDEPENDENCE REALTY (RSC) - New
 $495,000Active2 beds 2 baths1,468 sq. ft.
2964 Lakeshore Drive Unit: W602, Muskegon, MI 49441
MLS# 71026056355Listed by: MEDENDORP REAL ESTATE GROUP - New
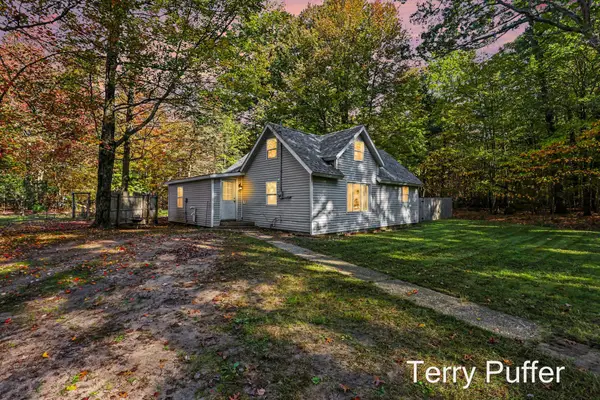 $229,900Active4 beds 2 baths1,535 sq. ft.
1466 N Scenic Drive, Muskegon, MI 49445
MLS# 71026056359Listed by: LEGACY REAL ESTATE PARTNERS - New
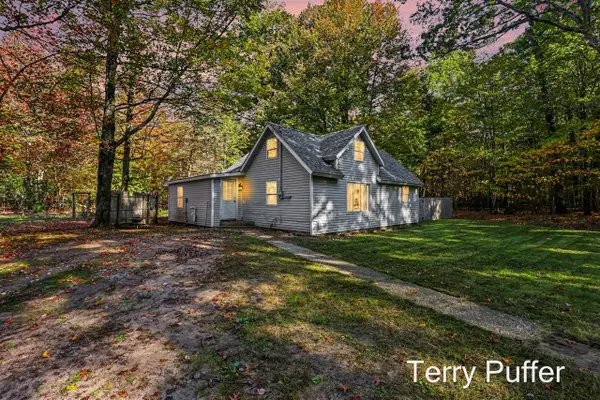 $229,900Active4 beds 2 baths1,535 sq. ft.
1466 N Scenic, Muskegon, MI 49445
MLS# 70566008Listed by: LEGACY REAL ESTATE PARTNERS


Protect your home and budget from life's surprises with an Assurant Home Warranty, backed by a partner that supports you through every step of homeownership. Explore Plans.
©2026 Century 21 Real Estate LLC. All rights reserved. CENTURY 21®, the CENTURY 21 Logo and C21® are service marks owned by Century 21 Real Estate LLC. Century 21 Real Estate LLC fully supports the principles of the Fair Housing Act and the Equal Opportunity Act. Each office is independently owned and operated. Listing information is deemed reliable but not guaranteed accurate.