
5064 Valentine Street, Muskegon, MI 49442
Local realty services provided by:CENTURY 21 Metro Brokers
Listed by: breanna mccarthy, lisa vela
Office: five star real estate
MLS#:71026035561
Source:MI_REALCOMP
Price summary
- Price:$79,900
- Price per sq. ft.:$71.34
About this home
One of the best locations in Apple Carr Village! Situated at the end of the road with a large shaded yard and no neighbors on one side, this home offers a setting that's hard to find. Major updates have already been completed, including the roof, furnace, and appliances, all just 3 years old. The home is a 1992 Redman Sunwood, featuring 3 bedrooms, 2 full baths, and an open floor plan that brings the kitchen, dining, and living areas together. The private primary suite is separate from the other bedrooms, and includes a walk in closet and its own full bath. Fresh paint and updated flooring give the interior a clean, refreshed feel, while the large shed with a concrete floor and electricity provides valuable storage space for tools or hobbies. The spacious multi-level covered deck extends your living area outdoors, providing the perfect spot for morning coffee, evening dinners, or gathering with family. Apple Carr Village residents enjoy access to an Olympic sized swimming pool,clubhouse, fitness center, playgrounds, and a dog park. Call or text today to see how affordable homeownership can be!...
Contact an agent
Home facts
- Year built:1992
- Listing ID #:71026035561
- Added:1 day(s) ago
- Updated:July 13, 2026 at 11:00 PM
Rooms and interior
- Bedrooms:3
- Total bathrooms:2
- Full bathrooms:2
- Rooms Total:7
- Flooring:Laminate, Linoleum, Vinyl
- Living area:1,120 sq. ft.
Heating and cooling
- Cooling:Ceiling Fans, Central Air
- Heating:Forced Air, Natural Gas
Structure and exterior
- Roof:Shingle
- Year built:1992
- Building area:1,120 sq. ft.
- Lot Features:Cul-de-Sac, Landscaped Ground Cover, Level, Sprinklers, Wooded
- Architectural Style:Ranch
- Construction Materials:Vinyl Siding
- Exterior Features:Covered, Deck
- Foundation Description:Crawl Space, Slab
Utilities
- Water:Public
- Sewer:Public Sewer
Finances and disclosures
- Price:$79,900
- Price per sq. ft.:$71.34
Features and amenities
- Appliances:Dryer, Microwave, Range, Refrigerator, Washer
- Laundry features:Laundry Room, Main Level
- Amenities:Vaulted Ceilings, Window Treatments
- Pool features:In Ground, Outdoor Pool
Parking
- Parking description:Concrete

New listings near 5064 Valentine Street
- New
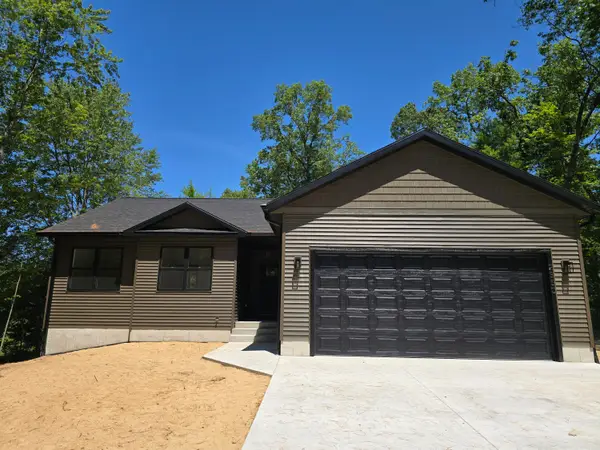 $420,000Active3 beds 2 baths1,386 sq. ft.
2850 Fenner Road, Muskegon, MI 49445
MLS# 71026035707Listed by: REAL ESTATE WEST - New
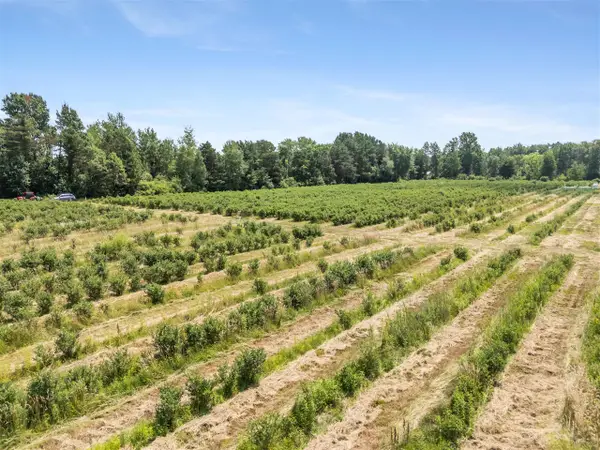 $100,000Active6.49 Acres
2900 W River, Muskegon, MI 49445
MLS# 70545322Listed by: KELLER WILLIAMS GR NORTH - New
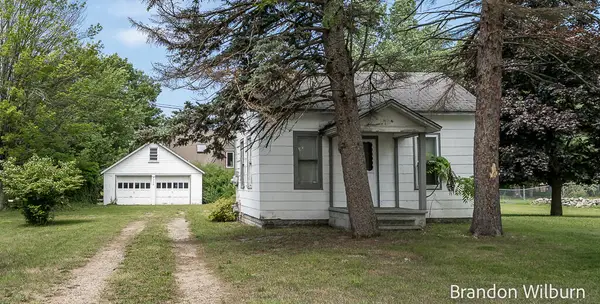 $139,900Active2 beds 1 baths744 sq. ft.
3259 Maple Grove Road, Muskegon, MI 49441
MLS# 71026035697Listed by: ELAN REALTY LAKESHORE - Open Sat, 12 to 2pmNew
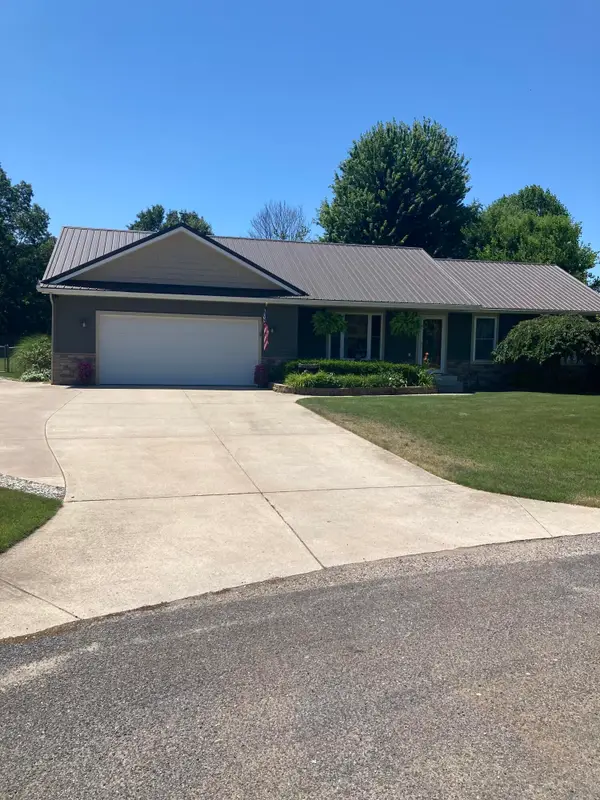 $399,900Active4 beds 2 baths1,266 sq. ft.
3403 White Aspen Lane, Muskegon, MI 49444
MLS# 26035657Listed by: STARK REAL ESTATE - New
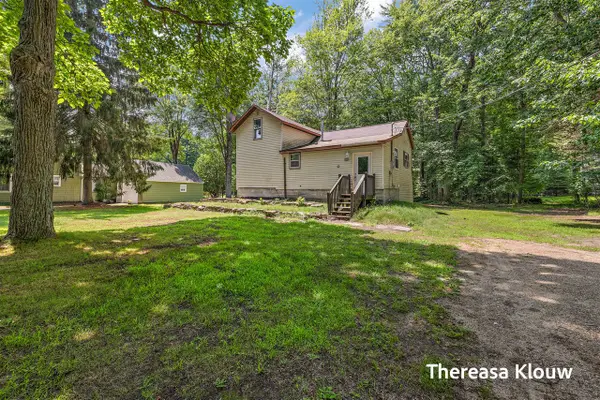 $250,000Active3 beds 1 baths1,317 sq. ft.
6309 Henry, Muskegon, MI 49441
MLS# 70545191Listed by: HOMEREALTY, LLC - New
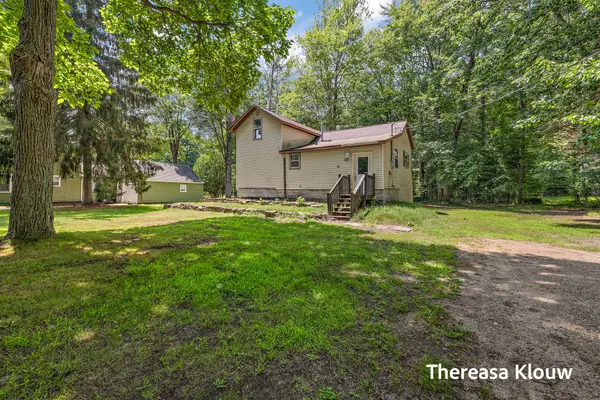 $250,000Active3 beds 1 baths1,260 sq. ft.
6309 Henry Street, Muskegon, MI 49441
MLS# 26035517Listed by: HOMEREALTY, LLC - New
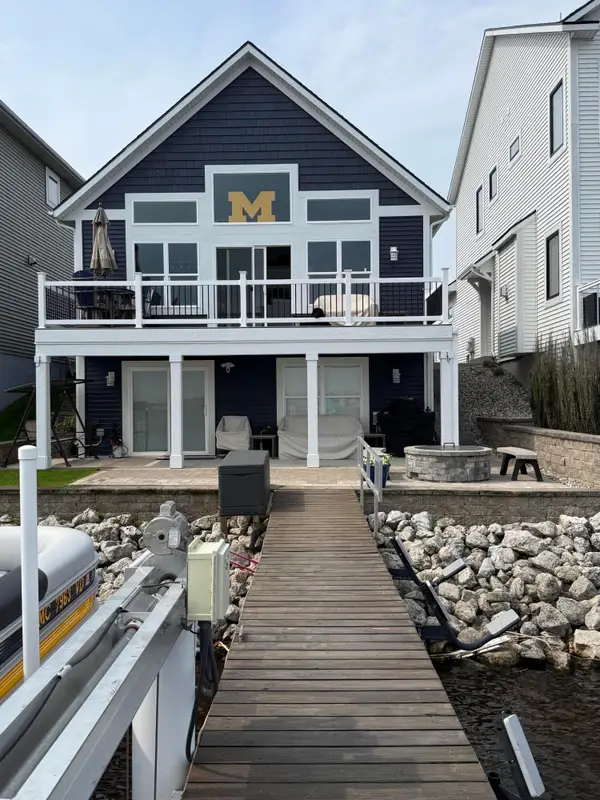 $895,000Active2 beds 3 baths948 sq. ft.
303 Terrace Point Circle Unit: Site 23, Muskegon, MI 49440
MLS# 65026035507Listed by: WEST URBAN REALTY LLC - New
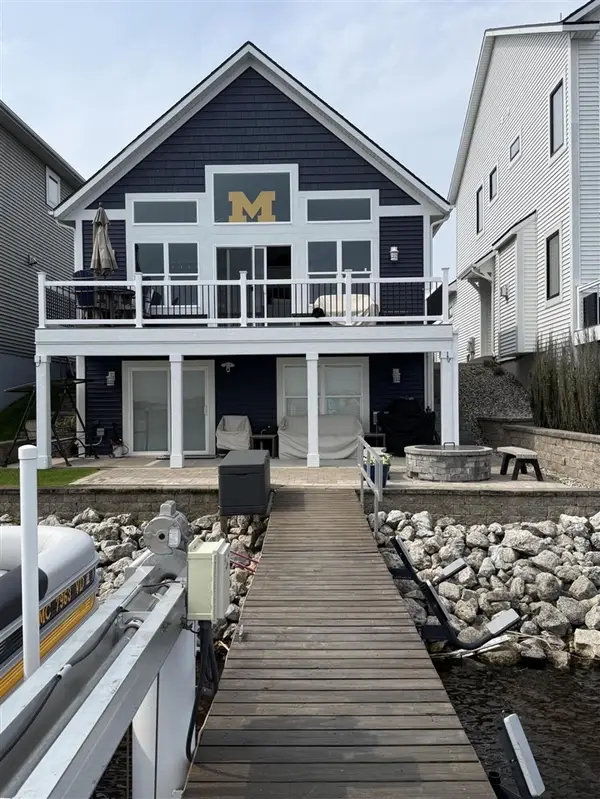 $895,000Active2 beds 3 baths948 sq. ft.
303 Terrace Point #Site 23, Muskegon, MI 49440
MLS# 70545181Listed by: WEST URBAN REALTY LLC - New
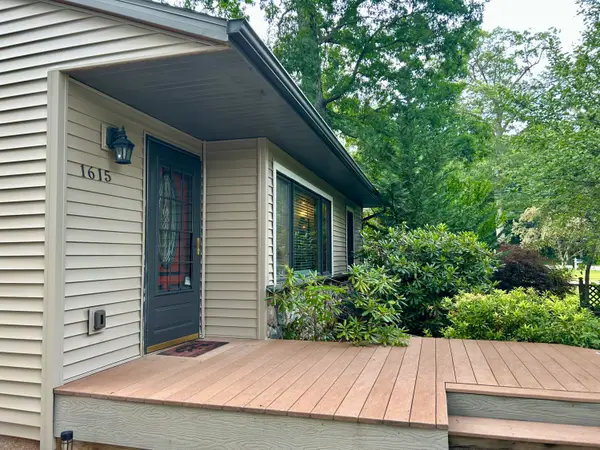 $299,900Active2 beds 2 baths1,534 sq. ft.
1615 Havenga Street, Muskegon, MI 49445
MLS# 26035499Listed by: BELLABAY REALTY LLC


Protect your home and budget from life's surprises with an Assurant Home Warranty, backed by a partner that supports you through every step of homeownership. Explore Plans.
©2026 Century 21 Real Estate LLC. All rights reserved. CENTURY 21®, the CENTURY 21 Logo and C21® are service marks owned by Century 21 Real Estate LLC. Century 21 Real Estate LLC fully supports the principles of the Fair Housing Act and the Equal Opportunity Act. Each office is independently owned and operated. Listing information is deemed reliable but not guaranteed accurate.