
5108 Chanick, Muskegon, MI 49441
Local realty services provided by:CENTURY 21 Realty North
Listed by: maureen duff
Office: core realty partners llc.
MLS#:70544052
Source:MI_REALSOURCE
Price summary
- Price:$539,900
- Price per sq. ft.:$172.11
About this home
Nestled at the end of a cul de sac, this beautiful custom built 4bed, 31/2bath home is ready to welcome its next owner. The eat-in kitchen features new quartz counters and flows seamlessly into the living room w/ a cozy gas fireplace. From there, step out onto the backyard deck and patio w/ a completely fenced treelined backyard. A 2 way staircase, accessible from both the front entry and the rear of the home, adds a touch of grandeur. The main floor also includes a formal dining that can easily be an office / flex space and a mudroom/laundry. Upstairs, you'll find an impressive primary suite, 3 addt. bedrooms with a hall bath. The daylight lower level offers a large rec. room, a full bath, and plenty of storage. Solid Oak doors throughout. Located across the street from Churchill Elementary, morning drop-offs couldn't be more convenient. You'll also enjoy being just minutes from shopping, parks, Lake Michigan beaches, schools, highway connections. Schedule your private showing today
Contact an agent
Home facts
- Year built:2003
- Listing ID #:70544052
- Added:3 day(s) ago
- Updated:July 11, 2026 at 03:28 PM
Rooms and interior
- Bedrooms:4
- Total bathrooms:4
- Full bathrooms:3
- Half bathrooms:1
- Rooms Total:9
- Dining Description:On Main Level
- Kitchen Description:Dishwasher, Microwave, On Main Level, Range/Oven, Refrigerator
- Bedroom Description:Bedroom 2 on Upper Level, Bedroom 3 on Upper Level, Bedroom 4 on Upper Level
- Basement Description:Egress/Daylight Windows
- Living area:2,520 sq. ft.
Heating and cooling
- Heating:Forced Air, Natural Gas
Structure and exterior
- Year built:2003
- Building area:2,520 sq. ft.
- Lot area:0.35 Acres
- Construction Materials:Vinyl Siding
- Exterior Features:Lawn Sprinkler
- Foundation Description:Basement
- Levels:2 Story
Utilities
- Water:Public Water
Finances and disclosures
- Price:$539,900
- Price per sq. ft.:$172.11
- Tax amount:$5,143
Features and amenities
- Appliances:Dishwasher, Dryer, Microwave, Range/Oven, Refrigerator, Washer
- Laundry features:Dryer, On Main Level, Washer
Parking
- Parking description:Attached Garage
- Garage spaces:3
New listings near 5108 Chanick
- New
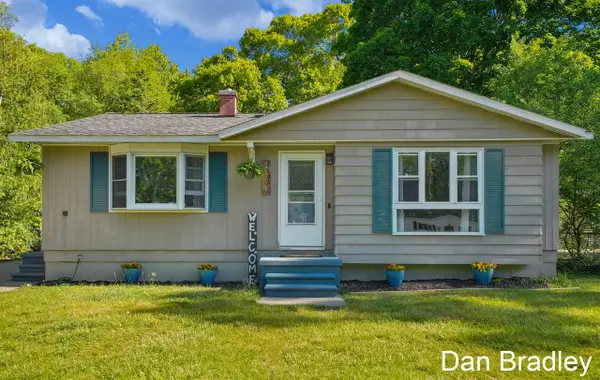 $250,000Active4 beds 2 baths1,008 sq. ft.
2506 James, Muskegon, MI 49442
MLS# 70544800Listed by: FIVE STAR REAL ESTATE (COURTLAND) - New
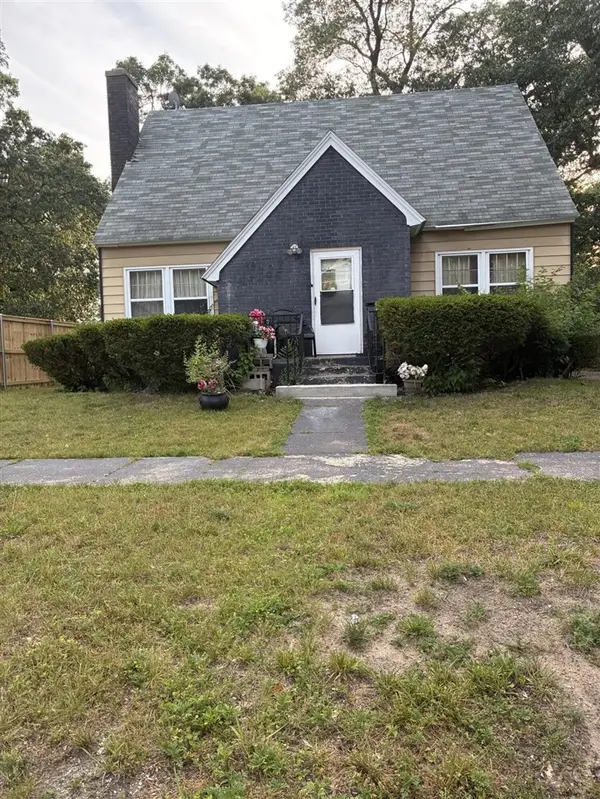 $155,000Active3 beds 3 baths1,624 sq. ft.
2429 Maffett, Muskegon, MI 49444
MLS# 70544912Listed by: REALTORS 2 GO LLC - New
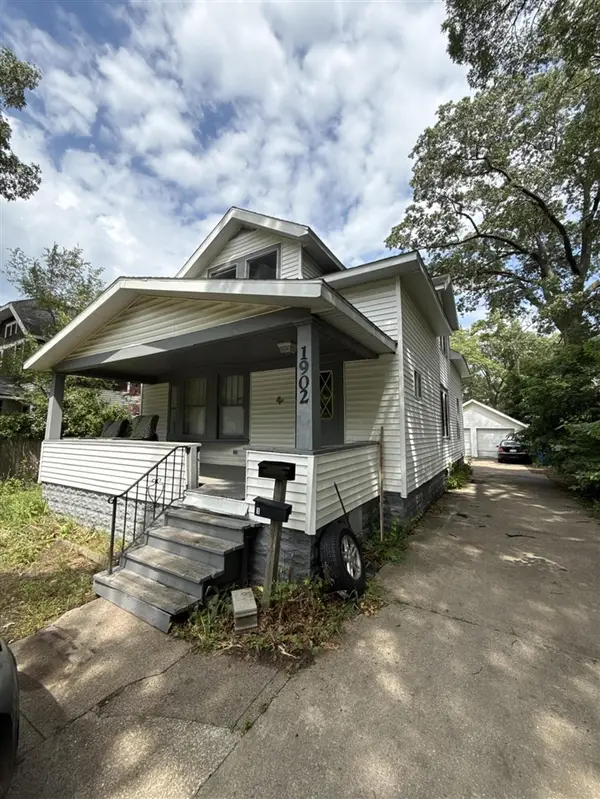 $185,000Active-- beds -- baths
1902 Jefferson, Muskegon, MI 49441
MLS# 70544994Listed by: APEX REALTY GROUP - New
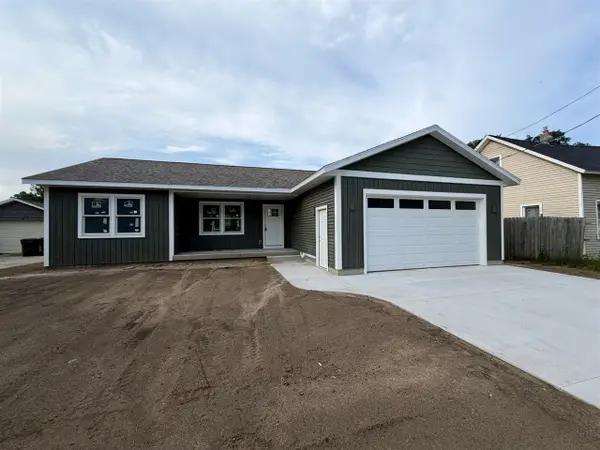 $249,900Active3 beds 2 baths1,177 sq. ft.
877 Amity, Muskegon, MI 49442
MLS# 70545000Listed by: GREENRIDGE - NEXES - New
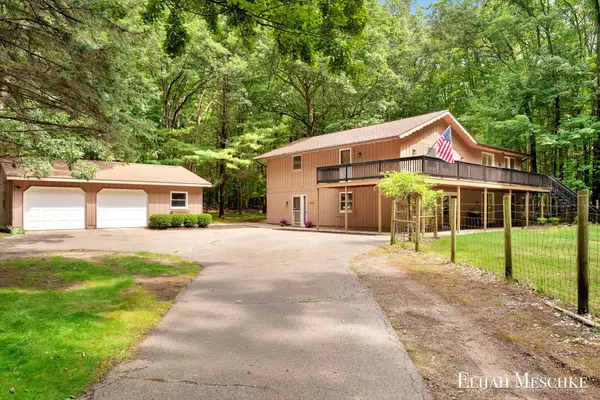 $499,900Active7 beds 3 baths3,280 sq. ft.
1160 Scenic Drive, Muskegon, MI 49445
MLS# 65026035331Listed by: UNITED REALTY SERVICES LLC
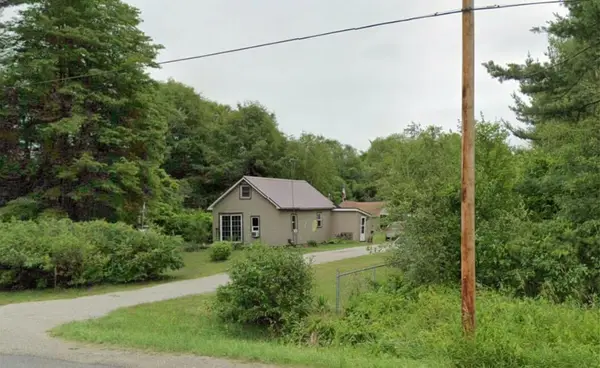 $134,800Pending1 beds 1 baths760 sq. ft.
1768 S Mill Iron Road, Muskegon, MI 49442
MLS# 71026035312Listed by: RE/MAX WEST- New
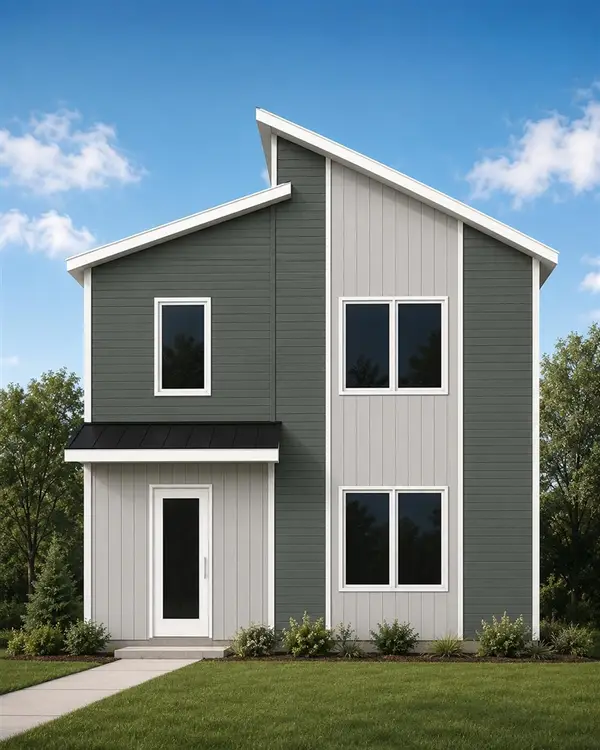 $379,900Active4 beds 3 baths1,728 sq. ft.
1125 W Grand, Muskegon, MI 49441
MLS# 70544915Listed by: REAL ESTATE WEST - New
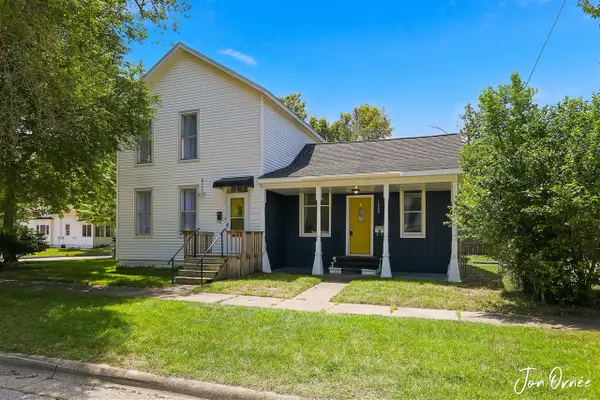 $225,000Active-- beds -- baths
1889 Robinson, Muskegon, MI 49441
MLS# 70544920Listed by: HOMEREALTY HOLLAND - New
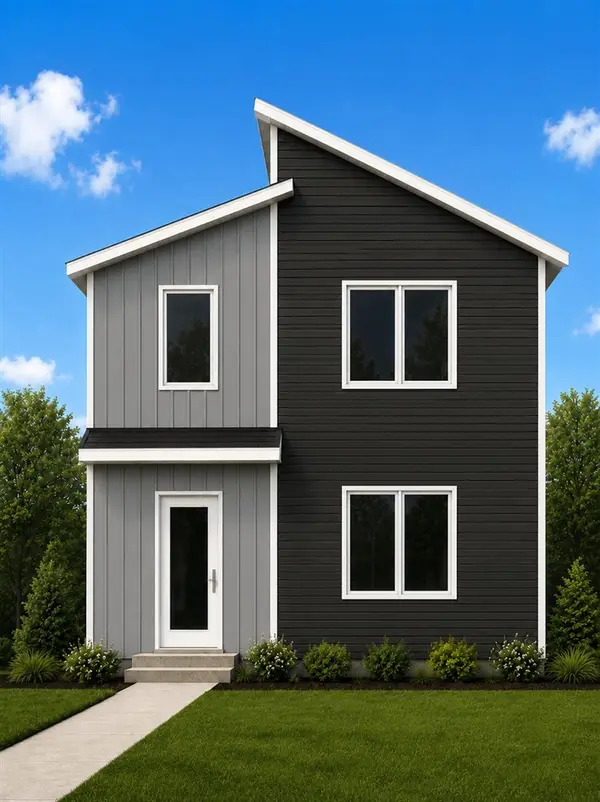 $379,900Active4 beds 3 baths1,728 sq. ft.
1115 W Grand, Muskegon, MI 49441
MLS# 70544926Listed by: REAL ESTATE WEST - New
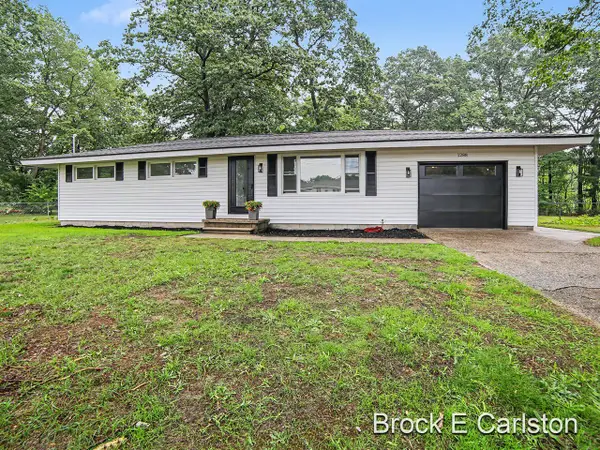 $299,900Active3 beds 2 baths1,296 sq. ft.
1288 Aspacia, Muskegon, MI 49445
MLS# 70544952Listed by: GREENRIDGE - NEXES


Protect your home and budget from life's surprises with an Assurant Home Warranty, backed by a partner that supports you through every step of homeownership. Explore Plans.
©2026 Century 21 Real Estate LLC. All rights reserved. CENTURY 21®, the CENTURY 21 Logo and C21® are service marks owned by Century 21 Real Estate LLC. Century 21 Real Estate LLC fully supports the principles of the Fair Housing Act and the Equal Opportunity Act. Each office is independently owned and operated. Listing information is deemed reliable but not guaranteed accurate.