
519 E Norton Avenue, Muskegon, MI 49444
Local realty services provided by:CENTURY 21 Dynamic Realty
Listed by: alexys apol
Office: greenridge - nexes
MLS#:71026058546
Source:MI_REALCOMP
Price summary
- Price:$139,900
- Price per sq. ft.:$156.14
About this home
Located in the desirable Mona Shores school district opportunity awaits with this charming 2-bedroom, 1-bath home! Offering a functional layout, a three-season room, and a detached one-stall garage, this property is full of potential. Whether you're looking for a place to build sweat equity or addition to an investment portfolio, this home offers plenty of possibilities. Bring your vision and make it your own! Buyers/Buyer agent to verify all information.
Contact an agent
Home facts
- Year built:1950
- Listing ID #:71026058546
- Added:1 day(s) ago
- Updated:November 05, 2026 at 10:08 PM
Rooms and interior
- Bedrooms:2
- Total bathrooms:1
- Full bathrooms:1
- Rooms Total:6
- Living area:896 sq. ft.
Heating and cooling
- Heating:Natural Gas, Radiant
Structure and exterior
- Roof:Composition
- Year built:1950
- Building area:896 sq. ft.
- Lot area:0.7 Acres
- Lot Features:Level
- Architectural Style:Ranch
- Construction Materials:Stucco
- Foundation Description:Slab
Utilities
- Water:Well
- Sewer:Public Sewer
Finances and disclosures
- Price:$139,900
- Price per sq. ft.:$156.14
- Tax amount:$1,218
Features and amenities
- Laundry features:Common Area, Main Level
Parking
- Parking description:Detached, Garage Faces Front, Gravel
- Garage spaces:1

New listings near 519 E Norton Avenue
- New
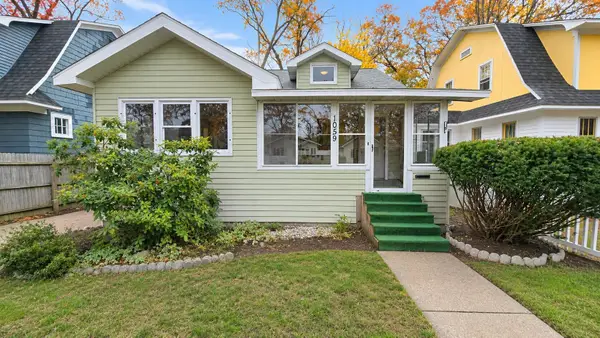 $179,900Active3 beds 1 baths1,305 sq. ft.
1059 Ada Avenue, Muskegon, MI 49442
MLS# 65026058592Listed by: TARGET REALTY GROUP LLC - New
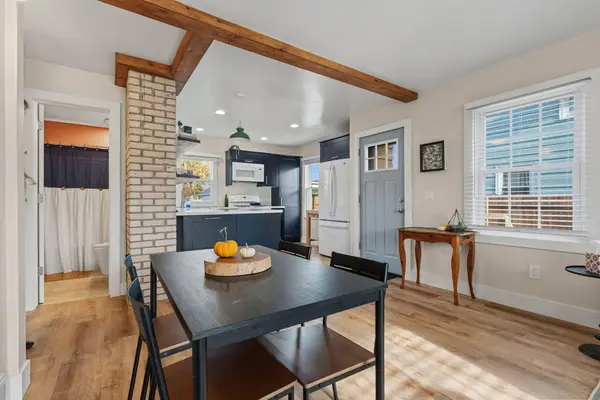 $274,875Active4 beds 2 baths1,500 sq. ft.
3013 Westland Road, Muskegon, MI 49441
MLS# 65026058544Listed by: KELLER WILLIAMS GR EAST - New
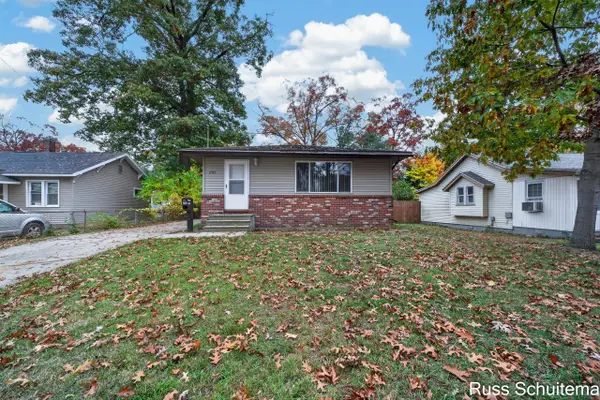 $239,900Active4 beds 2 baths1,646 sq. ft.
2503 Cutler Avenue, Muskegon, MI 49441
MLS# 71026058509Listed by: GREENRIDGE - NEXES - New
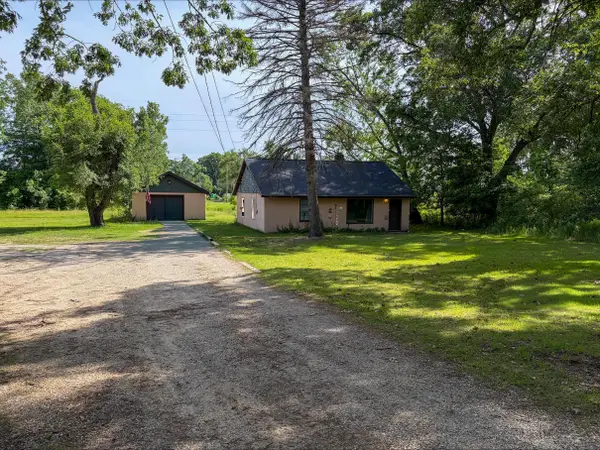 $139,900Active2 beds 1 baths896 sq. ft.
519 E Norton Avenue, Muskegon, MI 49444
MLS# 71026058546Listed by: GREENRIDGE - NEXES - New
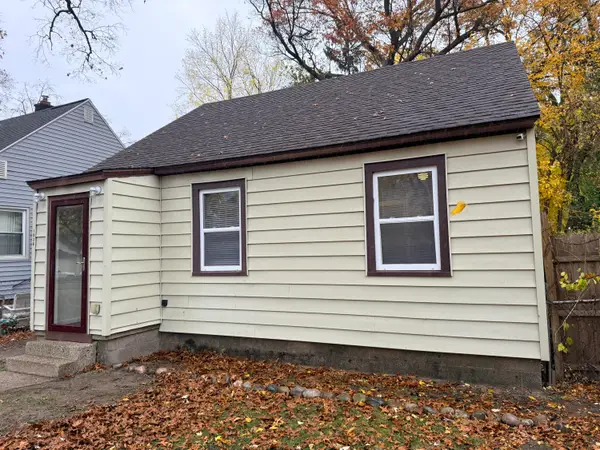 $105,000Active2 beds 1 baths884 sq. ft.
1938 Mcilwraith Street, Muskegon, MI 49442
MLS# 71026058562Listed by: FIVE STAR REAL ESTATE - New
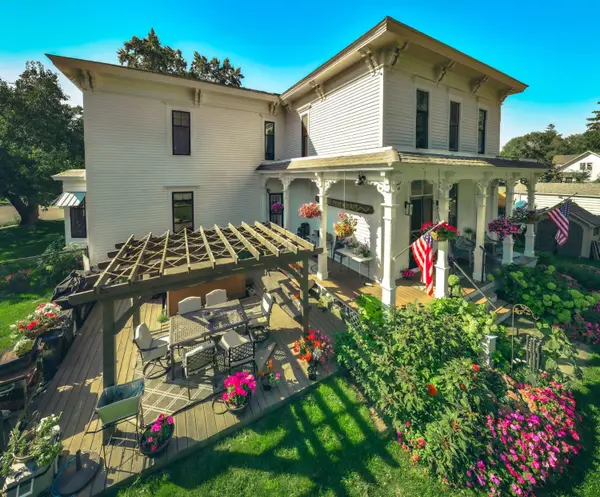 $745,000Active7 beds 4 baths5,258 sq. ft.
2314 Harrison Avenue, Muskegon, MI 49441
MLS# 26058543Listed by: MEDENDORP REAL ESTATE GROUP - New
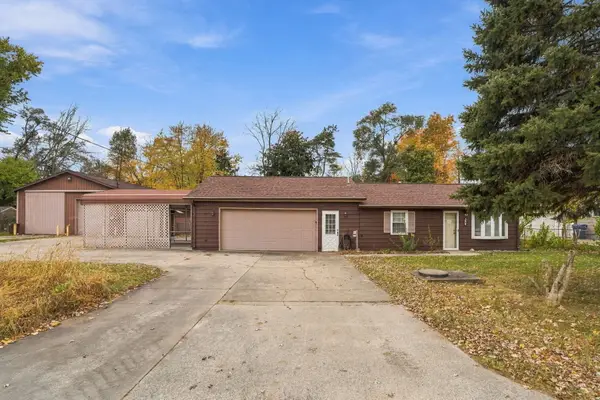 $225,000Active2 beds 1 baths672 sq. ft.
3329 Micka Street, Muskegon, MI 49444
MLS# 65026058442Listed by: EPIQUE REALTY - New
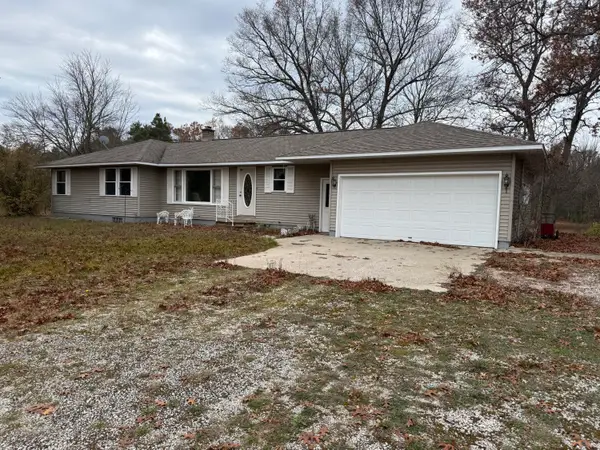 $379,900Active3 beds 2 baths1,373 sq. ft.
2687 N Weber Road, Muskegon, MI 49445
MLS# 71026058452Listed by: FIVE STAR REAL ESTATE - Open Sat, 12:30 to 2pmNew
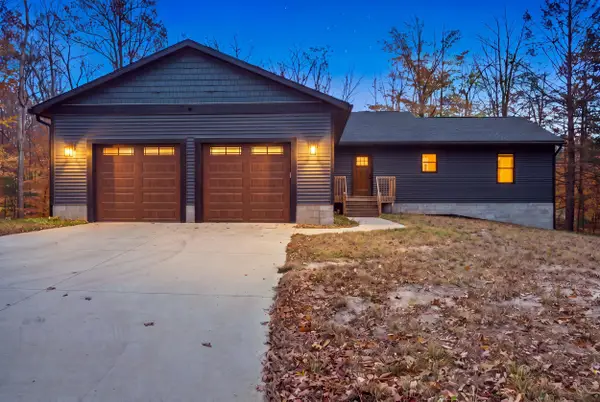 $624,900Active5 beds 3 baths3,075 sq. ft.
1060 N Weber Road, Muskegon, MI 49445
MLS# 71026058456Listed by: RE/MAX WEST


Protect your home and budget from life's surprises with an Assurant Home Warranty, backed by a partner that supports you through every step of homeownership. Explore Plans.
©2026 Century 21 Real Estate LLC. All rights reserved. CENTURY 21®, the CENTURY 21 Logo and C21® are service marks owned by Century 21 Real Estate LLC. Century 21 Real Estate LLC fully supports the principles of the Fair Housing Act and the Equal Opportunity Act. Each office is independently owned and operated. Listing information is deemed reliable but not guaranteed accurate.