
5195 Bittersweet, Muskegon, MI 49445
Local realty services provided by:CENTURY 21 Realty North
Listed by: leo langlois
Office: greenridge realty muskegon
MLS#:70554366
Source:MI_REALSOURCE
Price summary
- Price:$625,000
- Price per sq. ft.:$331.04
About this home
Stunning custom-built home in NESTROM WOODS Subdivision offering over 5,300 sq ft of exceptional living space and designed for 4 bedrooms and 3 full baths. Distinctive and remarkably spacious, this home is designed for comfort, style, and entertaining. The chef's kitchen features a 7x5 walk-in pantry and flows into a formal dining room overlooking the impressive 28x17 living room, complete with sliders leading to the back deck. The 1,627 sq ft walk-out lower level is framed for two bedrooms (12x10 and 12x14), a full bath, large family room, and storage room, with four sliders bringing in an abundance of natural light. The main-floor suite includes a walk-in closet and a convenient 7x10 laundry room. Enjoy the tradition of luxury in this beautiful home, perfectly situated on a private, wooded 1-acre lot. Private. Peaceful. Perfect.
Contact an agent
Home facts
- Year built:2026
- Listing ID #:70554366
- Added:1 day(s) ago
- Updated:August 24, 2026 at 10:41 PM
Rooms and interior
- Bedrooms:2
- Total bathrooms:2
- Full bathrooms:2
- Rooms Total:6
- Dining Description:On Main Level
- Kitchen Description:Dishwasher, Microwave, On Main Level
- Bedroom Description:Bedroom 2 on Main Level
- Living area:1,888 sq. ft.
Heating and cooling
- Heating:Forced Air, Natural Gas
Structure and exterior
- Year built:2026
- Building area:1,888 sq. ft.
- Lot area:1.08 Acres
- Construction Materials:Vinyl Siding
- Foundation Description:Basement
- Levels:1 Story
Finances and disclosures
- Price:$625,000
- Price per sq. ft.:$331.04
- Tax amount:$314
Features and amenities
- Appliances:Dishwasher, Microwave
- Laundry features:On Main Level
Parking
- Parking description:Attached Garage, Garage Door Opener
- Garage spaces:3
 Provided through IDX via MiRealSource. Courtesy of MiRealSource Shareholder. Copyright MiRealSource. The information published and disseminated by MiRealSource is communicated verbatim, without change by MiRealSource, as filed with MiRealSource by its members. The accuracy of all information, regardless of source, is not guaranteed or warranted. All information should be independently verified. Copyright 2026 MiRealSource. All rights reserved. The information provided hereby constitutes proprietary information of MiRealSource, Inc. and its shareholders, affiliates and licensees and may not be reproduced or transmitted in any form or by any means, electronic or mechanical, including photocopy, recording, scanning or any information storage and retrieval system, without written permission from MiRealSource, Inc.
New listings near 5195 Bittersweet
- New
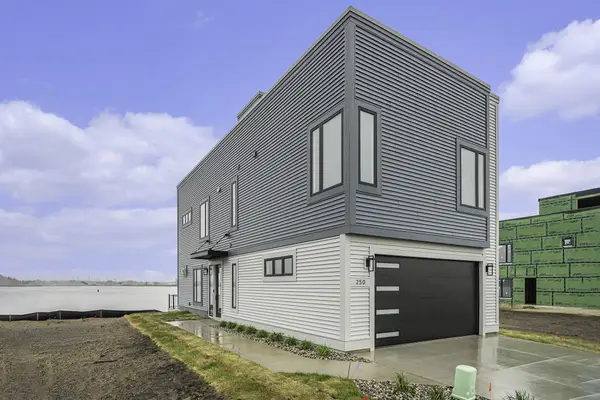 $849,900Active3 beds 4 baths1,843 sq. ft.
258 Viridian Shrs Drive, Muskegon, MI 49440
MLS# 65026044749Listed by: WEST URBAN REALTY LLC - New
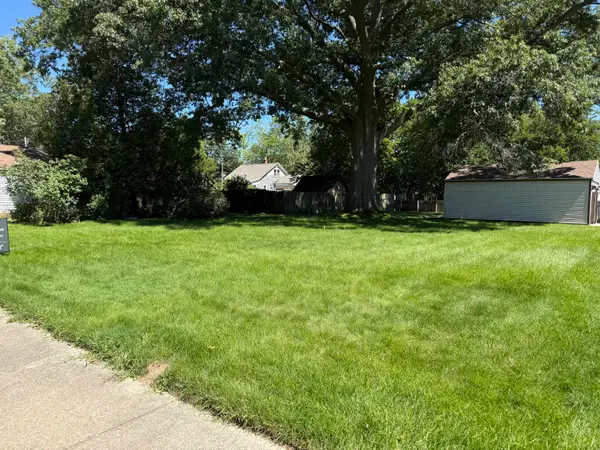 $37,900Active0.22 Acres
2400 Denmark Street, Muskegon, MI 49441
MLS# 26044753Listed by: FIVE STAR REAL ESTATE - New
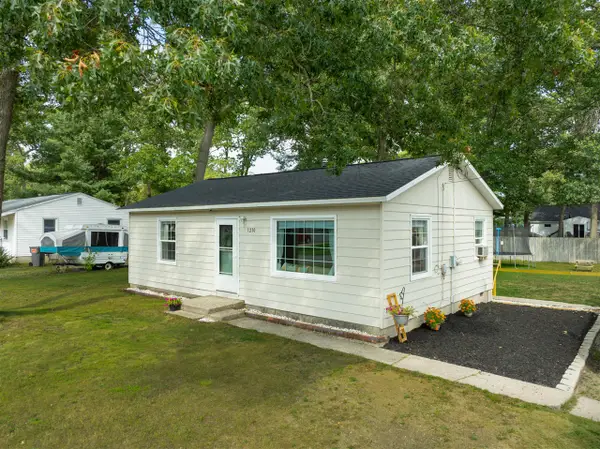 $174,900Active2 beds 1 baths816 sq. ft.
1210 Woodcrest, Muskegon, MI 49442
MLS# 70554279Listed by: GREENRIDGE - NEXES - New
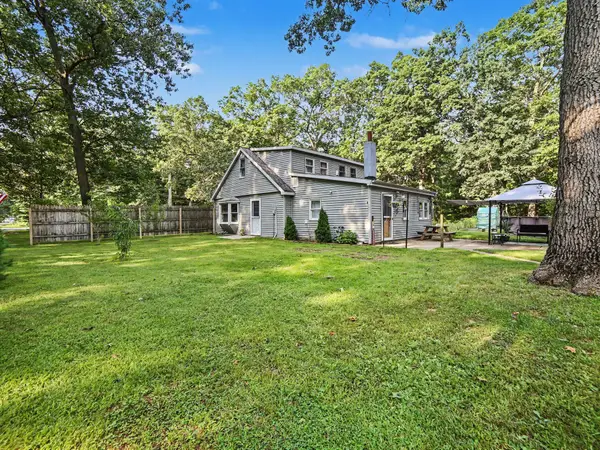 $355,000Active3 beds 1 baths1,155 sq. ft.
5690 White Road, Muskegon, MI 49442
MLS# 26044569Listed by: FIVE STAR REAL ESTATE FREMONT - New
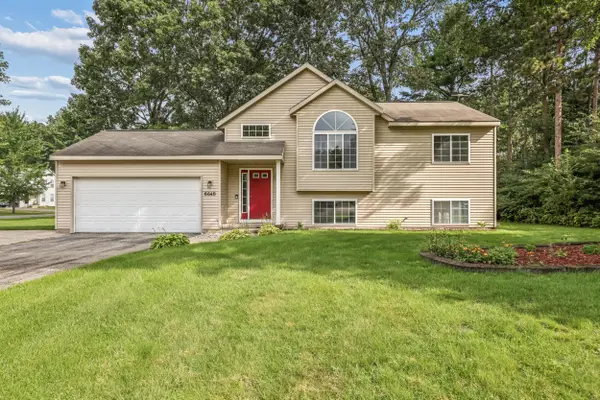 $339,900Active4 beds 2 baths1,614 sq. ft.
6640 Megan Court, Muskegon, MI 49442
MLS# 26044559Listed by: TRENSYD REALTY LLC - New
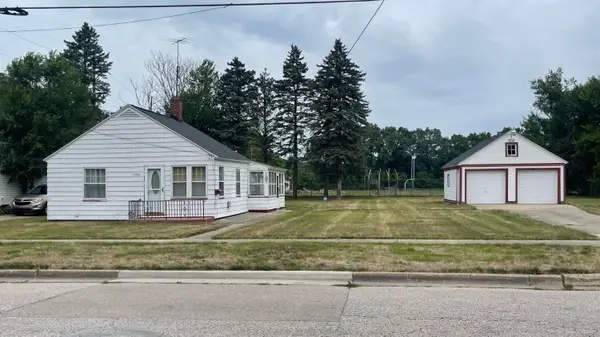 $125,000Active2 beds 1 baths952 sq. ft.
1024 Amity Avenue, Muskegon, MI 49442
MLS# 26044534Listed by: ERA REARDON REALTY GREAT LAKES 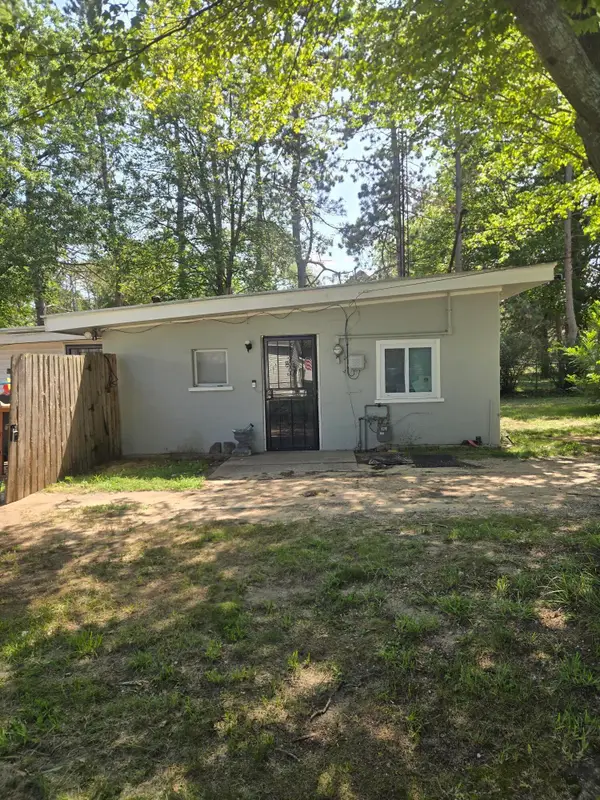 $99,900Pending2 beds 1 baths528 sq. ft.
3288 S Walker Road, Muskegon, MI 49444
MLS# 26044522Listed by: LAKE MICHIGAN REALTY MGMT- New
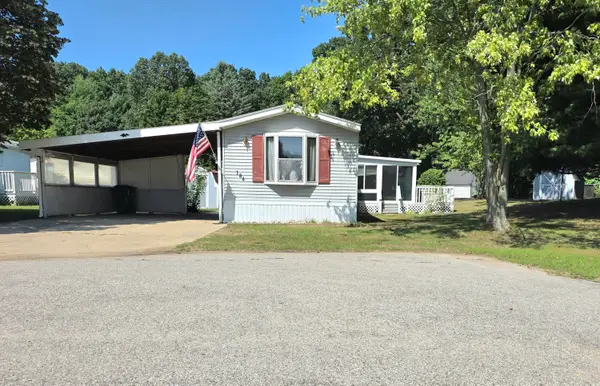 $49,900Active3 beds 2 baths858 sq. ft.
184 Birch Court, Muskegon, MI 49445
MLS# 26044510Listed by: RE/MAX WEST - New
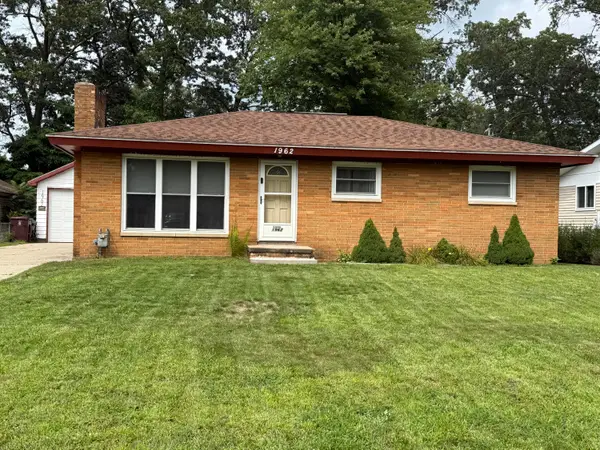 $234,900Active3 beds 1 baths1,040 sq. ft.
1962 Francis Avenue, Muskegon, MI 49442
MLS# 26044441Listed by: BELLABAY REALTY LLC


Protect your home and budget from life's surprises with an Assurant Home Warranty, backed by a partner that supports you through every step of homeownership. Explore Plans.
©2026 Century 21 Real Estate LLC. All rights reserved. CENTURY 21®, the CENTURY 21 Logo and C21® are service marks owned by Century 21 Real Estate LLC. Century 21 Real Estate LLC fully supports the principles of the Fair Housing Act and the Equal Opportunity Act. Each office is independently owned and operated. Listing information is deemed reliable but not guaranteed accurate.