
580 West Street, Muskegon, MI 49442
Local realty services provided by:CENTURY 21 Affiliated
580 West Street,Muskegon, MI 49442
$215,000
- 3 Beds
- 1 Baths
- - sq. ft.
- Single family
- Sold
Listed by: heather smith, chelsea dubay
Office: 616 realty llc.
MLS#:26037840
Source:MI_MICHRIC
Sorry, we are unable to map this address
Price summary
- Price:$215,000
About this home
*PRICE IMPROVEMENT & BRAND NEW CARPET* Close enough to everything, but in a quiet neighborhood. Charming 3-bedroom, 1-bath home in the Orchard View School District with a versatile basement offering additional flex space plus both front and back yards are fully fenced. This home has been thoughtfully updated over the years a/c and exterior paint (2021), a remodeled bathroom (2023), and new basement carpet (2026). The kitchen and laundry area received NEW FLOORING in 2020, roof in 2012 and the gas stove, refrigerator, microwave, dishwasher, washer, and dryer have all been recently updated- LIKE NEW APPLIANCES. Conveniently located just two blocks from Muskegon Community College and the golf course, this home offers comfort, updates, and a great location. New carpet has been installed in the living room , hallway and two bedrooms.
Contact an agent
Home facts
- Year built:1964
- Listing ID #:26037840
- Added:92 day(s) ago
- Updated:October 24, 2026 at 08:34 AM
Rooms and interior
- Bedrooms:3
- Total bathrooms:1
- Full bathrooms:1
- Rooms Total:8
- Kitchen Description:Dishwasher, Microwave, Oven, Range, Refrigerator
- Basement:Yes
- Basement Description:Daylight
Heating and cooling
- Heating:Forced Air
- Central air:Yes
Structure and exterior
- Year built:1964
- Construction Materials:Block, Vinyl Siding
Schools
- High school:Orchard View High School
- Middle school:Orchard View Middle School
- Elementary school:Cardinal Elementary School
Utilities
- Water:Public
Finances and disclosures
- Price:$215,000
- Tax amount:$1,497 (2025)
Features and amenities
- Laundry features:Washer
Parking
- Garage:Yes
- Garage spaces:1
New listings near 580 West Street
- New
 $275,000Active3 beds 2 baths1,214 sq. ft.
3453 Wanda Avenue, Muskegon, MI 49442
MLS# 26056683Listed by: FIVE STAR REAL ESTATE (MAIN) - New
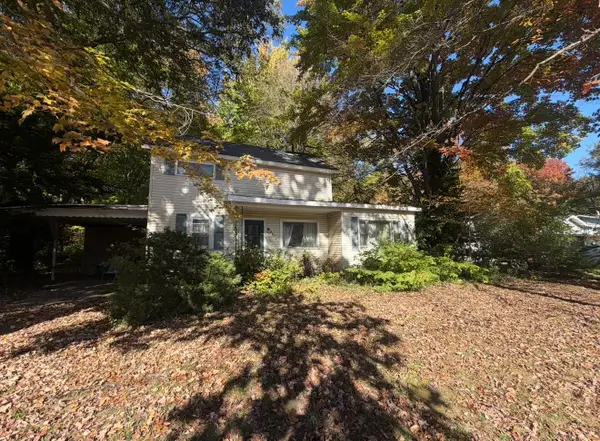 $125,000Active3 beds 1 baths1,742 sq. ft.
2072 W Giles Road, Muskegon, MI 49445
MLS# 26056645Listed by: GREENRIDGE REALTY (KENTWOOD) - New
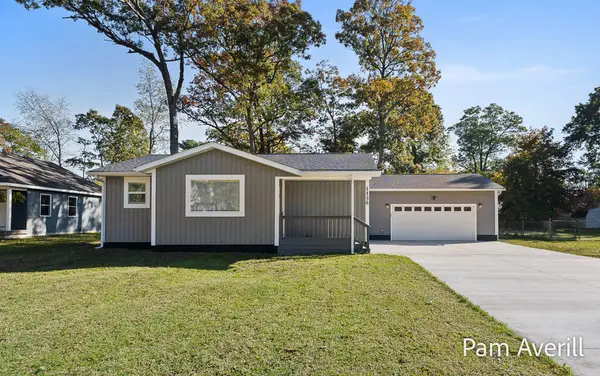 $299,900Active3 beds 2 baths1,132 sq. ft.
1156 Oaklea Avenue, Muskegon, MI 49442
MLS# 71026056596Listed by: FIVE STAR REAL ESTATE
- Open Sun, 2:30 to 4:30pmNew
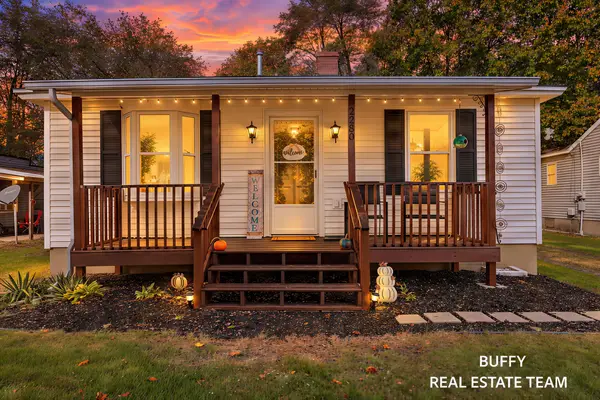 $195,000Active2 beds 1 baths944 sq. ft.
2280 Madalene Avenue, Muskegon, MI 49442
MLS# 26056535Listed by: COLDWELL BANKER WOODLAND SCHMIDT GRAND HAVEN - New
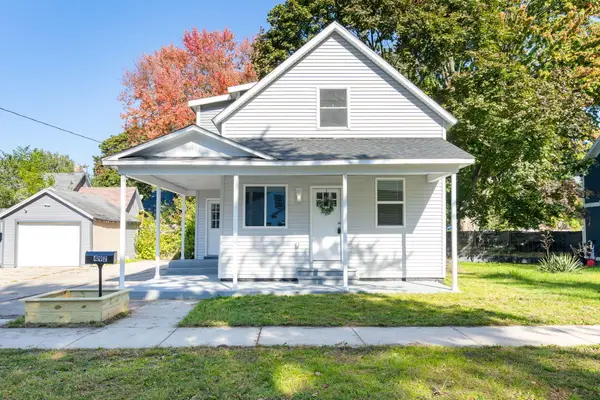 $189,900Active3 beds 2 baths1,227 sq. ft.
492 Amity Avenue, Muskegon, MI 49442
MLS# 26056441Listed by: FIVE STAR REAL ESTATE (GRANDV) - New
 $349,900Active3 beds 3 baths2,078 sq. ft.
1480 Montgomery Avenue, Muskegon, MI 49441
MLS# 26056445Listed by: RE/MAX WEST - New
 $495,000Active2 beds 2 baths1,468 sq. ft.
2964 Lakeshore Drive Unit: W602, Muskegon, MI 49441
MLS# 71026056355Listed by: MEDENDORP REAL ESTATE GROUP - New
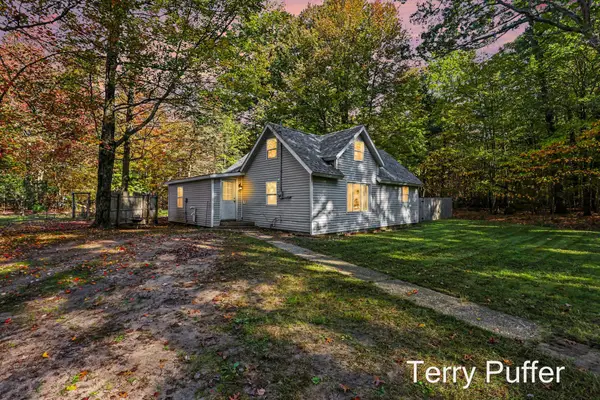 $229,900Active4 beds 2 baths1,535 sq. ft.
1466 N Scenic Drive, Muskegon, MI 49445
MLS# 71026056359Listed by: LEGACY REAL ESTATE PARTNERS - New
 $201,000Active3 beds 1 baths1,119 sq. ft.
2991 Violet Avenue, Muskegon, MI 49442
MLS# 26056361Listed by: INDEPENDENCE REALTY (RSC) - New
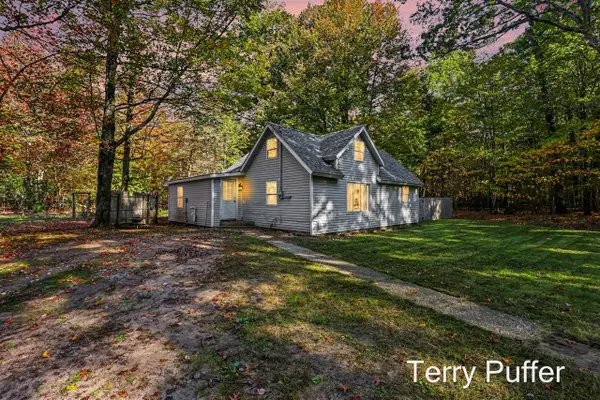 $229,900Active4 beds 2 baths1,535 sq. ft.
1466 N Scenic, Muskegon, MI 49445
MLS# 70566008Listed by: LEGACY REAL ESTATE PARTNERS


Protect your home and budget from life's surprises with an Assurant Home Warranty, backed by a partner that supports you through every step of homeownership. Explore Plans.
©2026 Century 21 Real Estate LLC. All rights reserved. CENTURY 21®, the CENTURY 21 Logo and C21® are service marks owned by Century 21 Real Estate LLC. Century 21 Real Estate LLC fully supports the principles of the Fair Housing Act and the Equal Opportunity Act. Each office is independently owned and operated. Listing information is deemed reliable but not guaranteed accurate.