
6009 Savannah Way, Muskegon, MI 49442
Local realty services provided by:CENTURY 21 Metro Brokers
Listed by: taressa l sprick, rebecca perkins
Office: homerealty holland
MLS#:71026058265
Source:MI_REALCOMP
Price summary
- Price:$497,000
- Price per sq. ft.:$162.74
- Monthly HOA dues:$36.67
About this home
SECURE A 5.25% INTEREST RATE! Seller offering a 2-1 mortgage rate buy-down. Seller offering $10,000 towards the buy down. Potential 1st year rate of 5.25% subj. to approval. This brand NEW home is now complete! Enjoy this 5 bedroom home (with 3 on the main floor) filled with so many quality details. The living room features a cozy fireplace w/ cultured stone, 10' tray ceiling w/ stained beams, & stunning wall of windows filling home w/natural light. Well-appointed kitchen offers large center island, walk-in pantry, stainless steel appliances, & quartz countertops, making it perfect for everyday living and entertaining. Convenient main-floor laundry room, half bath, custom back entry bench, & 9-foot ceilings complete the thoughtfully designed main level. Primary suite features a tray ceiling with trim detail, a tile shower & quartz on the dual vanity. Finished daylight lower expands living space w/ two additional beds, full bath, & generous family room.Outside, you'll appreciate the three-stall garage, spacious front porch, & back deck w/ stairs overlooking private wooded .84-acre site....
Contact an agent
Home facts
- Year built:2026
- Subdivision & Development:PEREGRINE WOODS
- Listing ID #:71026058265
- Added:1 day(s) ago
- Updated:November 03, 2026 at 09:12 PM
Rooms and interior
- Bedrooms:5
- Total bathrooms:4
- Full bathrooms:3
- Half bathrooms:1
- Rooms Total:6
- Flooring:Carpet, Vinyl, Wood
- Basement Description:Daylight, Finished
- Living area:2,709 sq. ft.
Heating and cooling
- Cooling:Ceiling Fans, Central Air
- Heating:Forced Air, Natural Gas
Structure and exterior
- Roof:Shingle
- Year built:2026
- Building area:2,709 sq. ft.
- Lot area:0.86 Acres
- Lot Features:Level, Wooded
- Architectural Style:Ranch
- Construction Materials:Brick, Vinyl Siding
- Exterior Features:Covered, Deck, Porch
Utilities
- Water:Well
- Sewer:Septic Tank
Finances and disclosures
- Price:$497,000
- Price per sq. ft.:$162.74
- Tax amount:$999
Features and amenities
- Appliances:Dishwasher, Microwave, Oven, Range, Refrigerator
- Laundry features:Main Level
Parking
- Parking description:Attached, Concrete, Garage Door Opener, Garage Faces Front, Paved
- Garage spaces:3

New listings near 6009 Savannah Way
- New
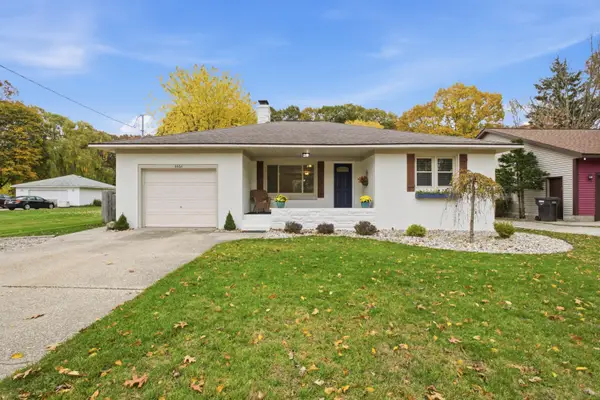 $299,900Active3 beds 1 baths1,422 sq. ft.
4464 Miller Street, Muskegon, MI 49441
MLS# 71026058317Listed by: RE/MAX WEST - New
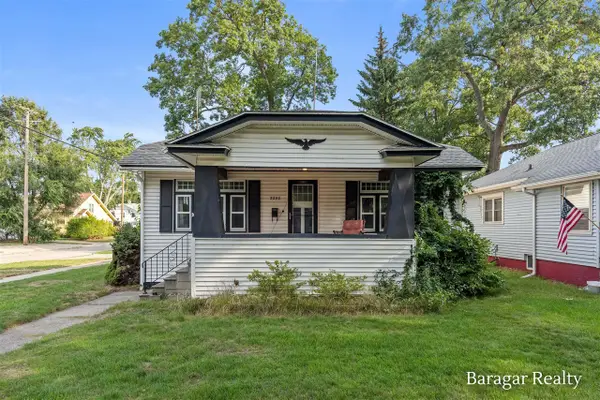 $259,900Active3 beds 2 baths1,068 sq. ft.
2292 Miner, Muskegon, MI 49441
MLS# 70567869Listed by: BARAGAR REALTY LLC - New
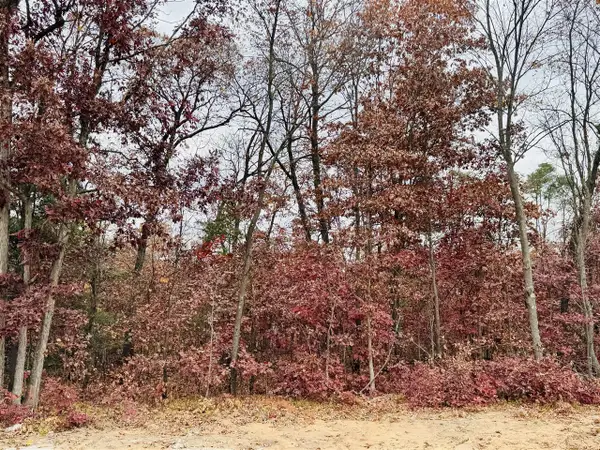 $75,000Active0.82 Acres
6010 Savannah, Muskegon, MI 49442
MLS# 70567890Listed by: HOMEREALTY HOLLAND - New
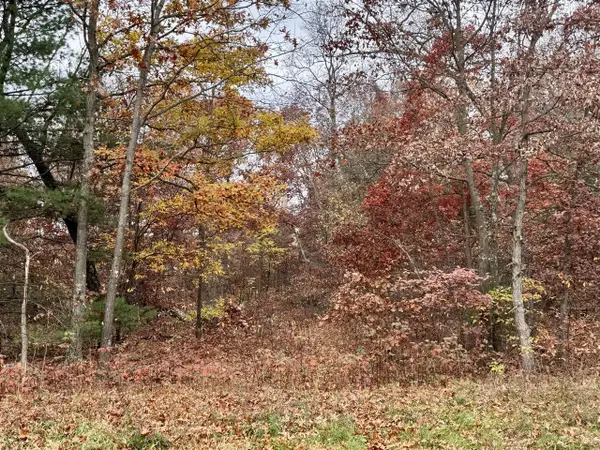 $75,000Active0.83 Acres
6008 Savannah, Muskegon, MI 49442
MLS# 70567898Listed by: HOMEREALTY HOLLAND - New
 $749,900Active-- beds 4 baths
2449 Memorial Drive, Muskegon, MI 49445
MLS# 26058289Listed by: COLDWELL BANKER WOODLAND SCHMIDT GRAND HAVEN - New
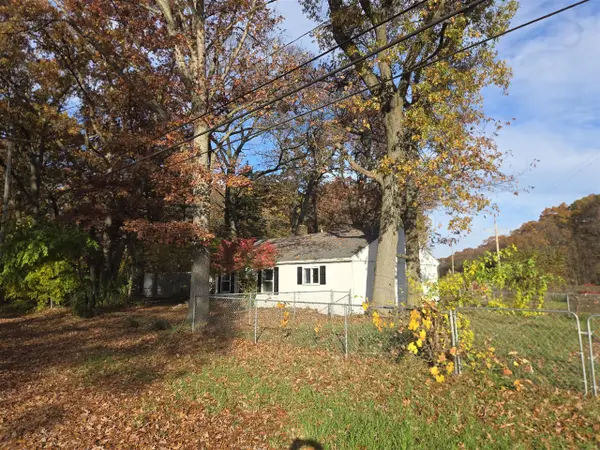 $109,900Active2 beds 1 baths912 sq. ft.
1982 E Summit, Muskegon, MI 49444
MLS# 70567861Listed by: GREENRIDGE REALTY MUSKEGON - New
 $75,000Active0.69 Acres
6001 Savannah, Muskegon, MI 49442
MLS# 70567847Listed by: HOMEREALTY HOLLAND - New
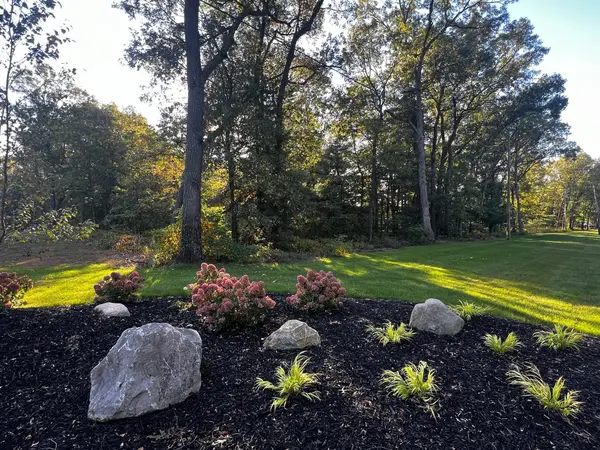 $75,000Active0.69 Acres
6001 Savannah Way #36, Muskegon, MI 49442
MLS# 26058201Listed by: HOMEREALTY HOLLAND - New
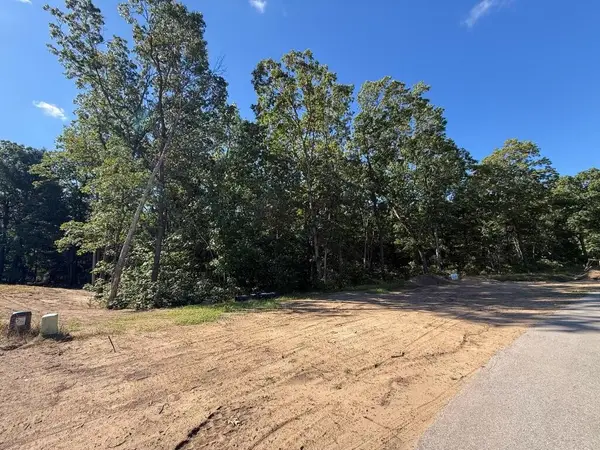 $75,000Active0.69 Acres
6005 Savannah, Muskegon, MI 49442
MLS# 70567845Listed by: HOMEREALTY HOLLAND


Protect your home and budget from life's surprises with an Assurant Home Warranty, backed by a partner that supports you through every step of homeownership. Explore Plans.
©2026 Century 21 Real Estate LLC. All rights reserved. CENTURY 21®, the CENTURY 21 Logo and C21® are service marks owned by Century 21 Real Estate LLC. Century 21 Real Estate LLC fully supports the principles of the Fair Housing Act and the Equal Opportunity Act. Each office is independently owned and operated. Listing information is deemed reliable but not guaranteed accurate.