
6065 N Scenic Woods, Muskegon, MI 49445
Local realty services provided by:CENTURY 21 Signature Realty
Listed by: michael murphy
Office: harbour pointe realty
MLS#:70535219
Source:MI_REALSOURCE
Price summary
- Price:$827,750
- Price per sq. ft.:$207.51
- Monthly HOA dues:$79.17
About this home
Fully updated and move-in ready home just minutes from Lake Michigan! This beautifully remodeled property features modern finishes throughout, an open and inviting layout, and spacious living areas perfect for entertaining or relaxing year-round. Outside, you will find a large garage with an incredible man cave in the back - ideal for game days, hobbies, or the ultimate hangout spot. The property offers plenty of room for storage, toys, and outdoor living, with a large inground pool to enjoy.This property offers the perfect combination of updated living space, functional storage, and versatile entertaining areas, making it a great place to call home.
Contact an agent
Home facts
- Year built:2003
- Listing ID #:70535219
- Added:58 day(s) ago
- Updated:July 26, 2026 at 08:30 AM
Rooms and interior
- Bedrooms:4
- Total bathrooms:4
- Full bathrooms:4
- Rooms Total:6
- Kitchen Description:Dishwasher, Range/Oven, Refrigerator
- Living area:2,197 sq. ft.
Heating and cooling
- Heating:Forced Air, Natural Gas
Structure and exterior
- Year built:2003
- Building area:2,197 sq. ft.
- Lot area:3.48 Acres
- Construction Materials:Brick, Vinyl Siding
- Exterior Features:Lawn Sprinkler, Storms/Screens
- Foundation Description:Basement
- Levels:1 Story
Finances and disclosures
- Price:$827,750
- Price per sq. ft.:$207.51
- Tax amount:$8,275
Features and amenities
- Appliances:Dishwasher, Dryer, Range/Oven, Refrigerator, Washer
- Laundry features:Dryer, Washer
Parking
- Parking description:Attached Garage, Garage Door Opener
- Garage spaces:5
 Provided through IDX via MiRealSource. Courtesy of MiRealSource Shareholder. Copyright MiRealSource. The information published and disseminated by MiRealSource is communicated verbatim, without change by MiRealSource, as filed with MiRealSource by its members. The accuracy of all information, regardless of source, is not guaranteed or warranted. All information should be independently verified. Copyright 2026 MiRealSource. All rights reserved. The information provided hereby constitutes proprietary information of MiRealSource, Inc. and its shareholders, affiliates and licensees and may not be reproduced or transmitted in any form or by any means, electronic or mechanical, including photocopy, recording, scanning or any information storage and retrieval system, without written permission from MiRealSource, Inc. MI_REALSOURCE Member Broker: Andrew Hauck
New listings near 6065 N Scenic Woods
- New
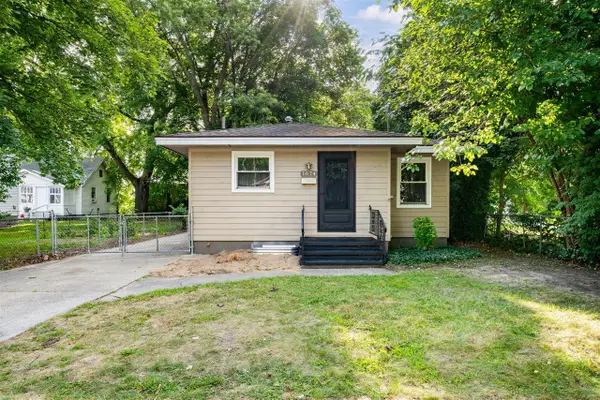 $200,000Active3 beds 1 baths843 sq. ft.
1874 Crowley, Muskegon, MI 49441
MLS# 70548175Listed by: FIVE STAR REAL ESTATE (GRANDV) - New
 $168,000Active2 beds 2 baths1,190 sq. ft.
1542 Joslyn, Muskegon, MI 49445
MLS# 70548177Listed by: SHORELINE PROPERTIES OF WM LLC - New
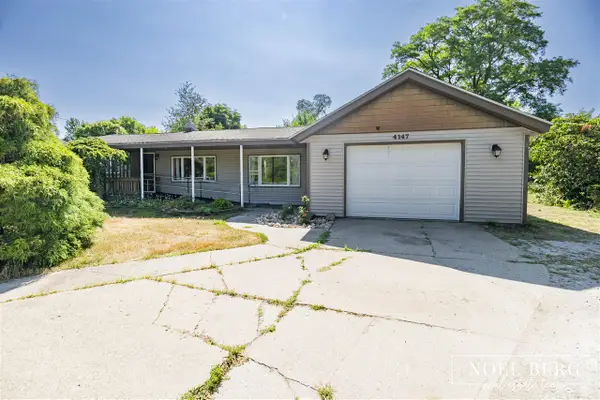 $264,900Active3 beds 2 baths1,452 sq. ft.
4147 S Brooks, Muskegon, MI 49444
MLS# 70548186Listed by: HOMEREALTY, LLC - New
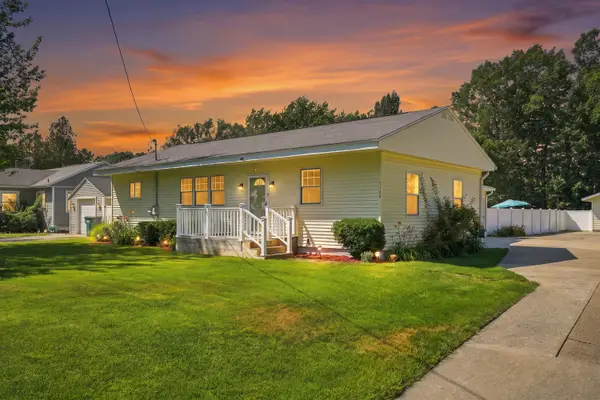 $389,500Active2 beds 2 baths2,236 sq. ft.
1134 Airport Road, Muskegon, MI 49441
MLS# 26038490Listed by: EXP REALTY LLC - New
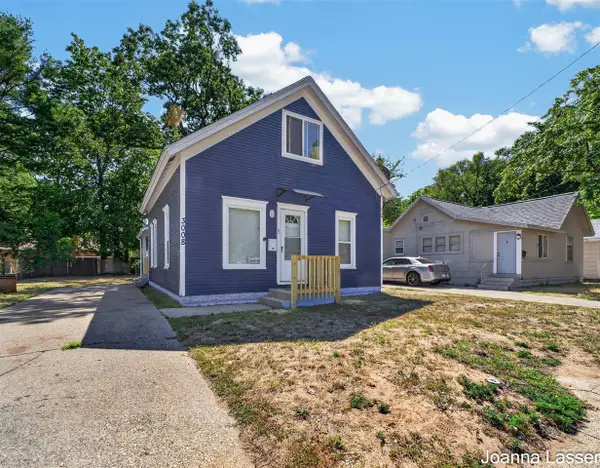 $149,999Active4 beds 2 baths930 sq. ft.
3008 6th, Muskegon, MI 49444
MLS# 70548155Listed by: FIVE STAR REAL ESTATE - N MUSK - New
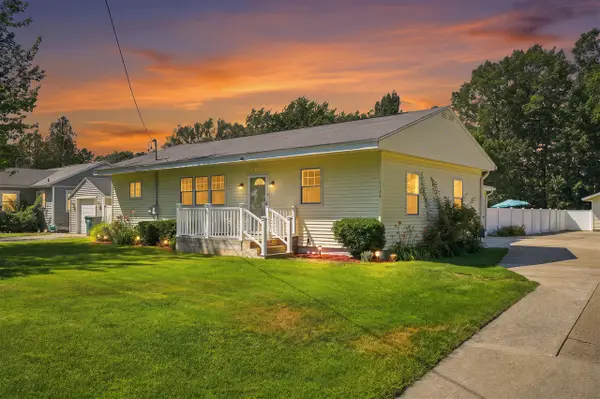 $389,500Active2 beds 2 baths1,600 sq. ft.
1134 Airport, Muskegon, MI 49441
MLS# 70548157Listed by: EXP REALTY LLC - New
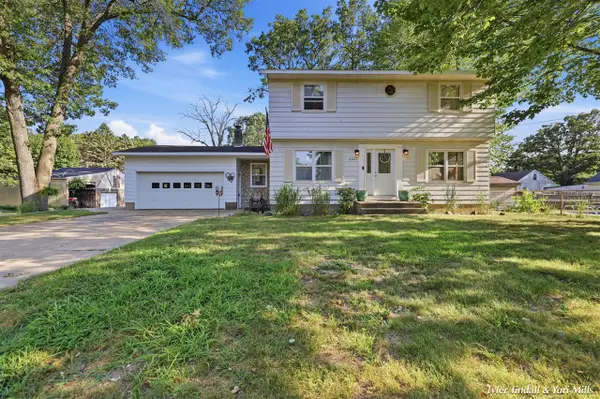 $309,999Active4 beds 2 baths1,591 sq. ft.
2029 Southland, Muskegon, MI 49442
MLS# 70548049Listed by: GREENRIDGE - NEXES - New
 $275,000Active3 beds 1 baths1,094 sq. ft.
2164 Letart, Muskegon, MI 49441
MLS# 70548070Listed by: RE/MAX LAKESHORE - New
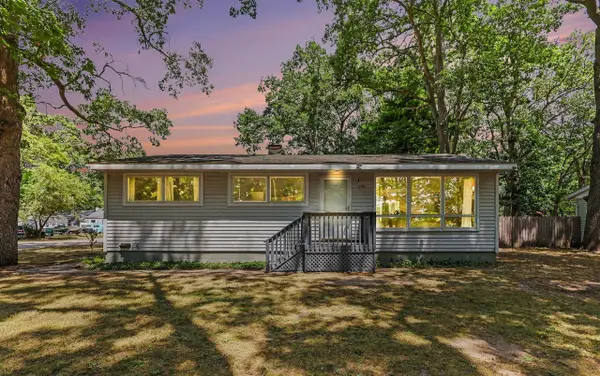 $244,900Active3 beds 1 baths1,000 sq. ft.
290 Eric, Muskegon, MI 49444
MLS# 70547915Listed by: COLDWELL BANKER WOODLAND SCHMIDT MUSKEGON - New
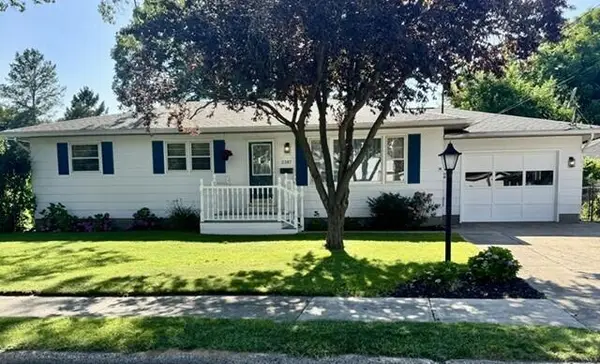 $279,900Active3 beds 2 baths1,092 sq. ft.
2397 Blodgett, Muskegon, MI 49441
MLS# 70547919Listed by: GREENRIDGE - NEXES


Protect your home and budget from life's surprises with an Assurant Home Warranty, backed by a partner that supports you through every step of homeownership. Explore Plans.
©2026 Century 21 Real Estate LLC. All rights reserved. CENTURY 21®, the CENTURY 21 Logo and C21® are service marks owned by Century 21 Real Estate LLC. Century 21 Real Estate LLC fully supports the principles of the Fair Housing Act and the Equal Opportunity Act. Each office is independently owned and operated. Listing information is deemed reliable but not guaranteed accurate.