
6301 Sturgeon, Muskegon, MI 49444
Local realty services provided by:CENTURY 21 Northland
6301 Sturgeon,Muskegon, MI 49444
- 3 Beds
- 3 Baths
- - sq. ft.
- Single family
- Sold
Listed by: thomas serio
Office: real estate west
MLS#:70492591
Source:MI_REALSOURCE
Sorry, we are unable to map this address
Price summary
- Price:
- Monthly HOA dues:$41.67
About this home
CUSTOM BUILD! The 'Cherry' is the largest ranch plan in Odeno and is situated on lot #172 with a daylight basement and views of the community greenspace. The Cherry offers 3 bedrooms, 2 full bathrooms, a half bath, and main floor laundry. This spacious floor plan offers over 1550 sq ft of living space. Upgrades include 9' main floor ceilings, quartz countertops, vinyl plank flooring, 42'' upper cabinets, a tiled kitchen backsplash, and LG stainless steel kitchen appliances. This plan hosts an open concept living area, kitchen with pantry and large island, generous dining area, and large living room. Spacious primary suite boasts a double vanity and a walk in closet. On the opposite side of the home, two more bedrooms and a full bath complete the main level. The basement is plumbed for a full bathroom and can accommodate a family room and 4th bedroom. Odeno is a custom home development in Fruitport Schools. Winding roads, walking trails, and community ponds set this neighborhood apart.
Contact an agent
Home facts
- Year built:2025
- Listing ID #:70492591
- Added:328 day(s) ago
- Updated:August 02, 2026 at 07:17 AM
Rooms and interior
- Bedrooms:3
- Total bathrooms:3
- Full bathrooms:2
- Half bathrooms:1
- Rooms Total:11
- Kitchen Description:Dishwasher, Microwave, Range/Oven, Refrigerator
- Basement Description:Egress/Daylight Windows
Heating and cooling
- Heating:Forced Air, Natural Gas
Structure and exterior
- Year built:2025
- Construction Materials:Vinyl Siding
- Foundation Description:Basement
- Levels:1 Story
Utilities
- Water:Public Water
Finances and disclosures
- Price:
Features and amenities
- Appliances:Dishwasher, Microwave, Range/Oven, Refrigerator
Parking
- Parking description:Attached Garage, Garage Door Opener
- Garage spaces:2
 Provided through IDX via MiRealSource. Courtesy of MiRealSource Shareholder. Copyright MiRealSource. The information published and disseminated by MiRealSource is communicated verbatim, without change by MiRealSource, as filed with MiRealSource by its members. The accuracy of all information, regardless of source, is not guaranteed or warranted. All information should be independently verified. Copyright 2026 MiRealSource. All rights reserved. The information provided hereby constitutes proprietary information of MiRealSource, Inc. and its shareholders, affiliates and licensees and may not be reproduced or transmitted in any form or by any means, electronic or mechanical, including photocopy, recording, scanning or any information storage and retrieval system, without written permission from MiRealSource, Inc. MI_REALSOURCE Member Broker: Brad Platt
New listings near 6301 Sturgeon
- New
 $229,900Active5 beds 2 baths1,824 sq. ft.
119 E Isabella Avenue, Muskegon, MI 49442
MLS# 71026040087Listed by: FIVE STAR REAL ESTATE - New
 $259,000Active3 beds 1 baths1,176 sq. ft.
1914 Lake Avenue, Muskegon, MI 49445
MLS# 26040025Listed by: FIVE STAR REAL ESTATE - N MUSK - New
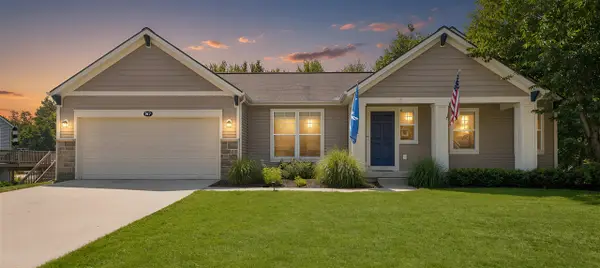 $415,000Active3 beds 3 baths1,186 sq. ft.
947 Ashlee, Muskegon, MI 49441
MLS# 70549606Listed by: REDFIN CORPORATION - New
 $559,900Active4 beds 2 baths1,690 sq. ft.
918 Scenic Drive, Muskegon, MI 49445
MLS# 26039957Listed by: REAL ESTATE WEST - New
 $415,000Active3 beds 3 baths1,753 sq. ft.
947 Ashlee Court, Muskegon, MI 49441
MLS# 26039943Listed by: REDFIN CORPORATION - New
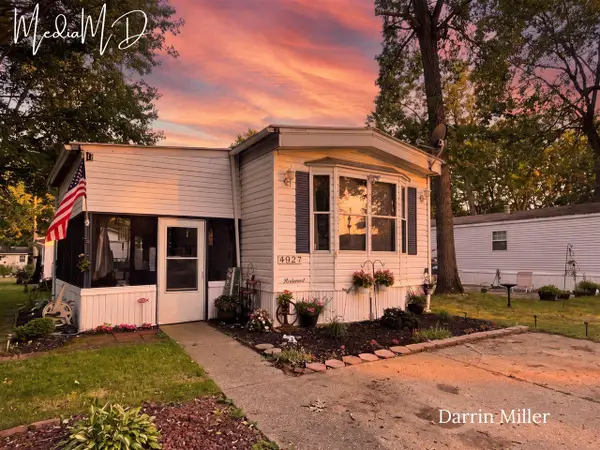 $47,900Active2 beds 2 baths987 sq. ft.
4927 Winesap, Muskegon, MI 49442
MLS# 70549493Listed by: LEGACY REAL ESTATE PARTNERS - New
 $269,900Active3 beds 1 baths1,294 sq. ft.
1095 Roosevelt, Muskegon, MI 49441
MLS# 70549567Listed by: FIVE STAR REAL ESTATE - New
 $269,900Active3 beds 1 baths1,294 sq. ft.
1095 Roosevelt Court, Muskegon, MI 49441
MLS# 26039901Listed by: FIVE STAR REAL ESTATE - New
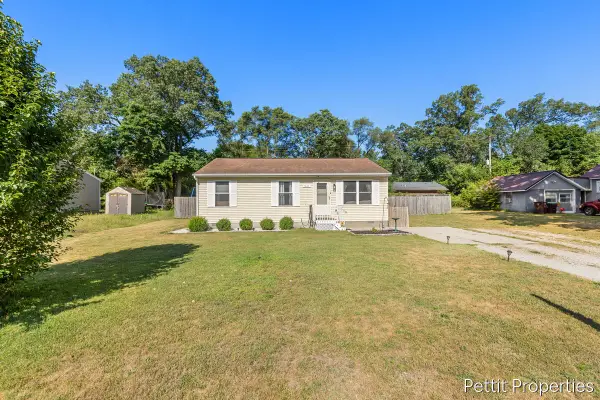 $219,900Active3 beds 1 baths1,008 sq. ft.
1447 West Street, Muskegon, MI 49442
MLS# 26039906Listed by: KELLER WILLIAMS GR NORTH - New
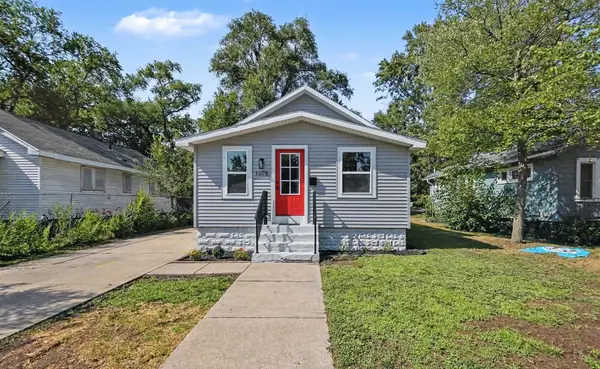 $178,900Active2 beds 1 baths976 sq. ft.
1078 Aurora Avenue, Muskegon, MI 49442
MLS# 26039897Listed by: FIVE STAR REAL ESTATE (MAIN)


Protect your home and budget from life's surprises with an Assurant Home Warranty, backed by a partner that supports you through every step of homeownership. Explore Plans.
©2026 Century 21 Real Estate LLC. All rights reserved. CENTURY 21®, the CENTURY 21 Logo and C21® are service marks owned by Century 21 Real Estate LLC. Century 21 Real Estate LLC fully supports the principles of the Fair Housing Act and the Equal Opportunity Act. Each office is independently owned and operated. Listing information is deemed reliable but not guaranteed accurate.