
6308 Sturgeon Run, Muskegon, MI 49444
Local realty services provided by:CENTURY 21 Metro Brokers
Upcoming open houses
- Sun, Oct 2501:00 pm - 02:00 pm
Listed by: sandi l gentry
Office: re/max lakeshore
MLS#:71026055788
Source:MI_REALCOMP
Price summary
- Price:$559,900
- Price per sq. ft.:$151.61
- Monthly HOA dues:$41.67
About this home
SPECIAL PROMOTION: This home is eligible for up to $10,000 in seller concessions toward buyer closing costs, prepaid expenses, and/or interest rate buy downs! Specific terms apply. Welcome to the Willow floor plan, located in Phase 3 of the desirable Odeno community! This beautifully designed new construction home offers over 2,300 square feet of living space with 4 bedrooms and 3 full bathrooms, combining modern style with everyday functionality. Thoughtfully designed with comfort and convenience in mind, this home provides plenty of space for both relaxing and entertaining. The unfinished basement offers excellent potential for future expansion, allowing you to customize additional living space to fit your needs. Enjoy the benefits of brand-new construction, quality craftsmanship, and a fresh, modern feel throughout. Located in Phase 3 of Odeno, residents can enjoy a peaceful neighborhood setting with scenic walking trails, tranquil ponds, winding streets, and abundant green space.Situated within the highly regarded Fruitport School District, Odeno offers a wonderful combination of natural beauty and convenience, just minutes from shopping, dining, and major highways. Welcome to Odeno???The Place of Many Hearts!...
Contact an agent
Home facts
- Year built:2026
- Subdivision & Development:ODENO
- Listing ID #:71026055788
- Added:2 day(s) ago
- Updated:October 23, 2026 at 10:05 AM
Rooms and interior
- Bedrooms:4
- Total bathrooms:3
- Full bathrooms:3
- Rooms Total:10
- Flooring:Carpet
- Kitchen Description:Pantry
- Basement Description:Bath Stubbed, Full, Walk-Out Access
- Living area:2,217 sq. ft.
Heating and cooling
- Cooling:Central Air
- Heating:Forced Air, Natural Gas
Structure and exterior
- Roof:Asphalt
- Year built:2026
- Building area:2,217 sq. ft.
- Lot area:0.39 Acres
- Lot Features:Wooded
- Architectural Style:Traditional
- Construction Materials:Aluminum Siding, Vinyl Siding
- Exterior Features:Deck
- Foundation Description:Basement
Utilities
- Water:Public
- Sewer:Public Sewer
Finances and disclosures
- Price:$559,900
- Price per sq. ft.:$151.61
- Tax amount:$49
Features and amenities
- Appliances:Dishwasher, Disposal, Dryer, Microwave, Oven, Refrigerator, Washer
- Laundry features:Laundry Room
- Amenities:Pantry
Parking
- Parking description:Attached, Garage Door Opener, Paved
- Garage spaces:2

New listings near 6308 Sturgeon Run
- New
 $201,000Active3 beds 1 baths1,119 sq. ft.
2991 Violet Avenue, Muskegon, MI 49442
MLS# 65026056361Listed by: INDEPENDENCE REALTY (RSC) - New
 $495,000Active2 beds 2 baths1,468 sq. ft.
2964 Lakeshore Drive Unit: W602, Muskegon, MI 49441
MLS# 71026056355Listed by: MEDENDORP REAL ESTATE GROUP - New
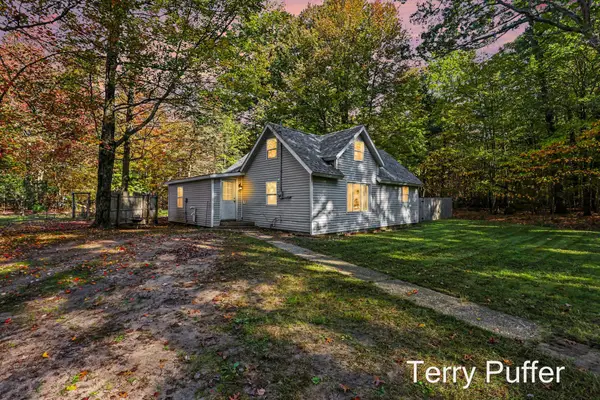 $229,900Active4 beds 2 baths1,535 sq. ft.
1466 N Scenic Drive, Muskegon, MI 49445
MLS# 71026056359Listed by: LEGACY REAL ESTATE PARTNERS - New
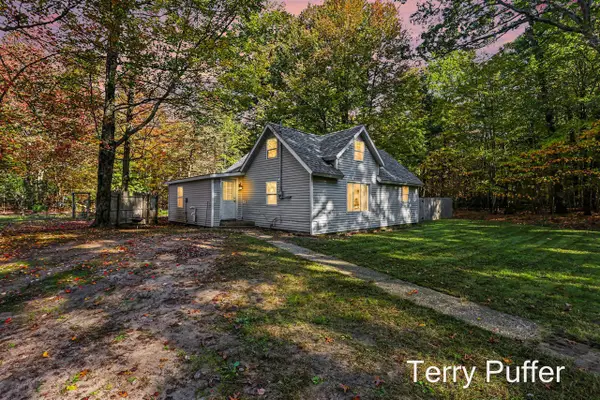 $229,900Active4 beds 2 baths1,535 sq. ft.
1466 N Scenic, Muskegon, MI 49445
MLS# 70566008Listed by: LEGACY REAL ESTATE PARTNERS - New
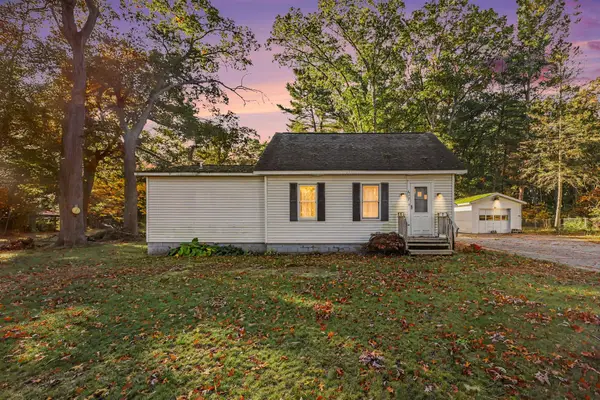 $250,000Active2 beds 2 baths1,243 sq. ft.
617 W River Road, Muskegon, MI 49445
MLS# 71026056341Listed by: WEST EDGE REAL ESTATE LLC - New
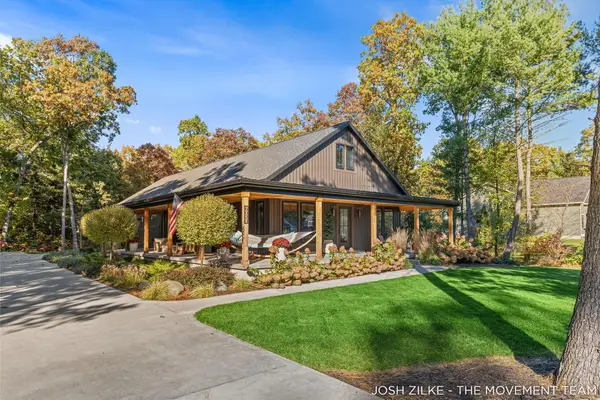 $560,000Active4 beds 3 baths2,447 sq. ft.
6020 Vesper Drive, Muskegon, MI 49442
MLS# 26056327Listed by: RE/MAX LAKESHORE - New
 $199,900Active4 beds 3 baths2,409 sq. ft.
1711 Langeland Avenue, Muskegon, MI 49442
MLS# 71026056177Listed by: GREENRIDGE - NEXES - New
 $259,900Active3 beds 2 baths1,888 sq. ft.
6049 S Hemlock Ridge Trail, Muskegon, MI 49442
MLS# 71026056190Listed by: FIVE STAR REAL ESTATE - New
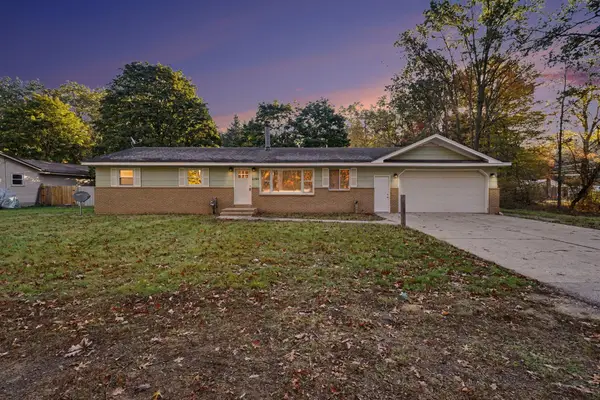 $329,000Active4 beds 2 baths1,352 sq. ft.
2150 S Maple Island Road, Muskegon, MI 49442
MLS# 65026056148Listed by: CODY AND CO. - New
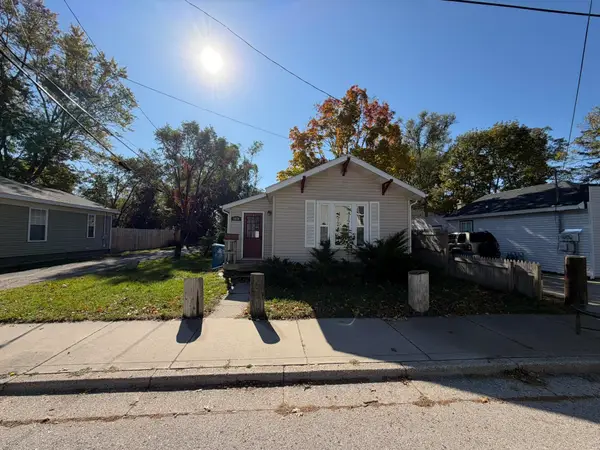 $164,999Active2 beds 1 baths840 sq. ft.
1879 Fair Avenue, Muskegon, MI 49441
MLS# 71026056150Listed by: STARK REAL ESTATE


Protect your home and budget from life's surprises with an Assurant Home Warranty, backed by a partner that supports you through every step of homeownership. Explore Plans.
©2026 Century 21 Real Estate LLC. All rights reserved. CENTURY 21®, the CENTURY 21 Logo and C21® are service marks owned by Century 21 Real Estate LLC. Century 21 Real Estate LLC fully supports the principles of the Fair Housing Act and the Equal Opportunity Act. Each office is independently owned and operated. Listing information is deemed reliable but not guaranteed accurate.