
6309 Henry, Muskegon, MI 49441
Local realty services provided by:CENTURY 21 Signature Realty
Listed by: thereasa klouw
Office: homerealty, llc.
MLS#:70545191
Source:MI_REALSOURCE
Price summary
- Price:$250,000
- Price per sq. ft.:$198.41
About this home
Nestled on approximately a half-acre of wooded property in the Mona Shores School District, this 3+ bedroom, 1-bath home offers an excellent opportunity to build equity and make it your own. The peaceful, wooded setting provides privacy while offering convenient access to Lake Michigan, Hoffmaster State Park, shopping, dining, and major roadways. With generous outdoor space and room for future improvements, this property presents endless possibilities for personalization and expansion. Don't miss the opportunity to own a home in this desirable location with so much potential.
Contact an agent
Home facts
- Year built:1800
- Listing ID #:70545191
- Added:1 day(s) ago
- Updated:July 12, 2026 at 10:32 PM
Rooms and interior
- Bedrooms:3
- Total bathrooms:1
- Full bathrooms:1
- Rooms Total:5
- Kitchen Description:Dishwasher, On Main Level, Range/Oven, Refrigerator
- Bedroom Description:Bedroom 2 on Upper Level, Bedroom 3 on Upper Level, Bedroom 4 in Basement
- Basement Description:Egress/Daylight Windows
- Living area:1,317 sq. ft.
Heating and cooling
- Heating:Electric, Forced Air, Hot Water
Structure and exterior
- Year built:1800
- Building area:1,317 sq. ft.
- Lot area:0.52 Acres
- Construction Materials:Vinyl Siding
- Foundation Description:Basement
- Levels:2 Story
Utilities
- Water:Public Water
Finances and disclosures
- Price:$250,000
- Price per sq. ft.:$198.41
- Tax amount:$2,836
Features and amenities
- Appliances:Dishwasher, Range/Oven, Refrigerator
- Laundry features:On Basement Level
New listings near 6309 Henry
- New
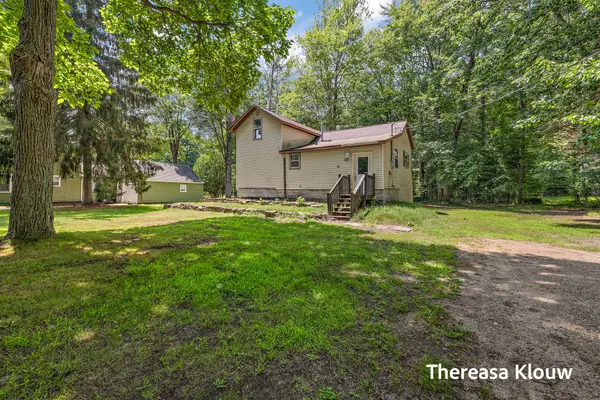 $250,000Active3 beds 1 baths1,260 sq. ft.
6309 Henry Street, Muskegon, MI 49441
MLS# 26035517Listed by: HOMEREALTY, LLC - New
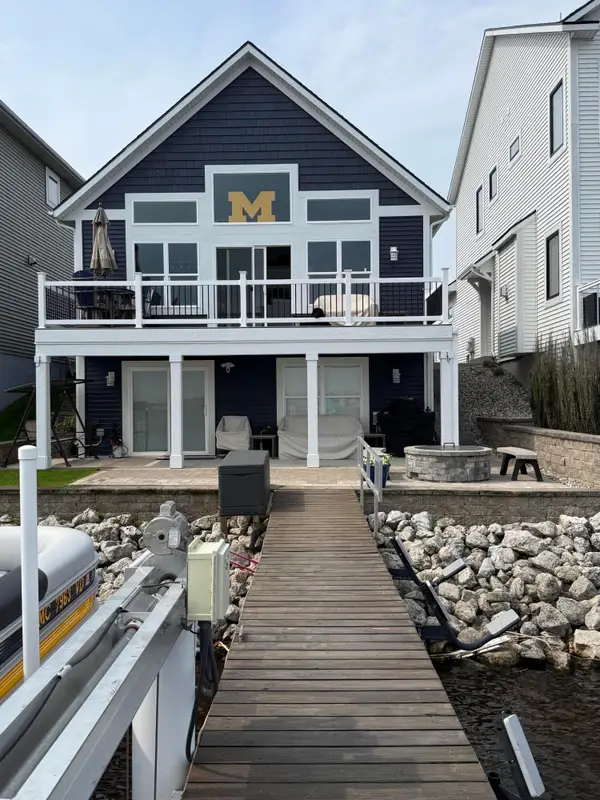 $895,000Active2 beds 3 baths948 sq. ft.
303 Terrace Point Circle Unit: Site 23, Muskegon, MI 49440
MLS# 65026035507Listed by: WEST URBAN REALTY LLC
- New
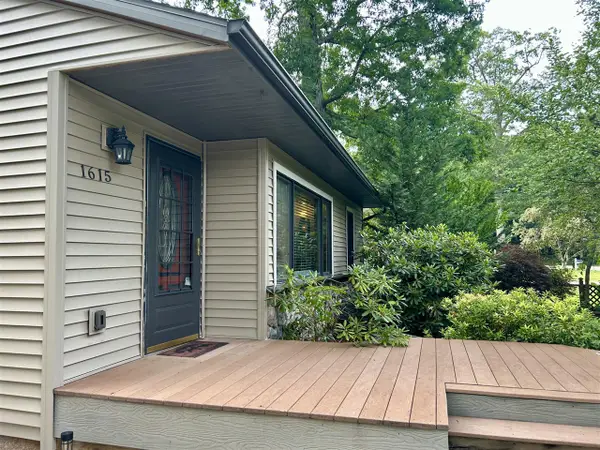 $299,900Active2 beds 2 baths1,534 sq. ft.
1615 Havenga, Muskegon, MI 49445
MLS# 70545173Listed by: BELLABAY REALTY LLC - New
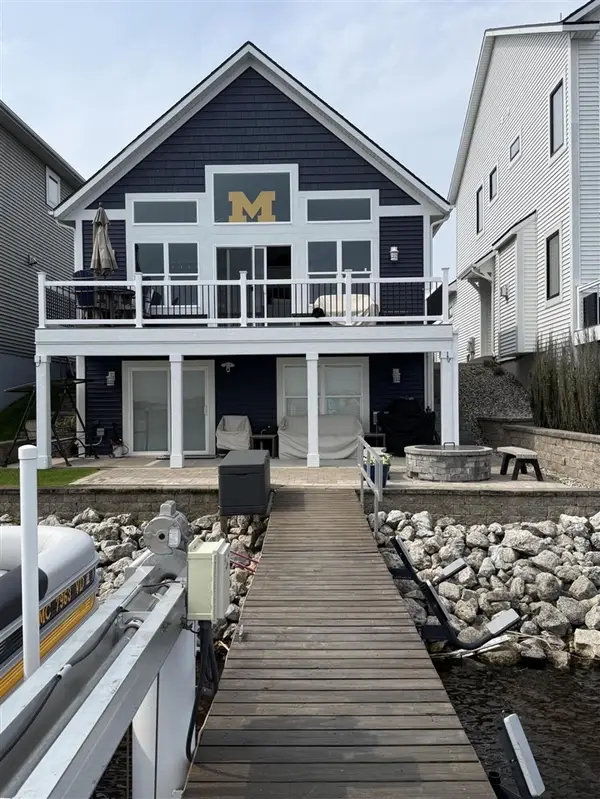 $895,000Active2 beds 3 baths948 sq. ft.
303 Terrace Point #Site 23, Muskegon, MI 49440
MLS# 70545181Listed by: WEST URBAN REALTY LLC - New
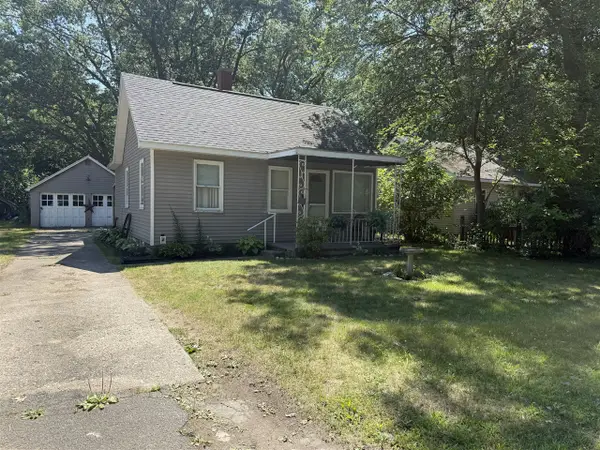 $139,900Active2 beds 1 baths725 sq. ft.
2714 Roberts, Muskegon, MI 49444
MLS# 70545139Listed by: FIVE STAR REAL ESTATE - New
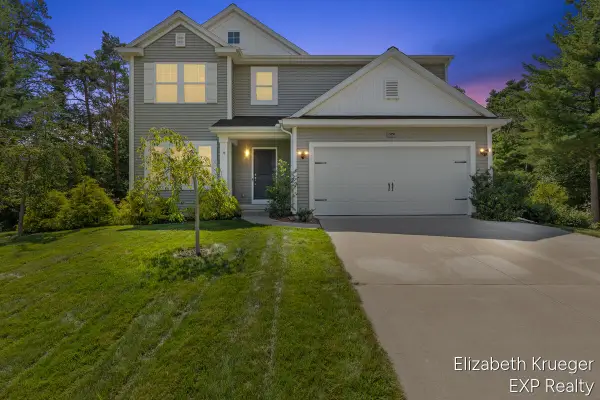 $489,900Active4 beds 3 baths2,393 sq. ft.
5951 S Sheridan, Muskegon, MI 49444
MLS# 70545147Listed by: EXP REALTY LLC - New
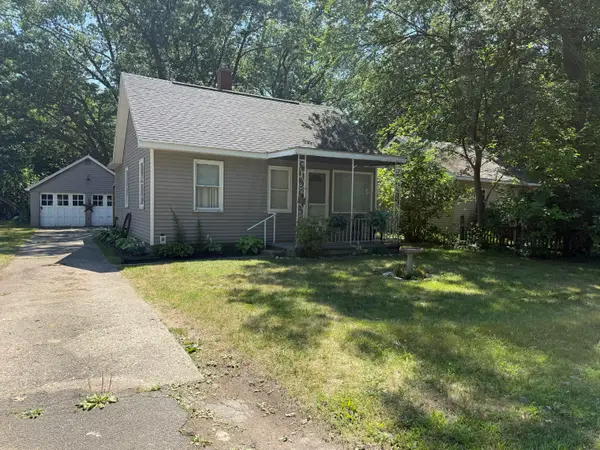 $139,900Active2 beds 1 baths725 sq. ft.
2714 Roberts Street, Muskegon, MI 49444
MLS# 71026035464Listed by: FIVE STAR REAL ESTATE - New
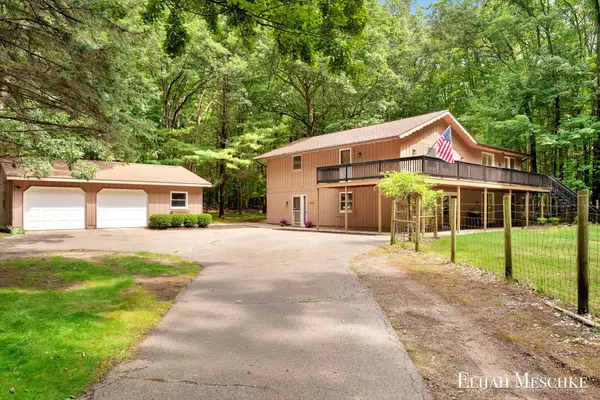 $499,900Active7 beds 3 baths3,280 sq. ft.
1160 Scenic Drive, Muskegon, MI 49445
MLS# 65026035331Listed by: UNITED REALTY SERVICES LLC 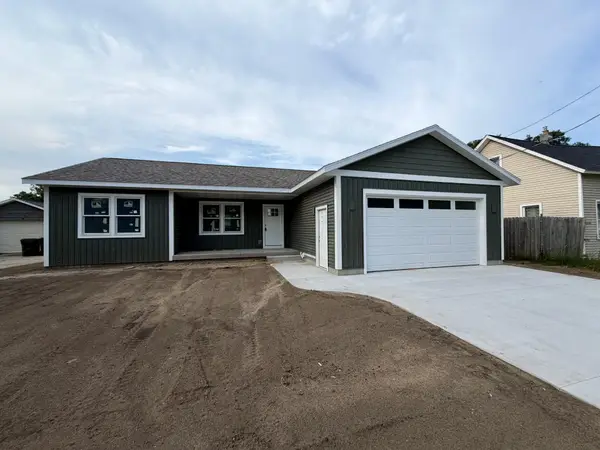 $249,900Pending3 beds 2 baths1,177 sq. ft.
877 Amity Avenue, Muskegon, MI 49442
MLS# 71026035326Listed by: GREENRIDGE - NEXES


Protect your home and budget from life's surprises with an Assurant Home Warranty, backed by a partner that supports you through every step of homeownership. Explore Plans.
©2026 Century 21 Real Estate LLC. All rights reserved. CENTURY 21®, the CENTURY 21 Logo and C21® are service marks owned by Century 21 Real Estate LLC. Century 21 Real Estate LLC fully supports the principles of the Fair Housing Act and the Equal Opportunity Act. Each office is independently owned and operated. Listing information is deemed reliable but not guaranteed accurate.