
656 West, Muskegon, MI 49442
Local realty services provided by:CENTURY 21 Realty North
656 West,Muskegon, MI 49442
$229,000
- 2 Beds
- 2 Baths
- 1,400 sq. ft.
- Single family
- Active
Listed by: cathy nyboer
Office: five star real estate (grandv)
MLS#:70556587
Source:MI_REALSOURCE
Price summary
- Price:$229,000
- Price per sq. ft.:$97.36
About this home
Welcome home to this spacious ranch offering an open floor plan and convenient main-floor living! The home features plenty of room for gatherings. It has both a living room and family room and an eat-in kitchen. Main floor laundry for ease and convenience. Major updates include a new furnace and AC in August 2020 and new kitchen and bathroom plumbing in 2023, providing added peace of mind. The full basement offers even more living space with a large family/rec room, a potential additional bedroom, shower, and plenty of storage. Outside, you'll appreciate the extra-large 24' x 26' two-car garage with room for vehicles, tools, and toys. Conveniently located near Muskegon Community College, shopping, restaurants, and easy highway access. With its spacious layout, valuable updates, and great location, this home is ready for its next owner. Schedule your private showing today!
Contact an agent
Home facts
- Year built:1954
- Listing ID #:70556587
- Added:51 day(s) ago
- Updated:October 19, 2026 at 06:32 PM
Rooms and interior
- Bedrooms:2
- Total bathrooms:2
- Full bathrooms:1
- Half bathrooms:1
- Rooms Total:7
- Kitchen Description:Microwave, On Main Level, Range/Oven, Refrigerator
- Bedroom Description:Bedroom 2 on Main Level
- Living area:1,400 sq. ft.
Heating and cooling
- Heating:Forced Air, Natural Gas
Structure and exterior
- Year built:1954
- Building area:1,400 sq. ft.
- Lot area:0.22 Acres
- Construction Materials:Vinyl Siding
- Foundation Description:Basement
- Levels:1 Story
Utilities
- Water:Public Water
Finances and disclosures
- Price:$229,000
- Price per sq. ft.:$97.36
- Tax amount:$3,220
Features and amenities
- Appliances:Microwave, Range/Oven, Refrigerator
Parking
- Parking description:Detached Garage
- Garage spaces:2
 Provided through IDX via MiRealSource. Courtesy of MiRealSource Shareholder. Copyright MiRealSource. The information published and disseminated by MiRealSource is communicated verbatim, without change by MiRealSource, as filed with MiRealSource by its members. The accuracy of all information, regardless of source, is not guaranteed or warranted. All information should be independently verified. Copyright 2026 MiRealSource. All rights reserved. The information provided hereby constitutes proprietary information of MiRealSource, Inc. and its shareholders, affiliates and licensees and may not be reproduced or transmitted in any form or by any means, electronic or mechanical, including photocopy, recording, scanning or any information storage and retrieval system, without written permission from MiRealSource, Inc.
New listings near 656 West
- New
 $189,900Active1 beds 1 baths806 sq. ft.
865 Petrie, Muskegon, MI 49441
MLS# 70566390Listed by: REALIANT REAL ESTATE - New
 $189,900Active1 beds 1 baths806 sq. ft.
865 Petrie Avenue, Muskegon, MI 49441
MLS# 26056742Listed by: REALIANT REAL ESTATE - New
 $275,000Active3 beds 2 baths1,214 sq. ft.
3453 Wanda Avenue, Muskegon, MI 49442
MLS# 26056683Listed by: FIVE STAR REAL ESTATE (MAIN) - New
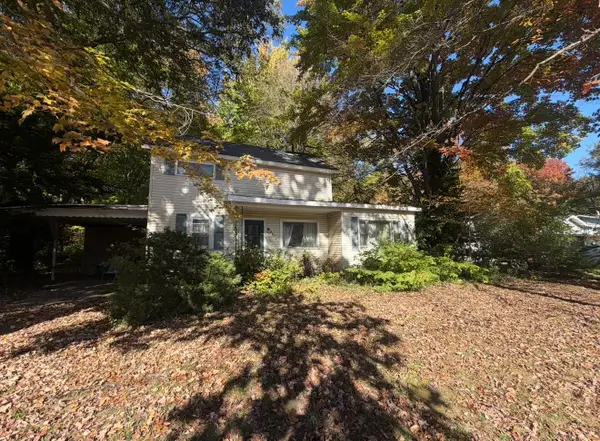 $125,000Active3 beds 1 baths1,742 sq. ft.
2072 W Giles Road, Muskegon, MI 49445
MLS# 26056645Listed by: GREENRIDGE REALTY (KENTWOOD) - New
 $299,900Active3 beds 2 baths1,132 sq. ft.
1156 Oaklea Avenue, Muskegon, MI 49442
MLS# 26056596Listed by: FIVE STAR REAL ESTATE - Open Sun, 2:30 to 4:30pmNew
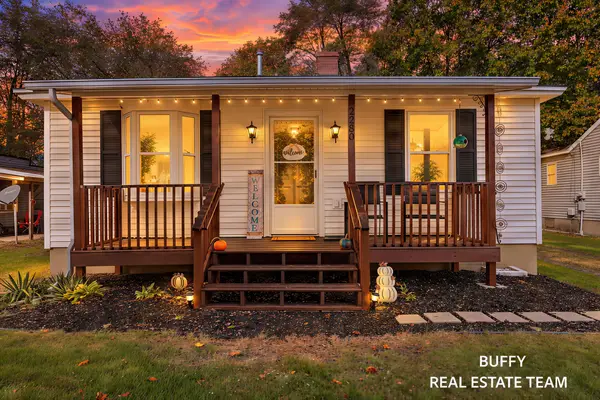 $195,000Active2 beds 1 baths944 sq. ft.
2280 Madalene Avenue, Muskegon, MI 49442
MLS# 26056535Listed by: COLDWELL BANKER WOODLAND SCHMIDT GRAND HAVEN - New
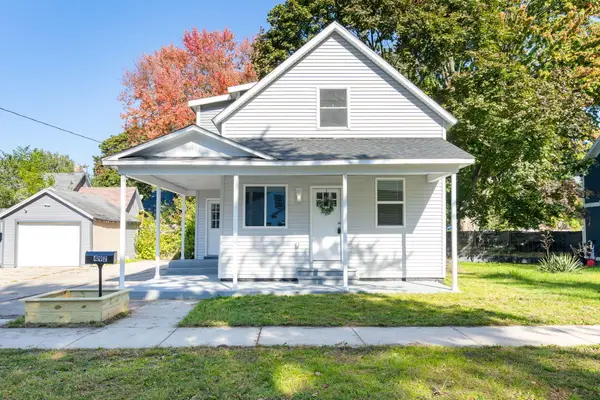 $189,900Active3 beds 2 baths1,227 sq. ft.
492 Amity Avenue, Muskegon, MI 49442
MLS# 26056441Listed by: FIVE STAR REAL ESTATE (GRANDV) - New
 $349,900Active3 beds 3 baths2,078 sq. ft.
1480 Montgomery Avenue, Muskegon, MI 49441
MLS# 26056445Listed by: RE/MAX WEST - New
 $229,900Active4 beds 2 baths1,535 sq. ft.
1466 N Scenic Drive, Muskegon, MI 49445
MLS# 26056359Listed by: LEGACY REAL ESTATE PARTNERS - New
 $201,000Active3 beds 1 baths1,119 sq. ft.
2991 Violet Avenue, Muskegon, MI 49442
MLS# 26056361Listed by: INDEPENDENCE REALTY (RSC)


Protect your home and budget from life's surprises with an Assurant Home Warranty, backed by a partner that supports you through every step of homeownership. Explore Plans.
©2026 Century 21 Real Estate LLC. All rights reserved. CENTURY 21®, the CENTURY 21 Logo and C21® are service marks owned by Century 21 Real Estate LLC. Century 21 Real Estate LLC fully supports the principles of the Fair Housing Act and the Equal Opportunity Act. Each office is independently owned and operated. Listing information is deemed reliable but not guaranteed accurate.