
6900 Windflower Way, Muskegon, MI 49444
Local realty services provided by:CENTURY 21 White House Realty
6900 Windflower Way,Muskegon, MI 49444
$550,000
- 6 Beds
- 3 Baths
- - sq. ft.
- Single family
- Sold
Listed by: alishia monasmith
Office: homerealty, llc.
MLS#:26039162
Source:MI_MICHRIC
Sorry, we are unable to map this address
Price summary
- Price:$550,000
- Monthly HOA dues:$37.5
About this home
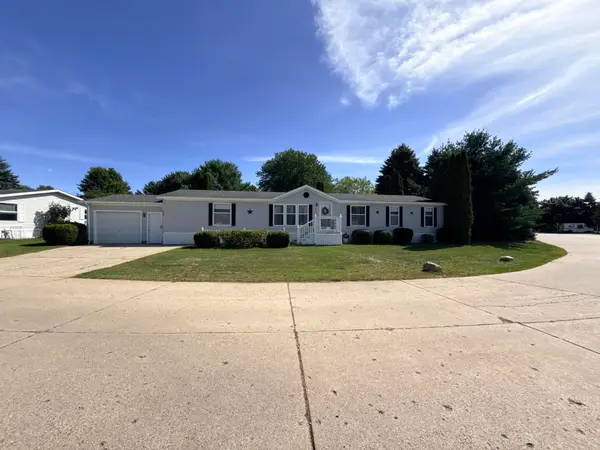
Welcome to Windflower Bay! This waterfront home offers direct access to a private pond with scenic views of Little Black Lake. The spacious floor plan includes soaring ceilings, a main-floor office that can easily serve as an additional bedroom, a sunroom with access to the large deck, and a private primary suite with beautiful water views and a heated bathroom floor. Major updates have already been completed, including a newer roof, South American hardwood deck, furnace, water heater, and retaining wall, allowing you to move in with confidence. The partially finished lower level offers two more bonus rooms, is plumbed for a future bath, and features a dedicated woodworking shop that could be converted into a large recreation room or additional living space. An oversized 3-stall garage provides plenty of room for vehicles, storage, and hobbies. From sunrise views over the water to evenings on the deck, every day feels like a getaway.
Contact an agent
Home facts
- Year built:2004
- Subdivision & Development:Windflower Bay
- Listing ID #:26039162
- Added:48 day(s) ago
- Updated:September 16, 2026 at 07:17 AM
Rooms and interior
- Bedrooms:6
- Total bathrooms:3
- Full bathrooms:2
- Half bathrooms:1
- Rooms Total:11
- Kitchen Description:Dishwasher, Microwave, Range, Refrigerator
- Basement:Yes
Heating and cooling
- Heating:Forced Air
- Central air:Yes
Structure and exterior
- Year built:2004
- Construction Materials:Brick, Vinyl Siding
Utilities
- Water:Public
Finances and disclosures
- Price:$550,000
- Tax amount:$5,284 (2025)
Features and amenities
- Laundry features:Washer
Parking
- Garage:Yes
- Garage spaces:3
New listings near 6900 Windflower Way
- New
 $990,000Active6 beds 5 baths7,431 sq. ft.
155 N Park Street, Muskegon, MI 49442
MLS# 26049138Listed by: FIVE STAR REAL ESTATE - New
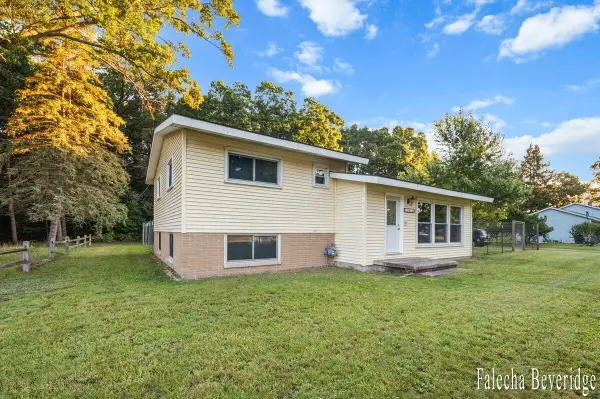 $256,000Active3 beds 2 baths1,590 sq. ft.
1624 W Giles, Muskegon, MI 49445
MLS# 70558781Listed by: FIVE STAR REAL ESTATE (GH)
- New
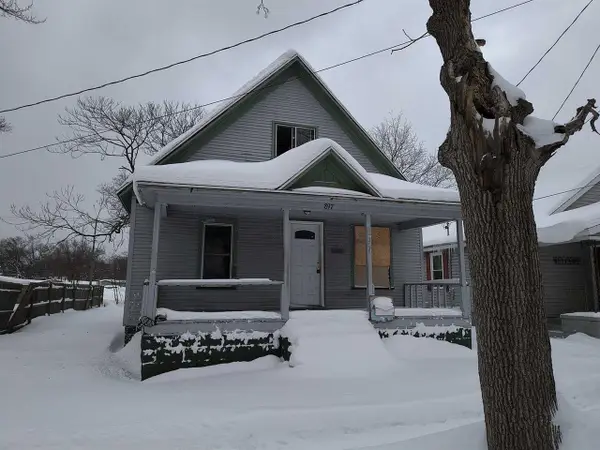 $54,500Active3 beds 1 baths976 sq. ft.
897 Turner, Muskegon, MI 49442
MLS# 70558627Listed by: LISTWITHFREEDOM.COM - New
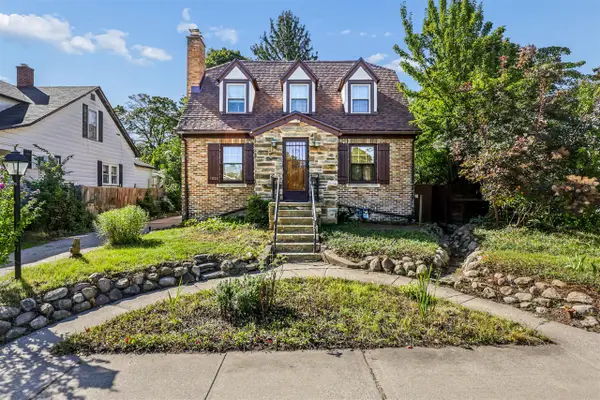 $329,900Active3 beds 3 baths1,754 sq. ft.
1053 W Forest, Muskegon, MI 49441
MLS# 70558659Listed by: TRENSYD REALTY LLC - New
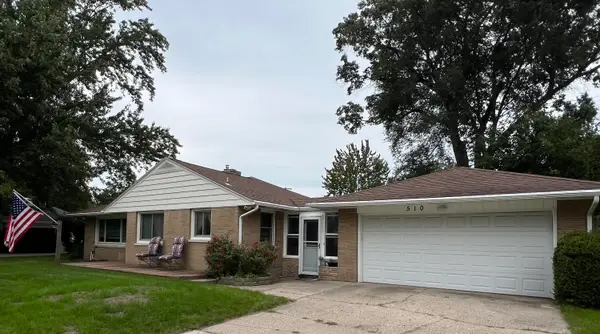 $314,900Active3 beds 2 baths2,000 sq. ft.
510 Witham Road, Muskegon, MI 49445
MLS# 71026049113Listed by: FIVE STAR REAL ESTATE - New
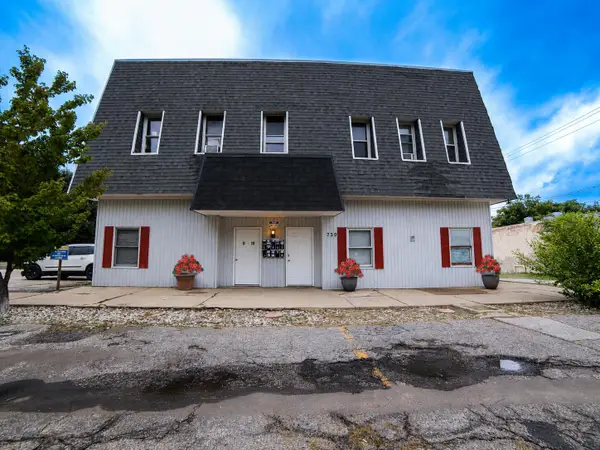 $750,000Active-- beds -- baths6,808 sq. ft.
730 Washington Avenue, Muskegon, MI 49441
MLS# 65026049087Listed by: LEGACY REAL ESTATE PARTNERS - New
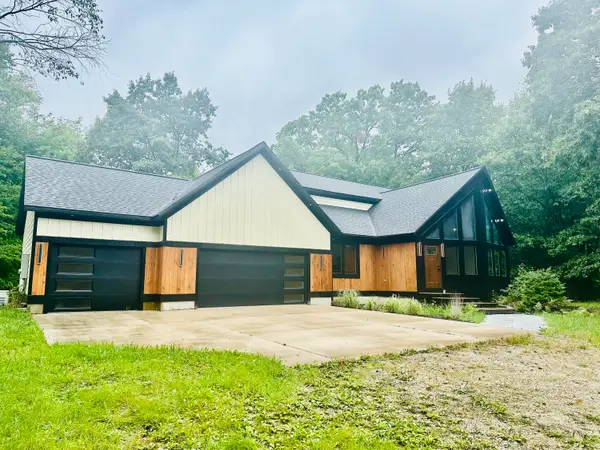 $595,900Active3 beds 4 baths2,772 sq. ft.
1505 N Green Creek Road, Muskegon, MI 49445
MLS# 71026049089Listed by: RE/MAX WEST - New
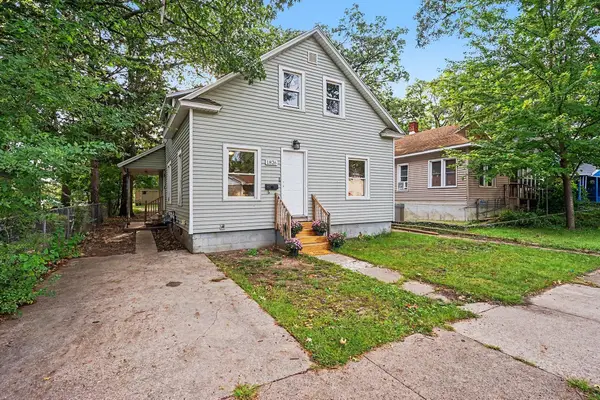 $154,900Active4 beds 1 baths1,728 sq. ft.
1826 Mc Ilwraith Street, Muskegon, MI 49442
MLS# 26049066Listed by: COLDWELL BANKER WOODLAND SCHMIDT - New
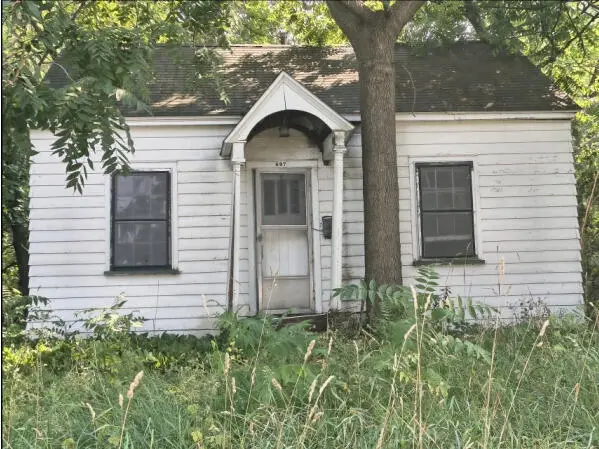 $50,000Active3 beds 1 baths952 sq. ft.
697 W Grand Avenue, Muskegon, MI 49441
MLS# 26048966Listed by: LISTWITHFREEDOM.COM - New
 $72,000Active3 beds 2 baths1,100 sq. ft.
1990 Ironwood West Court, Muskegon, MI 49442
MLS# 71026048932Listed by: FIVE STAR REAL ESTATE


Protect your home and budget from life's surprises with an Assurant Home Warranty, backed by a partner that supports you through every step of homeownership. Explore Plans.
©2026 Century 21 Real Estate LLC. All rights reserved. CENTURY 21®, the CENTURY 21 Logo and C21® are service marks owned by Century 21 Real Estate LLC. Century 21 Real Estate LLC fully supports the principles of the Fair Housing Act and the Equal Opportunity Act. Each office is independently owned and operated. Listing information is deemed reliable but not guaranteed accurate.