
753 Tournament Circle, Muskegon, MI 49444
Local realty services provided by:CENTURY 21 Affiliated
753 Tournament Circle,Muskegon, MI 49444
$306,000
- 2 Beds
- 3 Baths
- 2,082 sq. ft.
- Single family
- Active
Listed by: jane m mcgregor
Office: five star real estate
MLS#:71026039265
Source:MI_REALCOMP
Price summary
- Price:$306,000
- Price per sq. ft.:$141.01
- Monthly HOA dues:$240
About this home
Light and Bright Move in Ready End-Unit Condo with Pond & Wooded Views from the brand new deck! Move-in ready - this 2+bedroom, 21/2-bath end-unit condo offers a peaceful setting with an open floor plan. From the foyer, choose to enter the main living area or the bright walkout lower level. The primary suite features a private bath and deep walk-in closet, while the lower level includes a guest bedroom, full bath, oversized laundry room/office/craft or exercise room and a 3-foot crawl space for extra storage. All appliances and a 1-year home protection plan are included for buyer peace of mind. Located 1/4 mile from P.J. Hoffmaster State Park's dunes, trails and Lake Michigan Shoreline and minutes from golf, dining, and local boating clubs - a perfect balance of outdoor recreation with convenience. Downtown Muskegon is just 10 minutes away. Whether seeking a year-round residence or a low-maintenance lifestyle, this condo offers an exceptional mix of comfort and location.Beyond its main living spaces, this condo offers exceptional versatility and added comfort. The open floor plan with its expansive windows allow you to fully immerse yourself in the changing seasons and serene natural backdrop. Designed with convenience in mind, the main level features a half bath right off the foyer, which is convenient when coming in from the attached 2 stall finished and insulated garage. The lower level of this home is just as nice as the main and is perfect for entertaining or hosting out of town guests. Visitors could stay and have their own private space in a generously sized bedroom, full bathroom and huge great room in the lower with the freedom to come and go as they please! Also the downstairs offers the oversized laundry area which presents an exciting opportunity???it can easily be finished into a 3rd bedroom, private home office, creative hobby space, or dedicated fitness room to suit your lifestyle needs. The laundry could be relocated to another area. while a lighted 3-foot crawl space provides abundant, easy-acce...
Contact an agent
Home facts
- Year built:2000
- Listing ID #:71026039265
- Added:47 day(s) ago
- Updated:September 15, 2026 at 10:09 AM
Rooms and interior
- Bedrooms:2
- Total bathrooms:3
- Full bathrooms:2
- Half bathrooms:1
- Rooms Total:8
- Flooring:Carpet, Ceramic Tile, Laminate
- Kitchen Description:Pantry
- Basement Description:Daylight, Walk-Out Access
- Living area:2,082 sq. ft.
Heating and cooling
- Cooling:Ceiling Fans, Central Air
- Heating:Forced Air, Natural Gas
Structure and exterior
- Roof:Composition
- Year built:2000
- Building area:2,082 sq. ft.
- Lot Features:Landscaped Ground Cover, Level, Sprinklers, Wooded
- Architectural Style:End Unit
- Construction Materials:Vinyl Siding
- Exterior Features:Deck, Patio, Private Entrance
- Foundation Description:Crawl Space
- Levels:Bi-Level
Utilities
- Water:Public
- Sewer:Public Sewer
Finances and disclosures
- Price:$306,000
- Price per sq. ft.:$141.01
- Tax amount:$4,445
Features and amenities
- Appliances:Dishwasher, Disposal, Dryer, Microwave, Range, Refrigerator, Washer
- Laundry features:Laundry Room, Lower Level, Sink
- Amenities:Pantry, Vaulted Ceilings, Window Treatments
Parking
- Parking description:Attached, Concrete, Garage Door Opener, Garage Faces Front
- Garage spaces:2

New listings near 753 Tournament Circle
- New
 $72,000Active3 beds 2 baths1,100 sq. ft.
1990 Ironwood West Court, Muskegon, MI 49442
MLS# 26048932Listed by: FIVE STAR REAL ESTATE - New
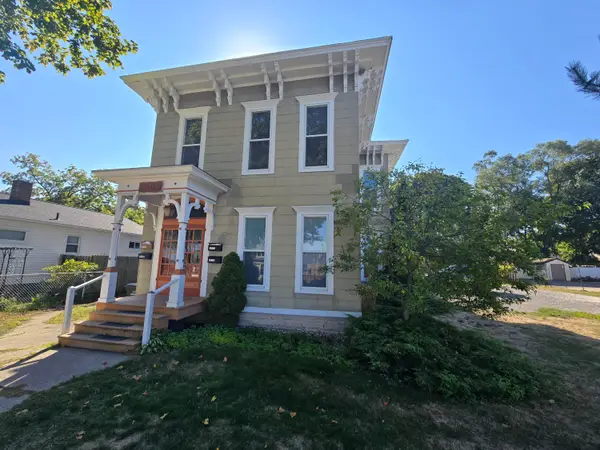 $499,900Active-- beds -- baths
1965 Harrison Avenue, Muskegon, MI 49441
MLS# 65026048885Listed by: FERVOR REALTY - New
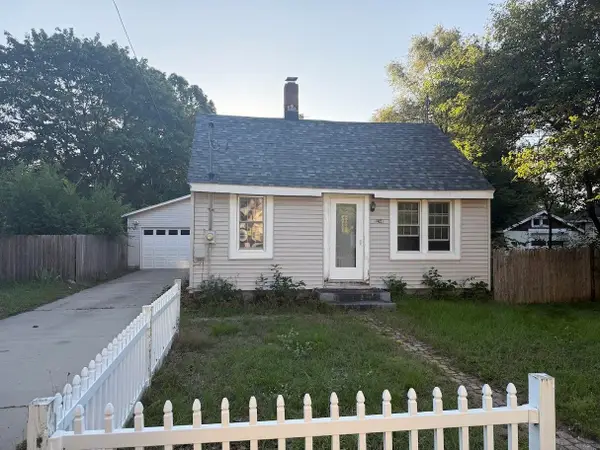 $115,000Active3 beds 1 baths950 sq. ft.
2744 Huizenga, Muskegon, MI 49444
MLS# 70558456Listed by: RE/MAX LAKESHORE - New
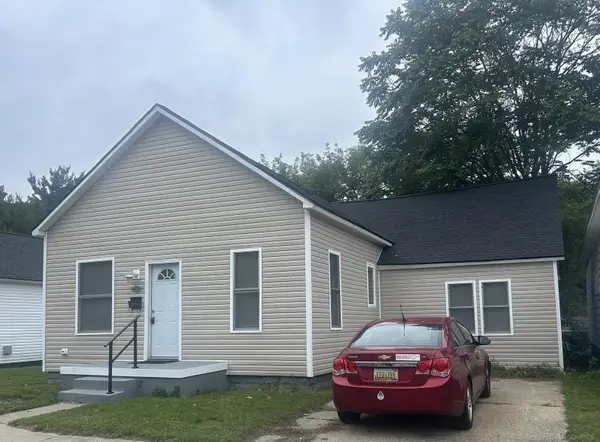 $250,000Active3 beds 1 baths1,212 sq. ft.
1473 Division, Muskegon, MI 49441
MLS# 58050221685Listed by: JOSEPH WALTER REALTY LLC - New
 $169,900Active3 beds 1 baths1,032 sq. ft.
1089 Langeland Avenue, Muskegon, MI 49442
MLS# 71026048796Listed by: STARK REAL ESTATE - New
 $115,000Active3 beds 1 baths950 sq. ft.
2744 Huizenga Street, Muskegon, MI 49444
MLS# 71026048802Listed by: RE/MAX LAKESHORE - New
 $225,000Active3 beds 1 baths1,013 sq. ft.
1424 West Street, Muskegon, MI 49442
MLS# 71026048773Listed by: REAL ESTATE WEST - New
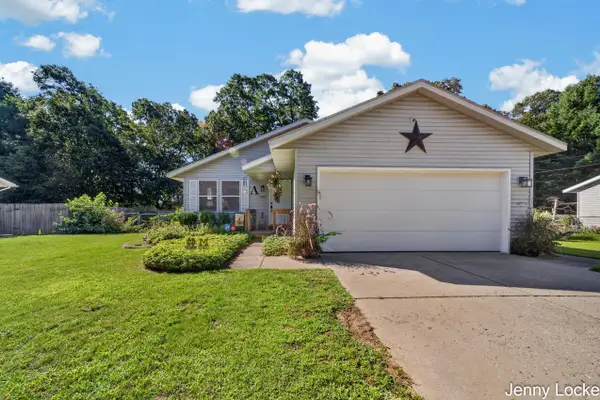 $309,900Active3 beds 2 baths1,808 sq. ft.
1081 Becker Road, Muskegon, MI 49445
MLS# 71026048762Listed by: FIVE STAR REAL ESTATE - N MUSK - Open Fri, 5 to 7pmNew
 $153,000Active1 beds 1 baths650 sq. ft.
2282 S Dangl Road, Muskegon, MI 49442
MLS# 71026048755Listed by: HOMEFLEX REALTY, INC - New
 $409,000Active3 beds 2 baths1,425 sq. ft.
2200 Miner, Muskegon, MI 49441
MLS# 70558342Listed by: 1 PERCENT LISTS MERIDIAN


Protect your home and budget from life's surprises with an Assurant Home Warranty, backed by a partner that supports you through every step of homeownership. Explore Plans.
©2026 Century 21 Real Estate LLC. All rights reserved. CENTURY 21®, the CENTURY 21 Logo and C21® are service marks owned by Century 21 Real Estate LLC. Century 21 Real Estate LLC fully supports the principles of the Fair Housing Act and the Equal Opportunity Act. Each office is independently owned and operated. Listing information is deemed reliable but not guaranteed accurate.