
770 W Pontaluna Road, Muskegon, MI 49444
Local realty services provided by:CENTURY 21 Affiliated
770 W Pontaluna Road,Muskegon, MI 49444
$624,900
- 3 Beds
- 3 Baths
- 2,249 sq. ft.
- Single family
- Active
Listed by: matthew s frain
Office: five star real estate (main)
MLS#:65026034247
Source:MI_REALCOMP
Price summary
- Price:$624,900
- Price per sq. ft.:$202.63
- Monthly HOA dues:$7.5
About this home
Enjoy effortless living in this beautifully crafted new construction home located at the entrance to P. J. Hoffmaster State Park and within the desirable Mona Shores Public Schools. This thoughtfully designed zero-step, CAPS (Certified Aging-in-Place Specialist) certified home offers 3 bedrooms, 3 full bathrooms, an open-concept layout, a spacious main-floor primary suite, and an attached two-car garage with a large bonus room and storage area above. Experience the perfect combination of accessibility, comfort, and modern living just minutes from Lake Michigan, shopping, dining, and endless outdoor recreation. Seller is a licensed agent in the State of Michigan.
Contact an agent
Home facts
- Year built:2026
- Subdivision & Development:PARKVIEW ESTATES
- Listing ID #:65026034247
- Added:36 day(s) ago
- Updated:July 28, 2026 at 10:00 AM
Rooms and interior
- Bedrooms:3
- Total bathrooms:3
- Full bathrooms:3
- Rooms Total:10
- Flooring:Carpet, Vinyl
- Kitchen Description:Pantry
- Living area:2,249 sq. ft.
Heating and cooling
- Heating:Forced Air, Natural Gas
Structure and exterior
- Roof:Asphalt, Shingle
- Year built:2026
- Building area:2,249 sq. ft.
- Lot area:0.48 Acres
- Lot Features:Adjacent to Public Land
- Architectural Style:Bungalow, Cape Cod, Farmhouse
- Construction Materials:Vinyl Siding, Wood Siding
- Exterior Features:Patio, Porch
- Foundation Description:Crawl Space
Utilities
- Water:Public
- Sewer:Public Sewer
Finances and disclosures
- Price:$624,900
- Price per sq. ft.:$202.63
- Tax amount:$1,500
Features and amenities
- Laundry features:Gas Dryer Hookup, Laundry Room, Main Level
- Amenities:Pantry
Parking
- Parking description:Attached, Concrete
- Garage spaces:2

New listings near 770 W Pontaluna Road
- New
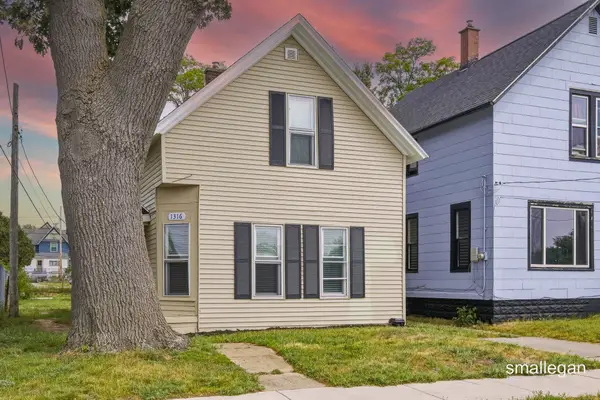 $154,900Active3 beds 1 baths1,152 sq. ft.
1316 Sanford Street, Muskegon, MI 49441
MLS# 26042306Listed by: SMALLEGAN REAL ESTATE - New
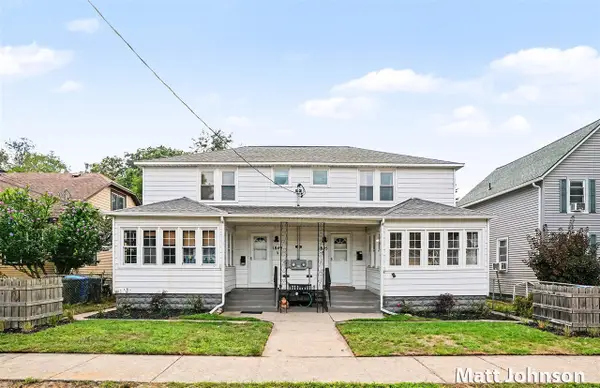 $449,900Active-- beds -- baths
1849 Cherry, Muskegon, MI 49441
MLS# 70551863Listed by: GREENRIDGE - NEXES - New
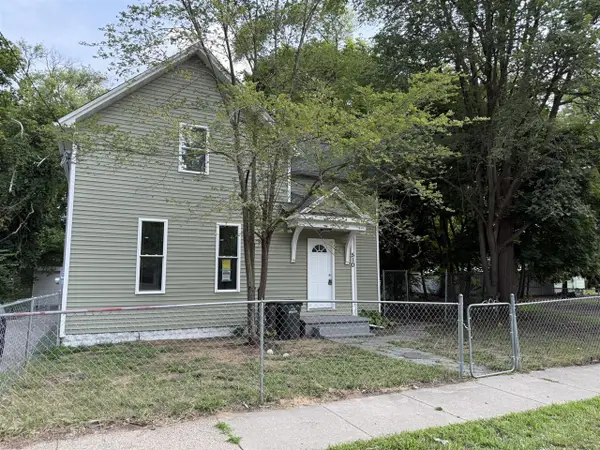 $190,000Active4 beds 2 baths1,712 sq. ft.
510 Ada, Muskegon, MI 49442
MLS# 70551867Listed by: GREENRIDGE - NEXES - New
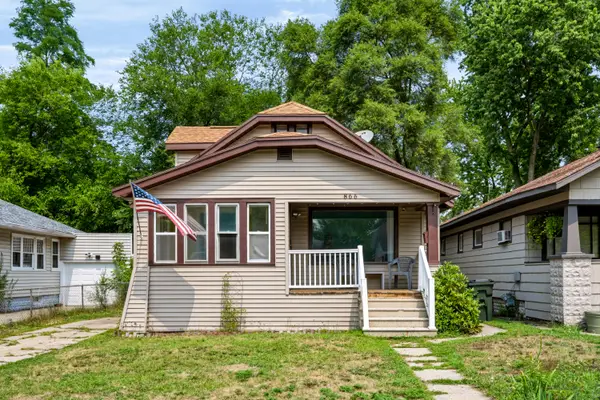 $209,900Active3 beds 1 baths1,617 sq. ft.
866 E Isabella Avenue, Muskegon, MI 49442
MLS# 26042234Listed by: CORE REALTY PARTNERS LLC 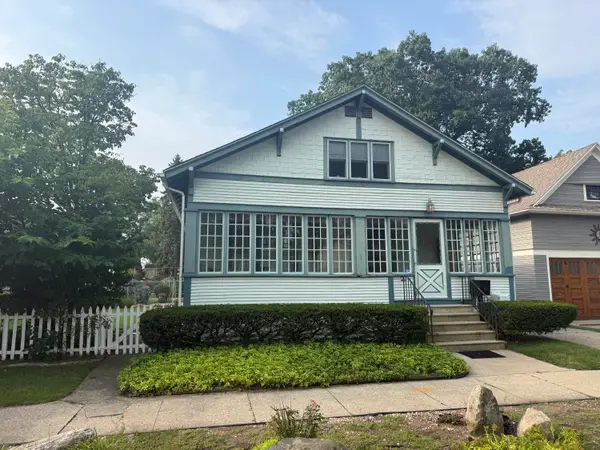 $155,000Pending3 beds 1 baths1,008 sq. ft.
27 E Southern Avenue, Muskegon, MI 49442
MLS# 71026042134Listed by: MEDENDORP REAL ESTATE GROUP- New
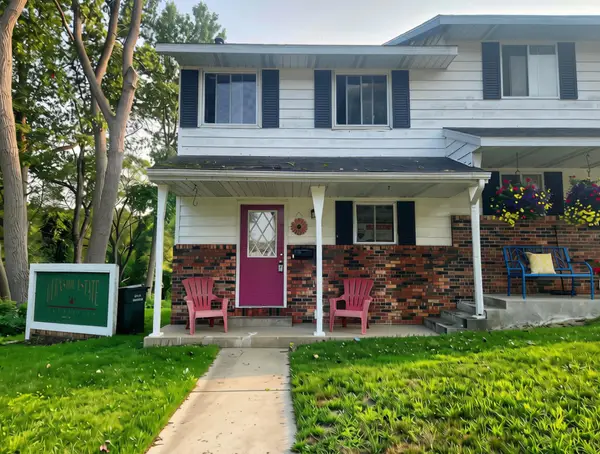 $189,900Active2 beds 2 baths1,074 sq. ft.
1369 Creek Drive Unit: A, Muskegon, MI 49441
MLS# 71026042141Listed by: RE/MAX WEST - New
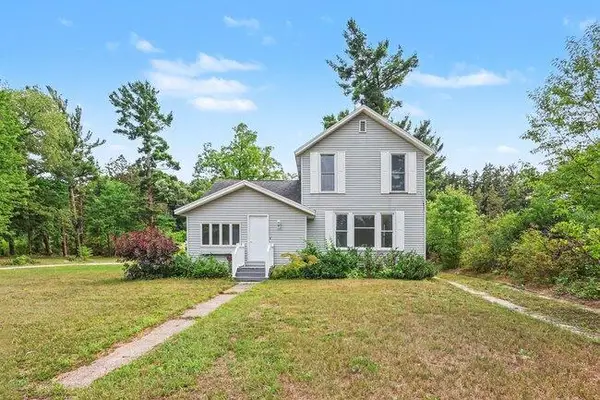 $299,900Active3 beds 2 baths1,520 sq. ft.
937 W Giles Road, Muskegon, MI 49445
MLS# 26041980Listed by: GREENRIDGE - NEXES - Open Sun, 10am to 1pmNew
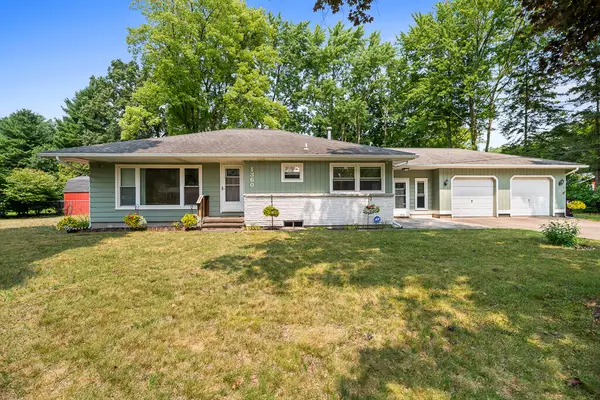 $310,000Active4 beds 2 baths1,862 sq. ft.
1360 Logan Road, Muskegon, MI 49445
MLS# 26041961Listed by: PINNACLE REALTY - New
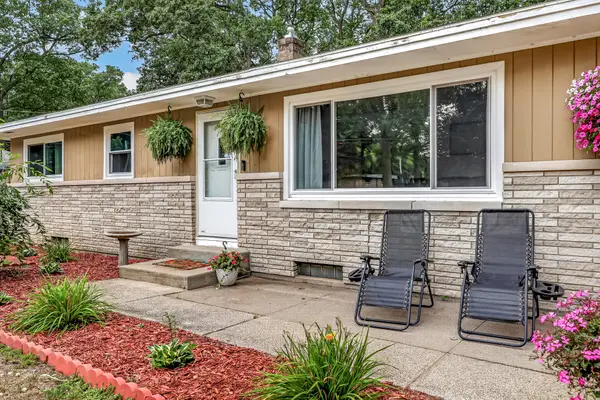 $274,900Active3 beds 1 baths1,460 sq. ft.
1235 Sumac Street, Muskegon, MI 49445
MLS# 26041825Listed by: TRENSYD REALTY LLC - Open Sun, 1 to 3pmNew
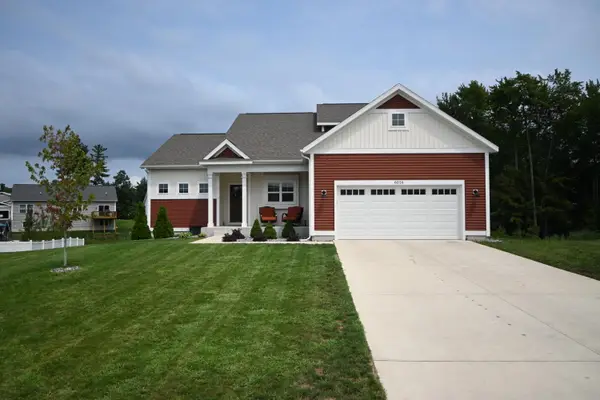 $449,000Active4 beds 3 baths1,945 sq. ft.
6016 Sturgeon Run, Muskegon, MI 49444
MLS# 26041786Listed by: FIVE STAR REAL ESTATE


Protect your home and budget from life's surprises with an Assurant Home Warranty, backed by a partner that supports you through every step of homeownership. Explore Plans.
©2026 Century 21 Real Estate LLC. All rights reserved. CENTURY 21®, the CENTURY 21 Logo and C21® are service marks owned by Century 21 Real Estate LLC. Century 21 Real Estate LLC fully supports the principles of the Fair Housing Act and the Equal Opportunity Act. Each office is independently owned and operated. Listing information is deemed reliable but not guaranteed accurate.