
907 N Sandalwood Circle Unit: 71, Muskegon, MI 49441
Local realty services provided by:CENTURY 21 Signature Realty
907 N Sandalwood Circle Unit: 71,Nortonshores, MI 49441
$385,000
- 4 Beds
- 4 Baths
- 2,996 sq. ft.
- Single family
- Active
Upcoming open houses
- Mon, Jul 2704:00 pm - 06:00 pm
Listed by: justin malek
Office: greenridge - nexes
MLS#:71026031848
Source:MI_REALCOMP
Price summary
- Price:$385,000
- Price per sq. ft.:$121.84
- Monthly HOA dues:$250
About this home
Welcome to 907 North Sandalwood Circle located in the desirable Sandalwood Shores Condominium Association. Offering nearly 3,000 sq ft of finished living space, this spacious condo features 4 bedrooms, 3.5 bathrooms, and an open-concept main living area with soaring ceilings, a gas log fireplace, and an impressive catwalk overlooking the great room. The upper level includes a large primary suite, laundry room, two additional bedrooms, and a full bathroom. The finished walkout lower level provides even more living space with a family room, 4th bedroom, full bathroom, patio access, and storage space. Enjoy relaxing on the private deck overlooking a wooded setting, along with access to outstanding association amenities, including a clubhouse, indoor hot tub, swimming pool, fitness room, game room, rentable gathering space, private pond, and walking trails. Have additional peace of mind with 2 hot water heaters, a new roof in 2024, and a new furnace in 2025.Ideally situated near Lake Michigan, shopping, dining, and major highway access, this home offers a wonderful combination of space, amenities, and location. Schedule your private showing today! Buyer and buyer's agent to verify all information....
Contact an agent
Home facts
- Year built:2004
- Listing ID #:71026031848
- Added:1 day(s) ago
- Updated:July 24, 2026 at 08:40 PM
Rooms and interior
- Bedrooms:4
- Total bathrooms:4
- Full bathrooms:3
- Half bathrooms:1
- Rooms Total:6
- Flooring:Laminate, Stone
- Kitchen Description:Pantry
- Basement Description:Full, Walk-Out Access
- Living area:2,996 sq. ft.
Heating and cooling
- Cooling:Ceiling Fans, Central Air
- Heating:Forced Air, Natural Gas
Structure and exterior
- Roof:Composition
- Year built:2004
- Building area:2,996 sq. ft.
- Lot Features:Cul-de-Sac, Sprinklers, Waterfall, Wooded
- Architectural Style:Contemporary
- Construction Materials:Vinyl Siding
- Exterior Features:Deck, Patio, Porch
- Foundation Description:Basement
Utilities
- Water:Public
- Sewer:Public Sewer
Finances and disclosures
- Price:$385,000
- Price per sq. ft.:$121.84
- Tax amount:$5,262
Features and amenities
- Appliances:Dishwasher, Microwave, Range, Refrigerator
- Laundry features:In Basement
- Amenities:Pantry
- Pool features:Community, Indoor
Parking
- Parking description:Attached, Garage Door Opener, Paved
- Garage spaces:2

New listings near 907 N Sandalwood Circle Unit: 71
- New
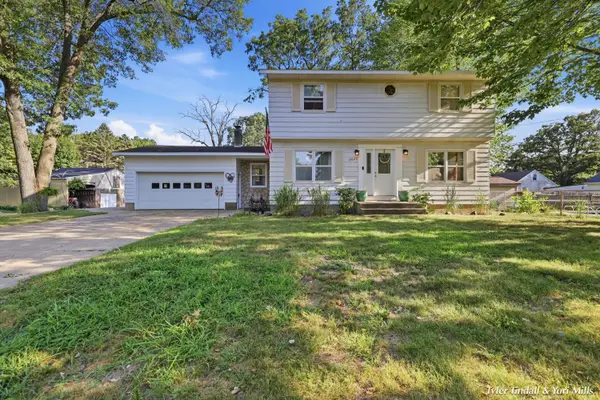 $309,999Active4 beds 2 baths1,591 sq. ft.
2029 Southland Drive, Muskegon, MI 49442
MLS# 26038386Listed by: GREENRIDGE - NEXES - New
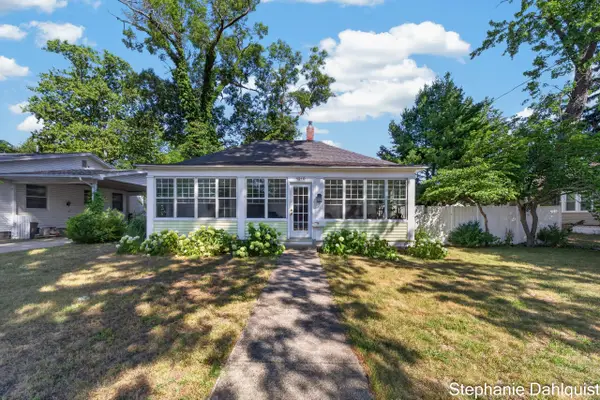 $239,900Active2 beds 1 baths1,099 sq. ft.
1210 Ruddiman Drive, Muskegon, MI 49445
MLS# 71026038268Listed by: FIVE STAR REAL ESTATE - N MUSK - New
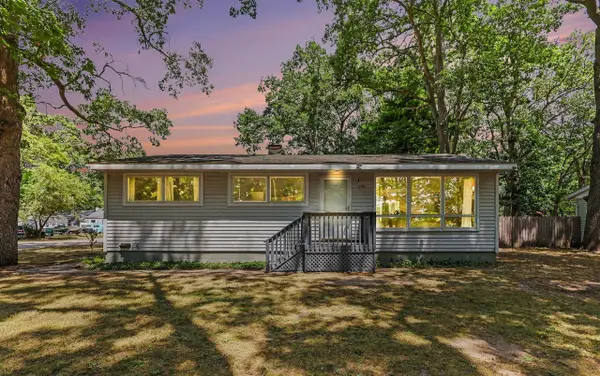 $244,900Active3 beds 1 baths1,000 sq. ft.
290 Eric, Muskegon, MI 49444
MLS# 70547915Listed by: COLDWELL BANKER WOODLAND SCHMIDT MUSKEGON - New
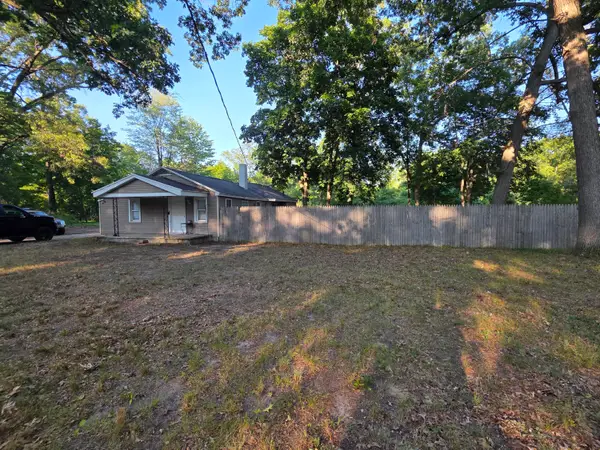 $229,000Active2 beds 1 baths958 sq. ft.
2048 S Mill Iron Road, Muskegon, MI 49442
MLS# 26038304Listed by: COLDWELL BANKER ANCHOR-HART - Open Sun, 2 to 4pmNew
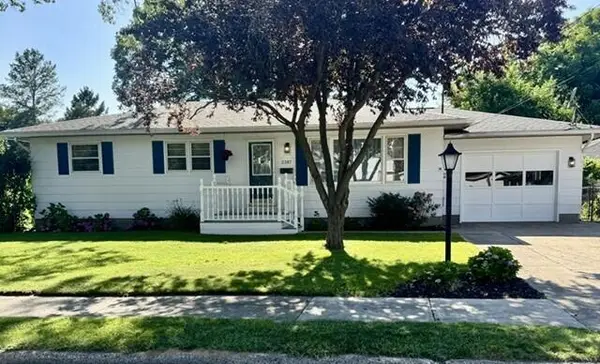 $279,900Active3 beds 2 baths1,760 sq. ft.
2397 Blodgett Street, Muskegon, MI 49441
MLS# 71026038246Listed by: GREENRIDGE - NEXES - New
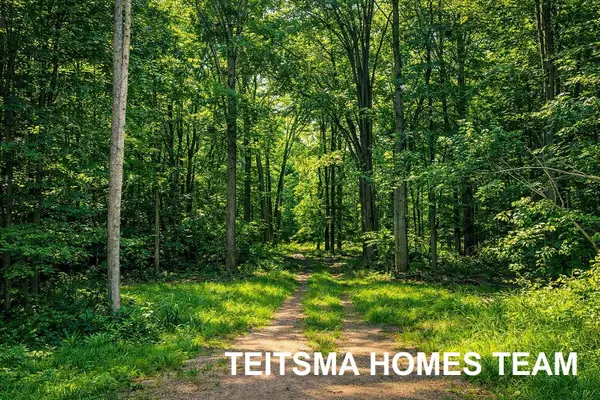 $159,900Active10 Acres
3523 E Hile Road, Muskegon, MI 49444
MLS# 26038233Listed by: COLDWELL BANKER WOODLAND SCHMIDT GRAND HAVEN - New
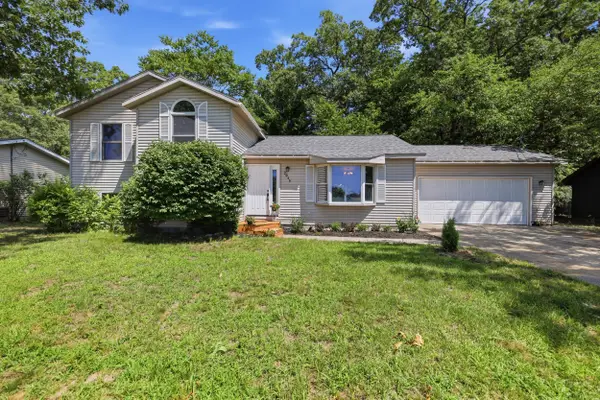 $329,900Active4 beds 2 baths1,870 sq. ft.
2046 N Roberts Road, Muskegon, MI 49445
MLS# 26038237Listed by: FIVE STAR REAL ESTATE - New
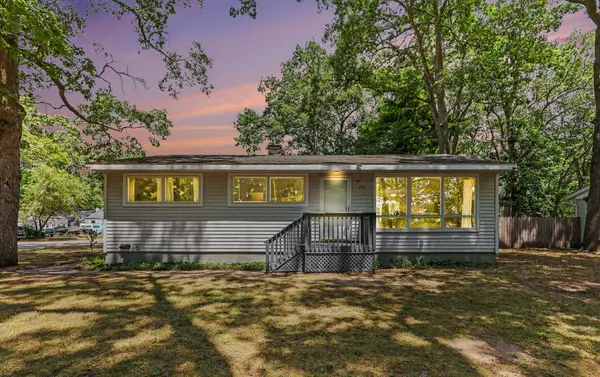 $244,900Active3 beds 1 baths1,554 sq. ft.
290 Eric Avenue, Muskegon, MI 49444
MLS# 26038245Listed by: COLDWELL BANKER WOODLAND SCHMIDT MUSKEGON - New
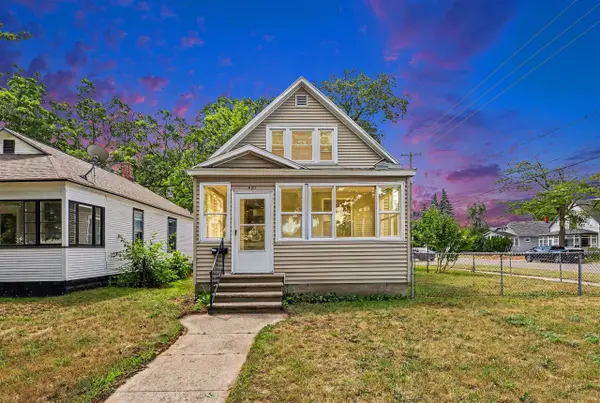 $189,900Active3 beds 2 baths1,199 sq. ft.
421 W Forest, Muskegon, MI 49441
MLS# 70547861Listed by: FIVE STAR REAL ESTATE - N MUSK - New
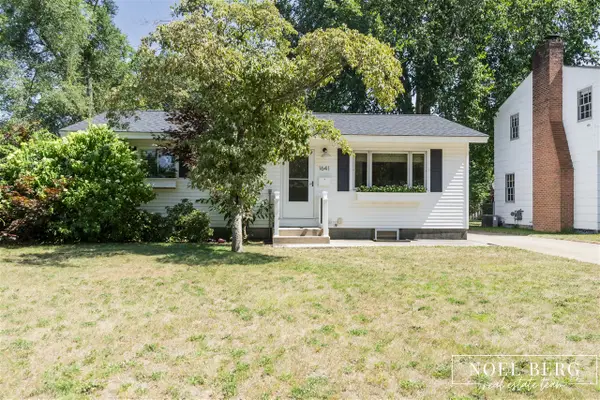 $259,900Active3 beds 1 baths1,232 sq. ft.
1641 Moulton, Muskegon, MI 49445
MLS# 70547866Listed by: HOMEREALTY, LLC


Protect your home and budget from life's surprises with an Assurant Home Warranty, backed by a partner that supports you through every step of homeownership. Explore Plans.
©2026 Century 21 Real Estate LLC. All rights reserved. CENTURY 21®, the CENTURY 21 Logo and C21® are service marks owned by Century 21 Real Estate LLC. Century 21 Real Estate LLC fully supports the principles of the Fair Housing Act and the Equal Opportunity Act. Each office is independently owned and operated. Listing information is deemed reliable but not guaranteed accurate.