
914 S Hilton Park Road, Muskegon, MI 49442
Local realty services provided by:CENTURY 21 Affiliated
Listed by: josh stehouwer
Office: greenridge - nexes
MLS#:71026039508
Source:MI_REALCOMP
Price summary
- Price:$409,900
- Price per sq. ft.:$80.01
About this home
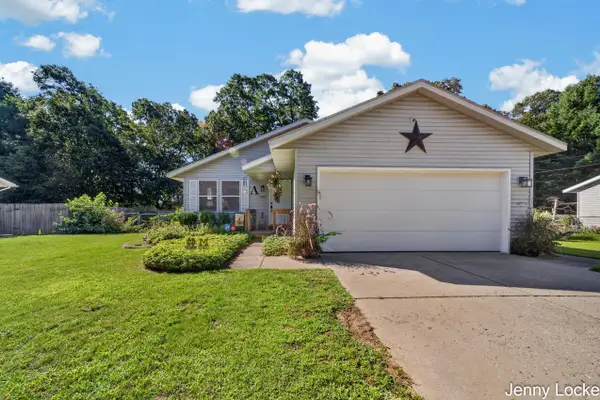
Built in 2012 and offering over 3,200 finished square feet above grade with nearly 5,000 total square feet, this thoughtfully designed ranch combines exceptional accessibility, flexible living space, and room to grow. Situated on Hilton Park Road in Muskegon, you'll enjoy a peaceful setting while remaining just minutes from shopping, dining, healthcare, and convenient access throughout the Lakeshore area. The main level features an open-concept design with 9-foot ceilings, creating a spacious and inviting atmosphere throughout the kitchen, dining, and living areas. The living room is anchored by a fireplace and flows seamlessly to a walkout deck overlooking a private, partially wooded backyard. Outside, you'll find plenty of room to entertain, relax around the fire pit, or cultivate a large garden. The primary level offers three bedrooms and two full bathrooms, including a generous primary suite complete with an ensuite bath and large walk-in closet. A convenient main-floor laundry room adds to the home's everyday functionality. Upstairs, an expansive bonus living area provides endless possibilities as a family room, recreation space, office, or hobby area. Two additional bedrooms and a full bathroom complete the upper level, with one bedroom currently serving as an oversized walk-in closet. The unfinished lower level offers tremendous future potential with 9-foot ceilings, multiple egress windows for additional bedrooms, plumbing already in place for a future bathroom and second kitchen, and an expansive layout ready to be customized to fit your needs. Comfort and efficiency are enhanced by a rare combination of forced-air heating and central air conditioning along with three-zone in-floor radiant heating and cooling serving the main level, upper level, and basement. A whole-home charcoal water filtration system provides added confidence in the quality of your household water. Designed with accessibility in mind, the home features zero-step entry and is fully ADA compliant. It is currently licensed and ope...
Contact an agent
Home facts
- Year built:2012
- Listing ID #:71026039508
- Added:45 day(s) ago
- Updated:September 14, 2026 at 10:01 AM
Rooms and interior
- Bedrooms:4
- Total bathrooms:3
- Full bathrooms:3
- Rooms Total:13
- Flooring:Vinyl
- Kitchen Description:Pantry
- Basement Description:Full
- Living area:3,203 sq. ft.
Heating and cooling
- Cooling:Central Air
- Heating:Forced Air, Natural Gas, Radiant
Structure and exterior
- Roof:Shingle
- Year built:2012
- Building area:3,203 sq. ft.
- Lot area:1.66 Acres
- Lot Features:Hilly Ravine
- Architectural Style:Cape Cod
- Construction Materials:Vinyl Siding, Wood Siding
- Exterior Features:Deck, Porch
- Foundation Description:Basement
Utilities
- Water:Well
- Sewer:Septic Tank
Finances and disclosures
- Price:$409,900
- Price per sq. ft.:$80.01
- Tax amount:$8,682
Features and amenities
- Appliances:Built-In Gas Oven, Dishwasher, Freezer, Microwave, Oven, Refrigerator
- Laundry features:Gas Dryer Hookup, Laundry Closet, Laundry Room, Main Level
- Amenities:Pantry
Parking
- Parking description:Aggregate, Detached
- Garage spaces:2

New listings near 914 S Hilton Park Road
- New
 $309,900Active3 beds 2 baths1,808 sq. ft.
1081 Becker Road, Muskegon, MI 49445
MLS# 71026048762Listed by: FIVE STAR REAL ESTATE - N MUSK - Open Fri, 5 to 7pmNew
 $153,000Active1 beds 1 baths650 sq. ft.
2282 S Dangl Road, Muskegon, MI 49442
MLS# 71026048755Listed by: HOMEFLEX REALTY, INC - New
 $409,000Active3 beds 2 baths1,425 sq. ft.
2200 Miner, Muskegon, MI 49441
MLS# 70558342Listed by: 1 PERCENT LISTS MERIDIAN - New
 $489,900Active2 beds 2 baths1,467 sq. ft.
2964 Lakeshore Drive #E702, Muskegon, MI 49441
MLS# 26048670Listed by: FIVE STAR REAL ESTATE - New
 $164,999Active-- beds -- baths
676 Catherine, Muskegon, MI 49442
MLS# 70558305Listed by: FIVE STAR REAL ESTATE - New
 $130,000Active3 beds 1 baths700 sq. ft.
1280 Langeland Avenue, Muskegon, MI 49442
MLS# 26048617Listed by: FIVE STAR REAL ESTATE (ADA) - New
 $350,000Active4 beds 3 baths2,918 sq. ft.
3135 Lakeshore Drive, Muskegon, MI 49441
MLS# 26048547Listed by: FIVE STAR REAL ESTATE - N MUSK - New
 $249,900Active4 beds 2 baths2,421 sq. ft.
1187 Washington, Muskegon, MI 49441
MLS# 70557991Listed by: LEGACY REAL ESTATE PARTNERS - New
 $289,500Active4 beds 2 baths1,092 sq. ft.
1355 W Broadway, Muskegon, MI 49441
MLS# 70558067Listed by: GREENRIDGE REALTY MUSKEGON - New
 $330,000Active4 beds 2 baths1,680 sq. ft.
1825 Oak Park Drive, Muskegon, MI 49442
MLS# 26048450Listed by: FIVE STAR REAL ESTATE - N MUSK


Protect your home and budget from life's surprises with an Assurant Home Warranty, backed by a partner that supports you through every step of homeownership. Explore Plans.
©2026 Century 21 Real Estate LLC. All rights reserved. CENTURY 21®, the CENTURY 21 Logo and C21® are service marks owned by Century 21 Real Estate LLC. Century 21 Real Estate LLC fully supports the principles of the Fair Housing Act and the Equal Opportunity Act. Each office is independently owned and operated. Listing information is deemed reliable but not guaranteed accurate.