
991 Victor Avenue, Muskegon, MI 49445
Local realty services provided by:CENTURY 21 Curran & Oberski
Listed by: lisa vela
Office: five star real estate
MLS#:71026057503
Source:MI_REALCOMP
Price summary
- Price:$269,000
- Price per sq. ft.:$223.42
About this home
Beautifully renovated ranch on a nearly one-acre corner lot with very little through traffic! Built in 1960, this three-bedroom, one-bath home offers an inviting open-concept layout with a completely updated kitchen featuring new cabinets, countertops, and stainless steel appliances. Extensive improvements include a new roof, siding, furnace, central air, and tankless water heater, along with new storm doors at the front and back. New rear decks provide space to relax and enjoy the spacious yard. An attached one-stall garage and backyard shed offer convenient parking and additional storage. Enjoy updated living with room to spread out, inside and out! Buyer & buyer's agent to verify all information. Schedule a private showing today.
Contact an agent
Home facts
- Year built:1960
- Subdivision & Development:COOPERS
- Listing ID #:71026057503
- Added:1 day(s) ago
- Updated:October 29, 2026 at 07:04 PM
Rooms and interior
- Bedrooms:3
- Total bathrooms:1
- Full bathrooms:1
- Rooms Total:6
- Flooring:Vinyl, Wood
- Living area:1,204 sq. ft.
Heating and cooling
- Cooling:Ceiling Fans, Central Air
- Heating:Forced Air, Natural Gas
Structure and exterior
- Roof:Composition, Shingle
- Year built:1960
- Building area:1,204 sq. ft.
- Lot area:0.92 Acres
- Lot Features:Corner Lot, Landscaped Ground Cover, Level, Wooded
- Architectural Style:Ranch
- Construction Materials:Vinyl Siding
- Exterior Features:Deck
- Foundation Description:Crawl Space
Utilities
- Water:Well
- Sewer:Public Sewer
Finances and disclosures
- Price:$269,000
- Price per sq. ft.:$223.42
- Tax amount:$2,092
Features and amenities
- Appliances:Microwave, Range, Refrigerator
- Laundry features:In Hall, Main Level
Parking
- Parking description:Asphalt, Attached, Garage Faces Front, Paved
- Garage spaces:1

New listings near 991 Victor Avenue
- New
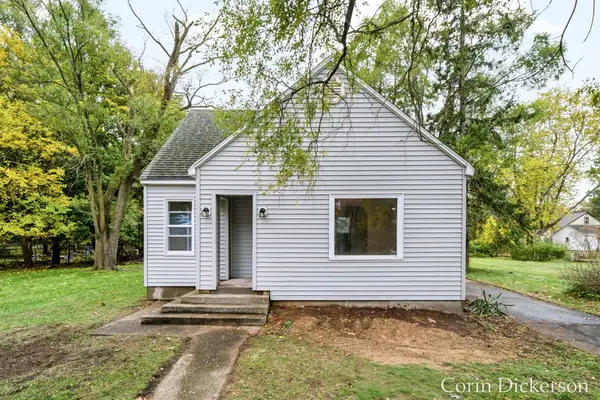 $214,900Active3 beds 2 baths1,183 sq. ft.
1961 Bundt Drive, Muskegon, MI 49441
MLS# 65026057561Listed by: CITY2SHORE GATEWAY GROUP - Open Sat, 10am to 11:30pm
 $799,900Active5 beds 4 baths3,655 sq. ft.
400 Sabine Drive Unit: #8, Muskegon, MI 49442
MLS# 71026033665Listed by: HOMEREALTY HOLLAND - New
 $249,900Active3 beds 2 baths2,095 sq. ft.
1485 Shonat Street, Muskegon, MI 49442
MLS# 65026057489Listed by: KELLER WILLIAMS GR NORTH - Open Sun, 11am to 12:30pmNew
 $314,900Active3 beds 2 baths1,262 sq. ft.
3355 S Walker Road, Muskegon, MI 49444
MLS# 71026057481Listed by: HOMEREALTY, LLC  $30,000Pending3 beds 1 baths1,126 sq. ft.
2955 Strand Road, Muskegon, MI 49445
MLS# 71026057439Listed by: GREENRIDGE REALTY WHITE LAKE- New
 $169,000Active5 beds 2 baths2,474 sq. ft.
401 Monroe Avenue, Muskegon, MI 49441
MLS# 65026057421Listed by: A.L.C. REALTY - Open Sun, 11am to 1pmNew
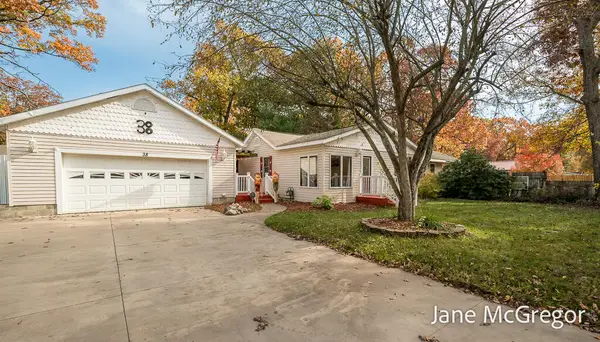 $285,000Active4 beds 2 baths1,632 sq. ft.
38 N Stewart Street, Muskegon, MI 49442
MLS# 71026057398Listed by: FIVE STAR REAL ESTATE - New
 $179,900Active2 beds 1 baths998 sq. ft.
1933 Letart Avenue, Muskegon, MI 49441
MLS# 26057353Listed by: GREENRIDGE - NEXES - New
 $59,900Active0.51 Acres
N Sheridan Road, Muskegon, MI 49445
MLS# 26057308Listed by: GREENRIDGE - NEXES


Protect your home and budget from life's surprises with an Assurant Home Warranty, backed by a partner that supports you through every step of homeownership. Explore Plans.
©2026 Century 21 Real Estate LLC. All rights reserved. CENTURY 21®, the CENTURY 21 Logo and C21® are service marks owned by Century 21 Real Estate LLC. Century 21 Real Estate LLC fully supports the principles of the Fair Housing Act and the Equal Opportunity Act. Each office is independently owned and operated. Listing information is deemed reliable but not guaranteed accurate.