
210 N Queen Street, Nashville, MI 49073
Local realty services provided by:CENTURY 21 Affiliated
210 N Queen Street,Nashville, MI 49073
$180,000
- 2 Beds
- 2 Baths
- 1,644 sq. ft.
- Single family
- Active
Listed by: patty mcivor
Office: re/max hometown
MLS#:300314
Source:MI_GLAR
Price summary
- Price:$180,000
- Price per sq. ft.:$64.38
About this home
Welcome to 210 N Queen! This beautiful two-bedroom, two-full-bath home sits in the heart of Nashville, within walking distance of your daily needs. Enter through the glass-enclosed porch into a spacious dining room that opens to the expansive living room and kitchen area. The kitchen features wood floors, plenty of counter and cabinet space, and new appliances. Just off the dining room, a bedroom with an attached bathroom offers the option of a first-floor primary suite. The first-floor laundry room provides abundant storage, including wall-to-wall, floor-to-ceiling cabinets and a walk-in pantry or closet. A mudroom connects to the attached garage. An oversized stairwell leads to the second floor, where you will find a primary suite with a landing area, closet, and full bathroom. A new hot water heater was installed in 2026. The 768 SF garage has 2 parking spaces and a 24*12 workshop area.
Contact an agent
Home facts
- Year built:1900
- Subdivision & Development:None
- Listing ID #:300314
- Added:1 day(s) ago
- Updated:November 03, 2026 at 06:45 PM
Rooms and interior
- Bedrooms:2
- Total bathrooms:2
- Full bathrooms:2
- Rooms Total:6
- Flooring:Carpet, Combination, Laminate, Wood
- Dining Description:Eat-in Kitchen
- Kitchen Description:Dishwasher, Eat-in Kitchen, Oven, Range, Refrigerator
- Basement Description:Concrete, Michigan
- Living area:1,644 sq. ft.
Heating and cooling
- Heating:Central, Forced Air, Heating, Natural Gas
Structure and exterior
- Roof:Shingle
- Year built:1900
- Building area:1,644 sq. ft.
- Lot area:0.18 Acres
- Lot Features:City Lot, Rectangular Lot
- Architectural Style:Traditional
- Construction Materials:Aluminum Siding
- Exterior Features:Deck, Front Porch, Glass Enclosed, Porch
- Levels:One and One Half
Utilities
- Water:Public, Water Connected
- Sewer:Public Sewer, Sewer Connected
Finances and disclosures
- Price:$180,000
- Price per sq. ft.:$64.38
- Tax amount:$2,795 (2026)
Features and amenities
- Appliances:Dishwasher, Dryer, Oven, Range, Refrigerator, Washer, Water Heater
- Laundry features:Dryer, Main Level, Washer
- Amenities:Ceiling Fan(s), Pantry, Walk-In Closet(s)
Parking
- Parking description:Additional Parking, Attached, Driveway, Garage, Garage Door Opener, Garage Faces Front
- Garage spaces:2
New listings near 210 N Queen Street
- New
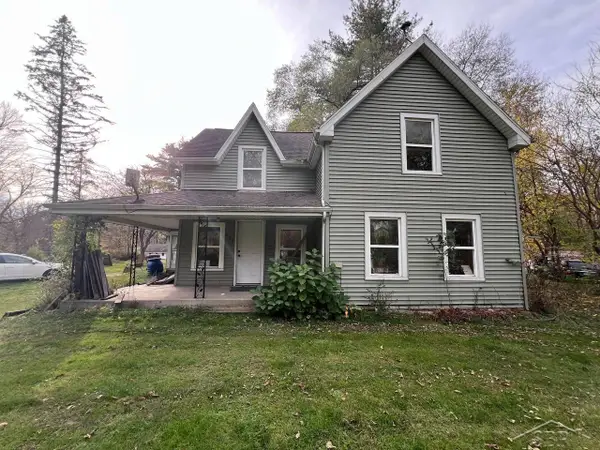 $220,000Active3 beds 2 baths1,448 sq. ft.
609 Bridge, Nashville, MI 49073
MLS# 50226597Listed by: JPAR - GREAT LAKES BAY REGION
- New
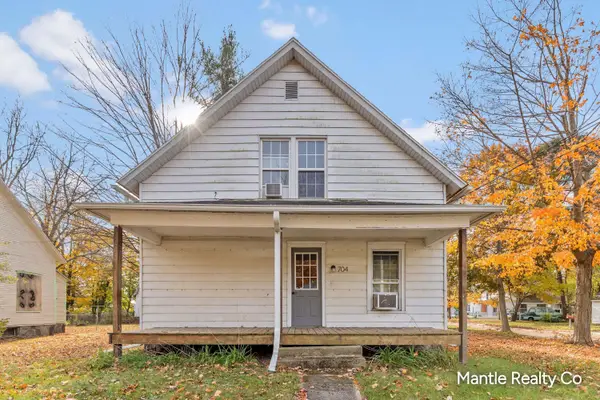 $165,000Active3 beds 1 baths1,088 sq. ft.
704 Reed Street, Nashville, MI 49073
MLS# 26057255Listed by: MANTLE REALTY CO.  $239,900Active4 beds 1 baths1,217 sq. ft.
8803 M-79, Nashville, MI 49073
MLS# 26055799Listed by: MILLER REAL ESTATE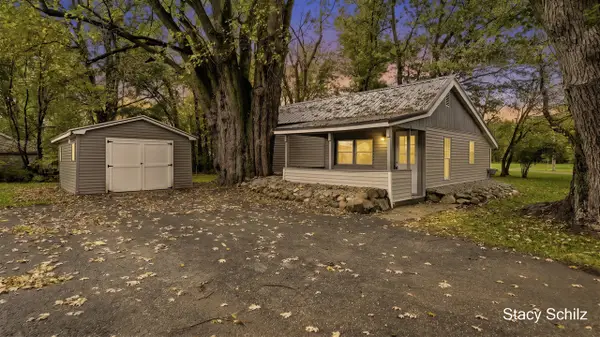 $119,900Pending1 beds 1 baths800 sq. ft.
123 Sherman, Nashville, MI 49073
MLS# 70565082Listed by: GREENRIDGE REALTY (HASTINGS) $97,500Active4 beds 1 baths1,316 sq. ft.
221 Maple, Nashville, MI 49073
MLS# 70564518Listed by: SMALLEGAN REAL ESTATE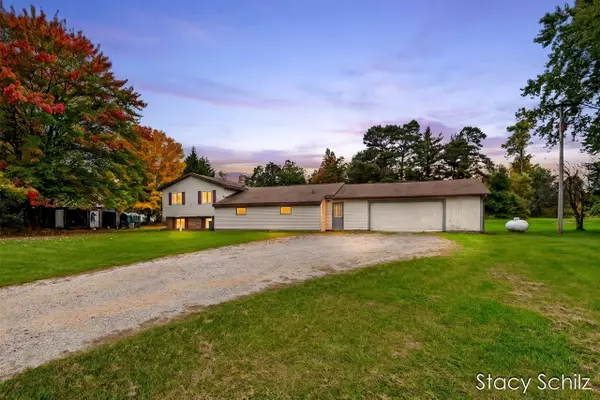 $265,000Active5 beds 3 baths2,062 sq. ft.
6248 S M66, Nashville, MI 49073
MLS# 70563781Listed by: GREENRIDGE REALTY (HASTINGS)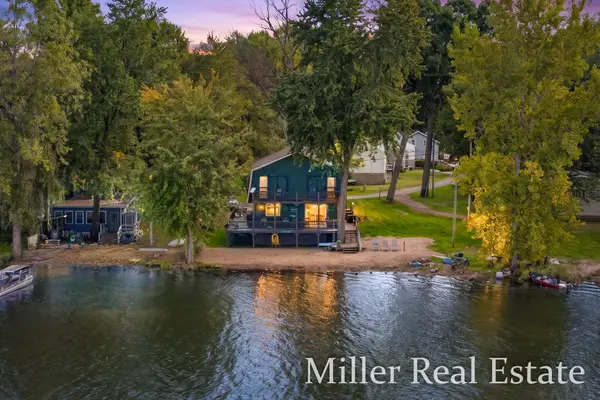 $329,900Active5 beds 2 baths2,106 sq. ft.
2032 Howard Point, Nashville, MI 49073
MLS# 26050980Listed by: MILLER REAL ESTATE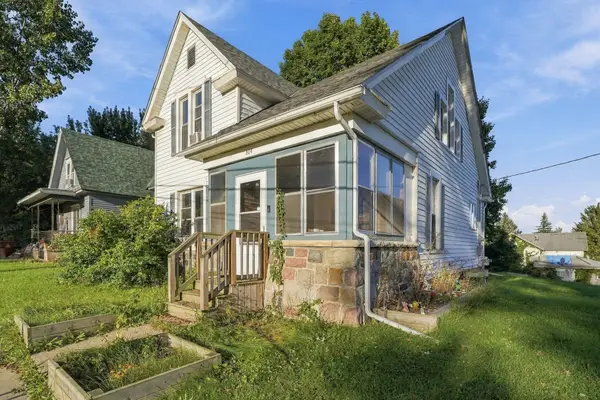 $125,000Active3 beds 1 baths1,508 sq. ft.
804 N Main Street, Nashville, MI 49073
MLS# 26049479Listed by: EPIQUE REALTY $80,000Active2 beds 1 baths1,224 sq. ft.
37 Thornapple Lake Road, Nashville, MI 49073
MLS# 26048210Listed by: KELLER WILLIAMS REALTY RIVERTOWN


Protect your home and budget from life's surprises with an Assurant Home Warranty, backed by a partner that supports you through every step of homeownership. Explore Plans.
©2026 Century 21 Real Estate LLC. All rights reserved. CENTURY 21®, the CENTURY 21 Logo and C21® are service marks owned by Century 21 Real Estate LLC. Century 21 Real Estate LLC fully supports the principles of the Fair Housing Act and the Equal Opportunity Act. Each office is independently owned and operated. Listing information is deemed reliable but not guaranteed accurate.