
509 Reed Street, Nashville, MI 49073
Local realty services provided by:CENTURY 21 Affiliated
509 Reed Street,Nashville, MI 49073
$149,000
- 3 Beds
- 2 Baths
- - sq. ft.
- Single family
- Sold
Listed by: stacy schilz
Office: greenridge realty (hastings)
MLS#:26030644
Source:MI_MICHRIC
Sorry, we are unable to map this address
Price summary
- Price:$149,000
About this home
Bring your vision and build instant sweat equity with this 3-bedroom, 2 bath ranch situated on just over a 1/2 acre lot with 115+ feet of frontage on the Thornapple River. Enjoy the peaceful waterfront setting, spacious yard, and the convenience of a 2-stall attached garage. Whether you are looking for a renovation project, investment opportunity, or a chance to create your own riverfront retreat, this property is packed with possibilities. Don't miss out on this opportunity!
Contact an agent
Home facts
- Year built:1960
- Listing ID #:26030644
- Added:91 day(s) ago
- Updated:September 19, 2026 at 07:07 AM
Rooms and interior
- Bedrooms:3
- Total bathrooms:2
- Full bathrooms:2
- Rooms Total:5
- Kitchen Description:Range, Refrigerator
- Basement:Yes
- Basement Description:Crawl Space
Heating and cooling
- Heating:Forced Air
- Central air:Yes
Structure and exterior
- Year built:1960
- Construction Materials:Vinyl Siding
Utilities
- Water:Public
Finances and disclosures
- Price:$149,000
- Tax amount:$1,702 (2026)
Features and amenities
- Laundry features:Washer
Parking
- Garage:Yes
- Garage spaces:2
New listings near 509 Reed Street
- Open Sat, 1 to 2pmNew
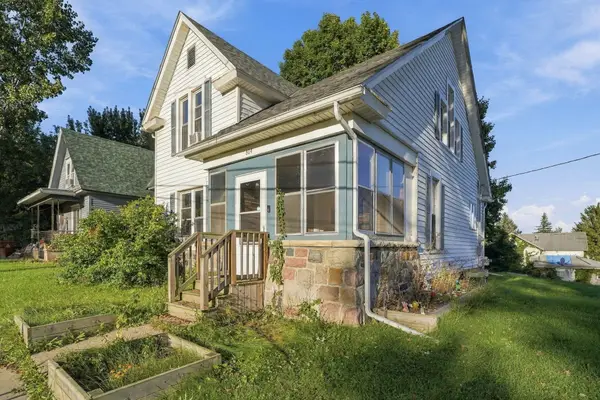 $140,000Active3 beds 1 baths1,508 sq. ft.
804 N Main Street, Nashville, MI 49073
MLS# 26049479Listed by: EPIQUE REALTY - New
 $80,000Active2 beds 1 baths1,224 sq. ft.
37 Thornapple Lake Road, Nashville, MI 49073
MLS# 26048210Listed by: KELLER WILLIAMS REALTY RIVERTOWN  $229,900Active2 beds 2 baths1,068 sq. ft.
1953 Superior Drive, Nashville, MI 49073
MLS# 26047389Listed by: FIVE STAR REAL ESTATE $199,900Pending5 beds 3 baths2,772 sq. ft.
6240 S M 66 Highway, Nashville, MI 49073
MLS# 65026046915Listed by: BELLABAY REALTY LLC
 $180,000Pending4 beds 2 baths1,219 sq. ft.
540 S Main Street, Nashville, MI 49073
MLS# 66026043517Listed by: EXP REALTY LLC $58,900Active3 beds 2 baths1,568 sq. ft.
6405 Thornapple Lake Road, Nashville, MI 49073
MLS# 26043012Listed by: COLDWELL BANKER SCHMIDT REALTORS $439,900Active2 beds 1 baths2,244 sq. ft.
10401 M-79, Nashville, MI 49073
MLS# 298475Listed by: FIVE STAR REAL ESTATE - POTTERVILLE $195,000Pending4 beds 2 baths1,786 sq. ft.
520 N Queen, Nashville, MI 49073
MLS# 70551233Listed by: AMPLIFIED REAL ESTATE $133,400Active3 beds 2 baths1,304 sq. ft.
7519 Guy Road, Nashville, MI 49073
MLS# 26041443Listed by: REAL BROKER, LLC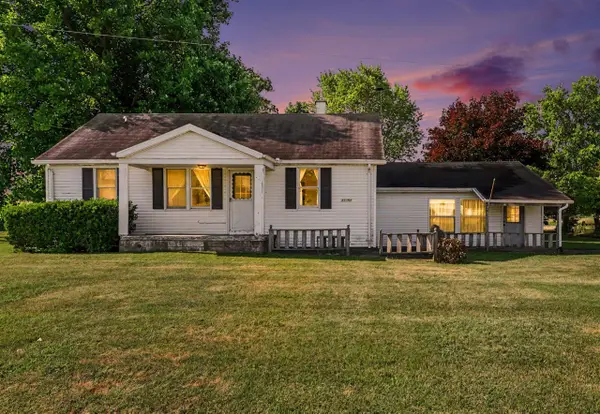 $285,000Pending2 beds 1 baths1,626 sq. ft.
11451 Lawrence, Nashville, MI 49073
MLS# 70550125Listed by: EXP REALTY LLC


Protect your home and budget from life's surprises with an Assurant Home Warranty, backed by a partner that supports you through every step of homeownership. Explore Plans.
©2026 Century 21 Real Estate LLC. All rights reserved. CENTURY 21®, the CENTURY 21 Logo and C21® are service marks owned by Century 21 Real Estate LLC. Century 21 Real Estate LLC fully supports the principles of the Fair Housing Act and the Equal Opportunity Act. Each office is independently owned and operated. Listing information is deemed reliable but not guaranteed accurate.