
2862 Leone AVE, National City, MI 48748
Local realty services provided by:CENTURY 21 Curran & Oberski
2862 Leone AVE,Nationalcity, MI 48748
$86,600
- 3 Beds
- 1 Baths
- 1,000 sq. ft.
- Single family
- Active
Listed by: michael samborn
Office: all star real estate
MLS#:77080074544
Source:MI_REALCOMP
Price summary
- Price:$86,600
- Price per sq. ft.:$86.6
About this home
Northen getaway cabin or year round home great potential here with this one close to big Island lake acces at end of road and short distance to 6 otherlakes in Sand lake community. Along with Huron National Forest close by This 3 bed home with attached garage and shed for storage and workshop . Currently setup forpropane but has a new natural gas line running to home change out interior items for natural gas if desired .
Contact an agent
Home facts
- Year built:1950
- Subdivision & Development:BIG ISLAND LAKE SUB
- Listing ID #:77080074544
- Added:3 day(s) ago
- Updated:October 24, 2026 at 10:03 AM
Rooms and interior
- Bedrooms:3
- Total bathrooms:1
- Full bathrooms:1
- Rooms Total:7
- Living area:1,000 sq. ft.
Heating and cooling
- Heating:Propane, Wall Furnace
Structure and exterior
- Year built:1950
- Building area:1,000 sq. ft.
- Lot area:0.32 Acres
- Architectural Style:Ranch
- Construction Materials:Vinyl Siding
- Foundation Description:Slab
- Levels:One
Utilities
- Water:Well
- Sewer:Septic Tank
Finances and disclosures
- Price:$86,600
- Price per sq. ft.:$86.6
Parking
- Parking description:Attached, Garage, One Car Garage
- Garage spaces:1

New listings near 2862 Leone AVE
 $395,000Active3 beds 2 baths1,200 sq. ft.
3998 Saginaw, National City, MI 48748
MLS# 80074197Listed by: TAWAS SUNSHINE REALTY $399,000Active4 beds 2 baths1,100 sq. ft.
3900 Saginaw, National City, MI 48748
MLS# 80073979Listed by: SUNRISE REALTY OF OSCODA $240,000Active2 beds 1 baths1,008 sq. ft.
3395 W Chappel Woods, NationalCity, MI 48748
MLS# 78080073491Listed by: CITY2SHORE REAL ESTATE NORTHERN MICHIGAN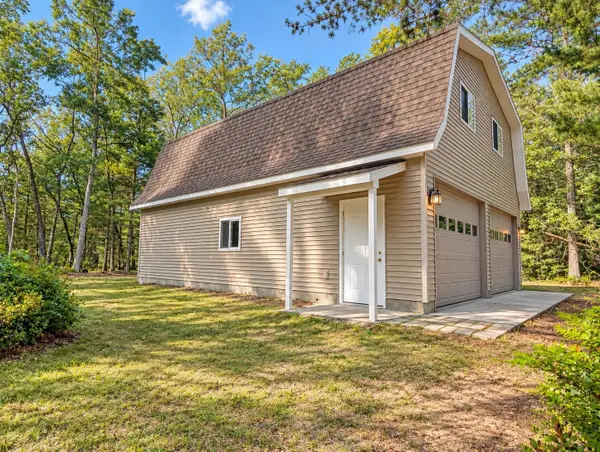 $240,000Active2 beds 1 baths1,008 sq. ft.
3395 W Chappel Woods #Lot: 3 & 4, National City, MI 48748
MLS# 80073491Listed by: CITY2SHORE REAL ESTATE NORTHERN MICHIGAN $2,300,000Active3 beds 3 baths4,534 sq. ft.
2646 S National City Road, NationalCity, MI 48748
MLS# 81026048559Listed by: REMERICA HOMETOWN ONE $81,000Active2 beds 1 baths774 sq. ft.
1300 Fletcher ST, NationalCity, MI 48748
MLS# 61050219097Listed by: JPAR - GREAT LAKES BAY REGION $33,500Active4.79 Acres
1748 National City, NationalCity, MI 48478
MLS# 77080071055Listed by: ARENAC REALTY CO., PETE STANLEY & ASSOCIATES $20,700Pending2.43 Acres
1744 National City, NationalCity, MI 48478
MLS# 77080071056Listed by: ARENAC REALTY CO., PETE STANLEY & ASSOCIATES $41,500Active5.98 Acres
1750 National City, NationalCity, MI 48478
MLS# 77080071058Listed by: ARENAC REALTY CO., PETE STANLEY & ASSOCIATES


Protect your home and budget from life's surprises with an Assurant Home Warranty, backed by a partner that supports you through every step of homeownership. Explore Plans.
©2026 Century 21 Real Estate LLC. All rights reserved. CENTURY 21®, the CENTURY 21 Logo and C21® are service marks owned by Century 21 Real Estate LLC. Century 21 Real Estate LLC fully supports the principles of the Fair Housing Act and the Equal Opportunity Act. Each office is independently owned and operated. Listing information is deemed reliable but not guaranteed accurate.