
W12204 Middle River, Naubinway, MI 49762
Local realty services provided by:CENTURY 21 Realty North
W12204 Middle River,Naubinway, MI 49762
$269,900
- 2 Beds
- 2 Baths
- 1,464 sq. ft.
- Single family
- Pending
Listed by: michael dixon
Office: sproat realty professionals
MLS#:70549778
Source:MI_REALSOURCE
Price summary
- Price:$269,900
- Price per sq. ft.:$184.36
- Monthly HOA dues:$78
About this home
Dreaming of Waterfront living? This beautifully remodeled 2-bed, 2-bath home on the MilleCoquins River in Naubinway, Michigan's Upper Peninsula is your perfect escape! Enjoy stunning water views, and seamless open living spaces with a wood burning fireplace, spacious bedrooms, attached garage and a 24x32 Pole barn for all of your outdoor toys. Step outside to your private dock, take in tranquil river vistas, and explore the amenities that the Hiawatha Sportsman's Club has to offer, 35,000+ acres of exclusive recreation--from hiking and snowmobiling, Golf course, private lakes, to your own slice of Lake Michigan beach. Your Up North adventure starts here.
Contact an agent
Home facts
- Year built:1965
- Listing ID #:70549778
- Added:86 day(s) ago
- Updated:October 29, 2026 at 08:48 AM
Rooms and interior
- Bedrooms:2
- Total bathrooms:2
- Full bathrooms:2
- Rooms Total:8
- Dining Description:On Main Level
- Kitchen Description:Dishwasher, Microwave, On Main Level, Range/Oven, Refrigerator
- Bedroom Description:Bedroom 2 on Main Level
- Living area:1,464 sq. ft.
Heating and cooling
- Heating:Baseboard, Hot Water, LP/Propane Gas
Structure and exterior
- Year built:1965
- Building area:1,464 sq. ft.
- Lot area:0.34 Acres
- Construction Materials:Aluminum, Wood
- Foundation Description:Crawl
- Levels:1 Story
Finances and disclosures
- Price:$269,900
- Price per sq. ft.:$184.36
- Tax amount:$2,413
Features and amenities
- Appliances:Dishwasher, Dryer, Microwave, Range/Oven, Refrigerator, Washer
- Laundry features:Dryer, Washer
- Amenities:Exercise/Facility Room, Playground
Parking
- Parking description:Attached Garage, Garage Door Opener
- Garage spaces:1
 Provided through IDX via MiRealSource. Courtesy of MiRealSource Shareholder. Copyright MiRealSource. The information published and disseminated by MiRealSource is communicated verbatim, without change by MiRealSource, as filed with MiRealSource by its members. The accuracy of all information, regardless of source, is not guaranteed or warranted. All information should be independently verified. Copyright 2026 MiRealSource. All rights reserved. The information provided hereby constitutes proprietary information of MiRealSource, Inc. and its shareholders, affiliates and licensees and may not be reproduced or transmitted in any form or by any means, electronic or mechanical, including photocopy, recording, scanning or any information storage and retrieval system, without written permission from MiRealSource, Inc.
New listings near W12204 Middle River
 $164,000Active4 beds 1 baths1,620 sq. ft.
7961 Hurd Road, Naubinway, MI 49762
MLS# 201843251Listed by: MACKINAC PROPERTIES, INC $42,900Active2.76 Acres
Epoufette Bay Road, Naubinway, MI 49762
MLS# 201842843Listed by: MACKINAC PROPERTIES, INC $294,900Active2 beds 2 baths1,460 sq. ft.
6205 W Us-2 Highway, Naubinway, MI 49762
MLS# 201841582Listed by: MACKINAC PROPERTIES, INC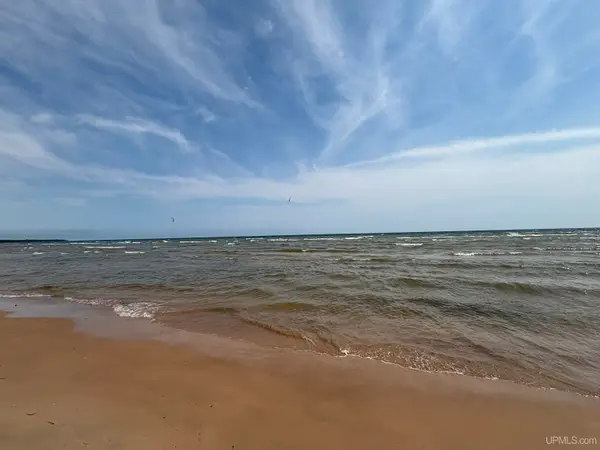 $89,000Active0.73 Acres
TBD West Beach, Naubinway, MI 49762
MLS# 50213883Listed by: GROVER REAL ESTATE-NEWBERRY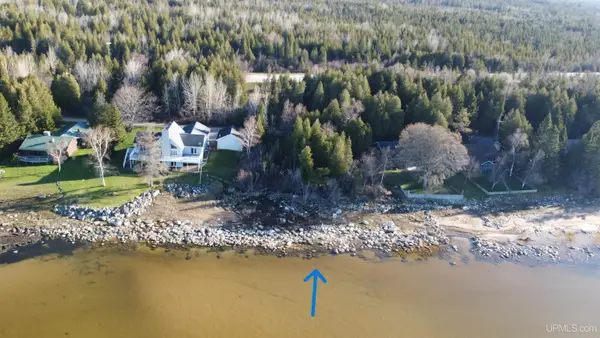 $89,000Active0.17 Acres
#8 Middle Beach, Naubinway, MI 49762
MLS# 50209356Listed by: GROVER REAL ESTATE $199,000Active0.34 Acres
#64 & 65 E Beach, Naubinway, MI 49762
MLS# 50209361Listed by: GROVER REAL ESTATE $174,900Active4 beds 1 baths1,620 sq. ft.
N7961 Hurd Rd, Naubinway, MI 49762
MLS# 26-139Listed by: EXP REALTY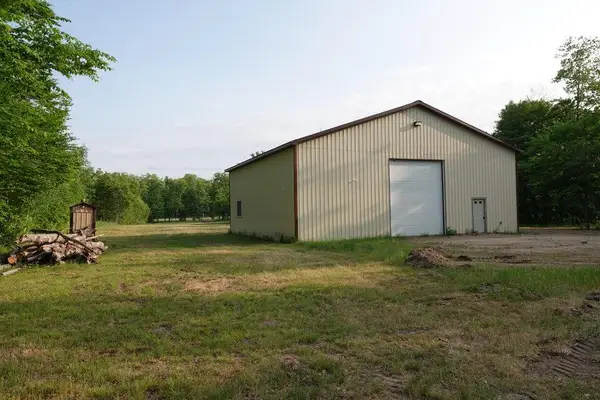 $199,000Pending-- beds -- baths1 sq. ft.
5061 Prater Boulevard Modifier: N, Naubinway, MI 49762
MLS# 81026024478Listed by: FIRST CHOICE ALLIANCE, LLC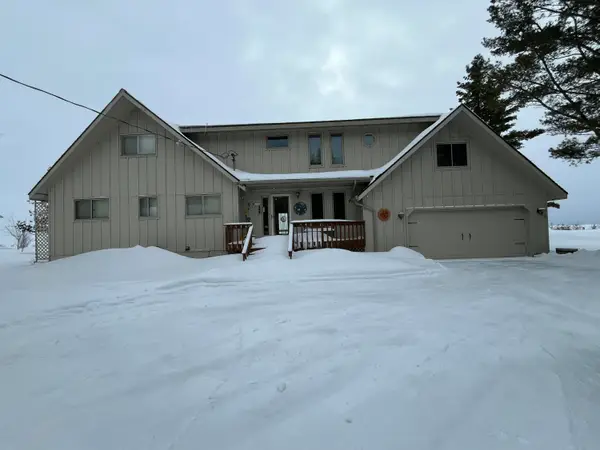 $599,000Active3 beds 2 baths2,709 sq. ft.
12769 W West Beach Rd, Naubinway, MI 49762
MLS# 26-148Listed by: COLDWELL BANKER SCHMIDT - CEDARVILLE


Protect your home and budget from life's surprises with an Assurant Home Warranty, backed by a partner that supports you through every step of homeownership. Explore Plans.
©2026 Century 21 Real Estate LLC. All rights reserved. CENTURY 21®, the CENTURY 21 Logo and C21® are service marks owned by Century 21 Real Estate LLC. Century 21 Real Estate LLC fully supports the principles of the Fair Housing Act and the Equal Opportunity Act. Each office is independently owned and operated. Listing information is deemed reliable but not guaranteed accurate.