
5 Sandy, Negaunee, MI 49866
Local realty services provided by:CENTURY 21 Northland
5 Sandy,Negaunee, MI 49866
$425,000
- 4 Beds
- 3 Baths
- 1,774 sq. ft.
- Single family
- Active
Listed by: adam karki
Office: keller williams first up
MLS#:50223352
Source:MI_REALSOURCE
Price summary
- Price:$425,000
- Price per sq. ft.:$163.34
About this home
Tucked away on 8.85 acres in Negaunee Township, this spacious four-bedroom, two-and-a-half-bath home offers a peaceful setting with convenient highway access for trips to Negaunee or Marquette. Approximately 2,600 square feet of finished living space provides room to spread out, while the surrounding trees and visiting wildlife create a welcoming connection to the outdoors. The generously sized kitchen features abundant cabinetry, double ovens, a separate cooktop, two refrigerators, and a wraparound counter with additional seating. Adding a distinctive local touch is a wall mural depicting the north side of Teal Lake. A separate dining room offers space to gather, and the expansive living room features two sets of patio doors opening to a multilevel patio—an inviting spot for morning coffee, outdoor meals, or simply taking in the privacy of the setting. The main floor includes three bedrooms, including a primary bedroom with its own full bathroom, plus a second full bathroom. Downstairs, the family room offers a comfortable place to unwind by the fireplace, alongside a fourth bedroom, half bathroom, and laundry room. Mini-split air conditioning and central vacuum add everyday convenience, while a pellet stove supplements the electric heat, with electric service provided by Marquette Board of Light and Power. Garage space is another standout feature, beginning with the attached, heated two-car garage and continuing with an impressive 40-by-60 additional garage with 12-foot-high walls and power. Whether you need space for vehicles, recreational equipment, storage, or projects, there is plenty of room to put it to use. With spacious interiors, inviting outdoor living areas, and acreage just a convenient drive from town, this property brings together comfort, room to explore, and exceptional garage space. There’s also room to make it your own, with cosmetic updates offering the opportunity to bring your personal style and modern touches to these generous spaces. Don’t miss your opportunity—schedule your showing today!...
Contact an agent
Home facts
- Year built:1973
- Subdivision & Development:NA
- Listing ID #:50223352
- Added:23 day(s) ago
- Updated:October 23, 2026 at 05:34 PM
Rooms and interior
- Bedrooms:4
- Total bathrooms:3
- Full bathrooms:2
- Half bathrooms:1
- Dining Description:On Main Level
- Kitchen Description:Dishwasher, Disposal, On Main Level, Range/Oven, Refrigerator
- Bedroom Description:Bedroom 1 on Main Level, Bedroom 2 on Main Level, Bedroom 3 on Main Level, Bedroom 4 on Lower Level
- Basement Description:Partial
- Living area:1,774 sq. ft.
Heating and cooling
- Cooling:Wall/Window A/C
- Heating:Electric, Electric Heat
Structure and exterior
- Year built:1973
- Building area:1,774 sq. ft.
- Lot area:8.85 Acres
- Architectural Style:Raised Ranch
- Construction Materials:Brick, Wood
- Exterior Features:Patio
Schools
- High school:Negaunee High School
- Middle school:Negaunee Middle School
- Elementary school:Lakeview Elementary School
Utilities
- Sewer:Septic
Finances and disclosures
- Price:$425,000
- Price per sq. ft.:$163.34
Features and amenities
- Appliances:Dishwasher, Disposal, Dryer, Range/Oven, Refrigerator, Washer
- Laundry features:Dryer, On Lower Level, Washer
- Amenities:Cable/Internet Available
Parking
- Parking description:3 or More Spaces, Additional Garage(s), Attached Garage, Direct Access Garage, Garage
- Garage spaces:4
 Provided through IDX via MiRealSource. Courtesy of MiRealSource Shareholder. Copyright MiRealSource. The information published and disseminated by MiRealSource is communicated verbatim, without change by MiRealSource, as filed with MiRealSource by its members. The accuracy of all information, regardless of source, is not guaranteed or warranted. All information should be independently verified. Copyright 2026 MiRealSource. All rights reserved. The information provided hereby constitutes proprietary information of MiRealSource, Inc. and its shareholders, affiliates and licensees and may not be reproduced or transmitted in any form or by any means, electronic or mechanical, including photocopy, recording, scanning or any information storage and retrieval system, without written permission from MiRealSource, Inc. MI_REALSOURCE Member Broker: Brad Platt
New listings near 5 Sandy
- New
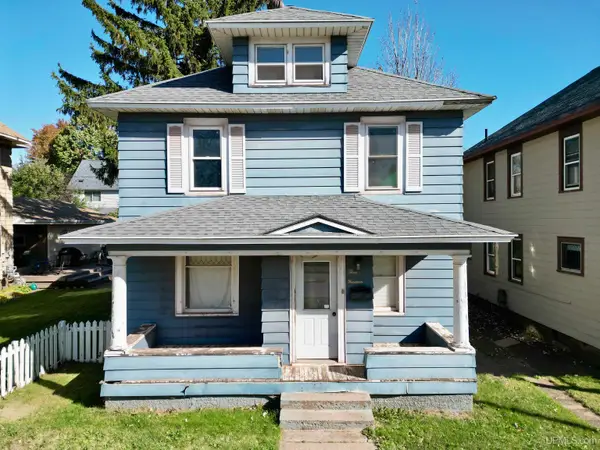 $169,900Active3 beds 1 baths1,296 sq. ft.
314 N Teal Lake, Negaunee, MI 49866
MLS# 50225628Listed by: COLDWELL BANKER SCHMIDT REALTORS - New
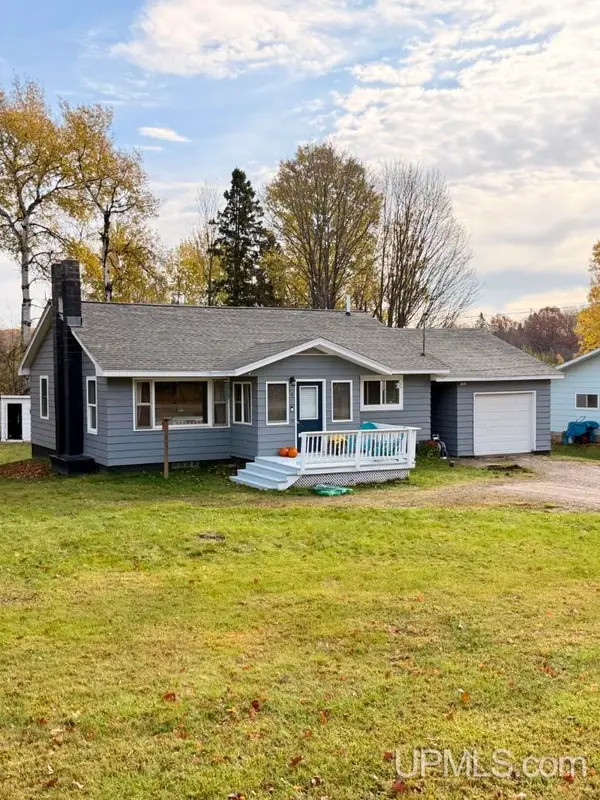 $249,900Active4 beds 1 baths1,080 sq. ft.
16 Old Co Rd 480, Negaunee, MI 49866
MLS# 50225579Listed by: KELLER WILLIAMS FIRST UP - New
 $239,900Active1 beds 1 baths778 sq. ft.
2887 County Road 565, Negaunee, MI 49866
MLS# 50225469Listed by: RE/MAX 1ST REALTY - New
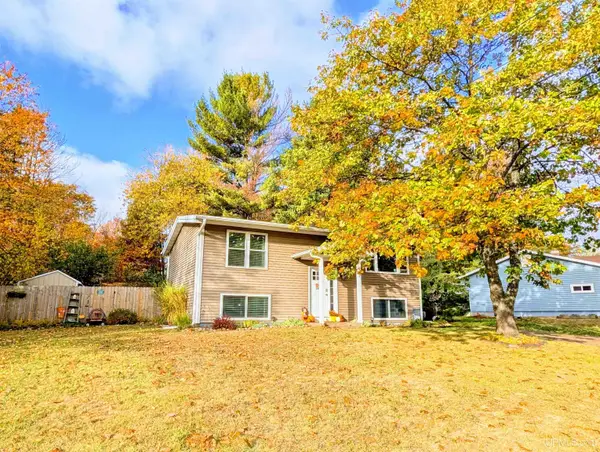 $249,900Active3 beds 2 baths816 sq. ft.
128 Sunset, Negaunee, MI 49866
MLS# 50225297Listed by: RE/MAX 1ST REALTY - New
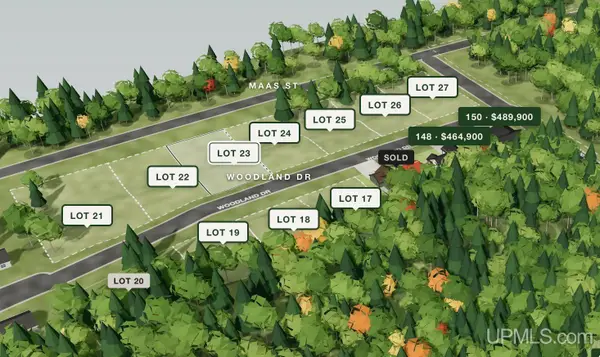 $69,900Active0.3 Acres
145 Woodland, Negaunee, MI 49866
MLS# 50225056Listed by: RE/MAX 1ST REALTY - New
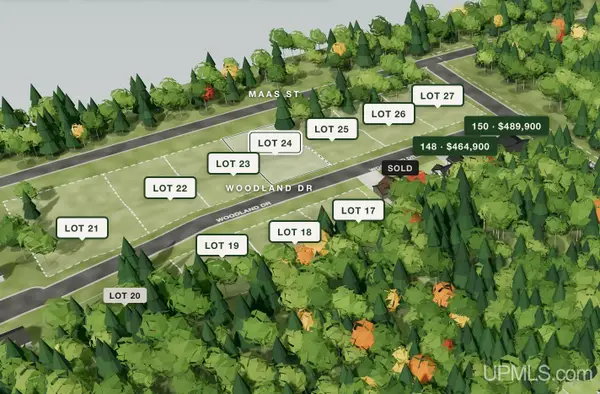 $69,900Active0.29 Acres
147 Woodland, Negaunee, MI 49866
MLS# 50225057Listed by: RE/MAX 1ST REALTY - New
 $69,900Active0.29 Acres
149 Woodland, Negaunee, MI 49866
MLS# 50225062Listed by: RE/MAX 1ST REALTY - New
 $69,900Active0.29 Acres
151 Woodland, Negaunee, MI 49866
MLS# 50225063Listed by: RE/MAX 1ST REALTY - New
 $69,900Active0.29 Acres
153 Woodland, Negaunee, MI 49866
MLS# 50225064Listed by: RE/MAX 1ST REALTY - New
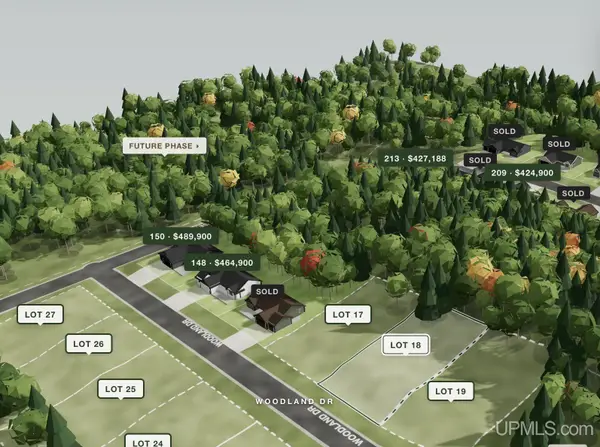 $49,900Active0.29 Acres
142 Woodland, Negaunee, MI 49866
MLS# 50225047Listed by: RE/MAX 1ST REALTY


Protect your home and budget from life's surprises with an Assurant Home Warranty, backed by a partner that supports you through every step of homeownership. Explore Plans.
©2026 Century 21 Real Estate LLC. All rights reserved. CENTURY 21®, the CENTURY 21 Logo and C21® are service marks owned by Century 21 Real Estate LLC. Century 21 Real Estate LLC fully supports the principles of the Fair Housing Act and the Equal Opportunity Act. Each office is independently owned and operated. Listing information is deemed reliable but not guaranteed accurate.