
6 Mattson, Negaunee, MI 49866
Local realty services provided by:CENTURY 21 Signature Realty
6 Mattson,Negaunee, MI 49866
- 3 Beds
- 1 Baths
- - sq. ft.
- Single family
- Sold
Listed by: jennifer cosco
Office: select realty
MLS#:50214831
Source:MI_REALSOURCE
Sorry, we are unable to map this address
Price summary
- Price:
About this home
Charming Retreat in Negaunee Township - Priced to Sell! Discover the hidden potential of this charming three-bedroom, one-bath home located at 6 Mattson Road, nestled within 3.2 acres of beautifully wooded land. Built in 1977, this 1,248 square-foot residence is perfect for those looking to create their ideal home while enjoying the tranquility of nature. Key Features: *Spacious Living Area: Enjoy an open-concept layout that connects the living, dining, and kitchen areas, perfect for family gatherings and entertaining. The living room features a cozy natural wood fireplace, inviting warmth and comfort during chilly evenings. *Outdoor Living: Step outside to two expansive decks—one 264 sq. ft. and the other 145 sq. ft.—crafted from treated wood, ideal for enjoying morning coffee or evening sunsets surrounded by nature. Zoned R-2 allowing for many uses not permitted in R-1! Think chickens, beekeeping, maybe even a horse! *Detached Garage: A generous 624 sq. ft. two-car garage provides ample space for vehicles and storage. *Privacy & Location: Situated on a dead-end road just outside Negaunee city limits (where taxes are more affordable), this home offers a peaceful retreat while remaining conveniently close to Teal Lake (just 1 mile), schools (Lakeview Elementary is just 1 mile away), and local park (Miner's Park just 1 mile). *One owner! This home has only had one owner for nearly 50 years. Clearly, they loved living here watching their kids and grandchildren grow up! *Investment Opportunity: This property is a steal of a deal! While the home has been smoked in for about seven years, it presents a unique opportunity for savvy buyers to create instant equity. With a little vision, you can: *Transform: Remove all wallpaper, paint throughout, and replace the carpeting. *Refresh: Have the space professionally cleaned to eliminate any lingering smoke smell. This is your chance to invest in a property with incredible potential and customize it to your taste. Don’t Miss Out! With a beautiful setting, great location, and the opportunity to make this house your own, 6 Mattson Road is a rare find. Whether you’re looking for a family home or an investment opportunity, this property is waiting for your personal touch. The washer and dryer are relatively new, only 4-5 years old. Contact your agent today to schedule a viewing and see the potential for yourself!...
Contact an agent
Home facts
- Year built:1977
- Subdivision & Development:NORTH RD / KIVELA / WILDERNESS
- Listing ID #:50214831
- Added:58 day(s) ago
- Updated:September 11, 2026 at 07:00 AM
Rooms and interior
- Bedrooms:3
- Total bathrooms:1
- Full bathrooms:1
- Rooms Total:7
- Flooring:Ceramic Floors
- Dining Description:On Main Level
- Kitchen Description:On Main Level, Range/Oven, Refrigerator
- Bedroom Description:Bedroom 1 on Main Level, Bedroom 2 on Main Level, Bedroom 3 on Main Level
- Basement Description:Full, Interior Access, Unfinished
Heating and cooling
- Cooling:Ceiling Fan(s)
- Heating:Baseboard, Electric, Electric Heat, Wood
Structure and exterior
- Year built:1977
- Architectural Style:Ranch
- Construction Materials:Wood
- Exterior Features:Deck
- Foundation Description:Basement
- Levels:1 Story
Schools
- High school:Negaunee High School 9-12
- Middle school:Negaunee Middle School 5-8
- Elementary school:Lakeview School PK-4
Utilities
- Water:Private Well
- Sewer:Septic
Finances and disclosures
- Price:
Features and amenities
- Appliances:Dryer, Range/Oven, Refrigerator, Washer
- Laundry features:Dryer, Washer
- Amenities:Cable/Internet Available, Sump Pump, Walk-In Closet
Parking
- Parking description:2 Spaces, Detached Garage, Electric in Garage, Garage
- Garage spaces:2
 Provided through IDX via MiRealSource. Courtesy of MiRealSource Shareholder. Copyright MiRealSource. The information published and disseminated by MiRealSource is communicated verbatim, without change by MiRealSource, as filed with MiRealSource by its members. The accuracy of all information, regardless of source, is not guaranteed or warranted. All information should be independently verified. Copyright 2026 MiRealSource. All rights reserved. The information provided hereby constitutes proprietary information of MiRealSource, Inc. and its shareholders, affiliates and licensees and may not be reproduced or transmitted in any form or by any means, electronic or mechanical, including photocopy, recording, scanning or any information storage and retrieval system, without written permission from MiRealSource, Inc. MI_REALSOURCE Member Broker: Andrew Hauck
New listings near 6 Mattson
- New
 $200,000Active8.5 Acres
274 Co Rd 510, Negaunee, MI 49866
MLS# 50221400Listed by: RE/MAX 1ST REALTY - New
 $229,000Active3 beds 2 baths1,416 sq. ft.
625 Prince, Negaunee, MI 49866
MLS# 50221027Listed by: RE/MAX 1ST REALTY - New
 $319,000Active3 beds 2 baths1,865 sq. ft.
129 Wilderness, Negaunee, MI 49866
MLS# 50220740Listed by: COLDWELL BANKER SCHMIDT REALTORS  $198,000Pending3 beds 2 baths1,104 sq. ft.
75 E Co Rd Ma, Negaunee, MI 49866
MLS# 50220651Listed by: COLDWELL BANKER SCHMIDT REALTORS- New
 $24,900Active1.3 Acres
Lot 1 South Basin, Negaunee, MI 49866
MLS# 50220482Listed by: RE/MAX 1ST REALTY - New
 $69,900Active8.46 Acres
Lot 3 South Basin, Negaunee, MI 49866
MLS# 50220470Listed by: RE/MAX 1ST REALTY - New
 $24,900Active1.43 Acres
Lot 2 South Basin, Negaunee, MI 49866
MLS# 50220476Listed by: RE/MAX 1ST REALTY - New
 $319,900Active3 beds 2 baths1,269 sq. ft.
236 North, Negaunee, MI 49866
MLS# 50220358Listed by: RE/MAX 1ST REALTY  $284,900Pending3 beds 2 baths1,023 sq. ft.
87 State M35, Negaunee, MI 49866
MLS# 50220277Listed by: SELECT REALTY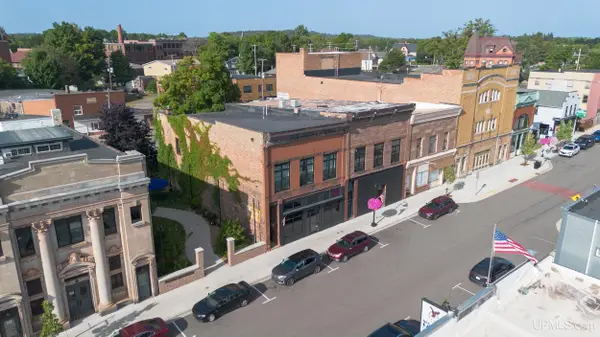 $485,000Active4 beds 2 baths
308 Iron, Negaunee, MI 49866
MLS# 50220144Listed by: RE/MAX 1ST REALTY


Protect your home and budget from life's surprises with an Assurant Home Warranty, backed by a partner that supports you through every step of homeownership. Explore Plans.
©2026 Century 21 Real Estate LLC. All rights reserved. CENTURY 21®, the CENTURY 21 Logo and C21® are service marks owned by Century 21 Real Estate LLC. Century 21 Real Estate LLC fully supports the principles of the Fair Housing Act and the Equal Opportunity Act. Each office is independently owned and operated. Listing information is deemed reliable but not guaranteed accurate.