34641 John Bartley Circle, Sterlingheights, MI 48310
Local realty services provided by:CENTURY 21 Metro Brokers
34641 John Bartley Circle,Sterlingheights, MI 48310
$484,900
- 4 Beds
- 3 Baths
- 2,205 sq. ft.
- Single family
- Active
Listed by: colette b scholten
Office: kw metro
MLS#:20261050455
Source:MI_REALCOMP
Price summary
- Price:$484,900
- Price per sq. ft.:$219.91
- Monthly HOA dues:$39.58
About this home
To Be Built - Grand Opening for Warner Meadows adjacent to Puffin Park! Award-winning Dover floorplan with all the latest and greatest features. Enter into Two-Story Foyer with Luxury Vinyl Wood Plank Flooring and open to Dining Room. Today's Lifestyle is featured with the Open Floorplan flowing from the Great Room to Breakfast Nook and Kitchen showcasing Granite Countertops, Stainless Steel GE Appliances, 42" Tall Cabinets and Central Kitchen Island for Extra Seating. Powder Room is off the Mud Room and Two-Car Garage. Second Floor Accomodates the Convenience of the Laundry Room plus the Four Bedrooms and Two Ceramic Tile Full Bathrooms. Designer Double Step Ceiling highlights the Master Bedroom with the EnSuite Ceramic Tile Bath that hosts the Doubld SInk Vanity, Linen Closet and Private Toilet Area. Extra Deep Basement 8'6" with Egress Window allows for your future finish of this flex space. Energy Efficiency is the focus with the Programmable Thermostat, Low E Windows, 50 Gallon Water Heater, 96% Efficient Furnace and Central Air. Great Location enables easy access to shopping, restaurants, parks, expressways. Buy Now and Make Your Personalized Color Selections for Your Dream Home!...
Contact an agent
Home facts
- Year built:2026
- Listing ID #:20261050455
- Added:74 day(s) ago
- Updated:September 15, 2026 at 06:06 PM
Rooms and interior
- Bedrooms:4
- Total bathrooms:3
- Full bathrooms:2
- Half bathrooms:1
- Rooms Total:10
- Basement Description:Full, Unfinished
- Living area:2,205 sq. ft.
Heating and cooling
- Cooling:Central Air
- Heating:ENERGY STAR Qualified Furnace Equipment, Forced Air, Natural Gas
Structure and exterior
- Roof:Asphalt
- Year built:2026
- Building area:2,205 sq. ft.
- Lot area:0.25 Acres
- Lot Features:Level
- Architectural Style:Colonial
- Construction Materials:Brick, Vinyl Siding
- Foundation Description:Basement, Poured, Sump Pump
- Levels:Two
Utilities
- Water:Public
- Sewer:Public Sewer
Finances and disclosures
- Price:$484,900
- Price per sq. ft.:$219.91
- Tax amount:$1,000
Features and amenities
- Appliances:Disposal, ENERGY STAR Qualified Dishwasher, Free Standing Electric Range, Microwave, Plumbed For Ice Maker, Stainless Steel Appliances, Vented Exhaust Fan
- Laundry features:Gas Dryer Hookup, Laundry Room, Washer Hookup
- Amenities:Entrance Foyer, High Speed Internet, Programmable Thermostat
Parking
- Parking description:Attached, Driveway, Electricity In Garage, Garage Faces Front, Two Car Garage
- Garage spaces:2

New listings near 34641 John Bartley Circle
- Coming Soon
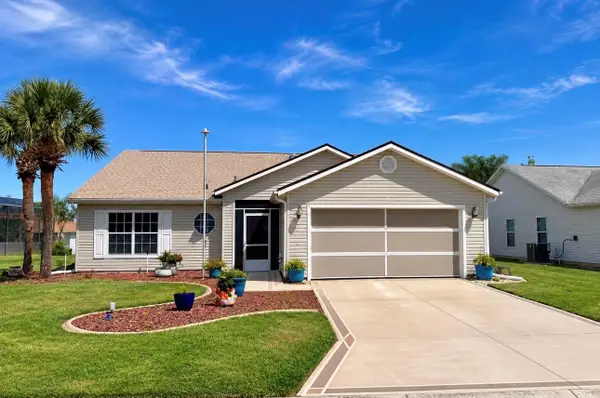 $285,900Coming Soon3 beds 2 baths1,858 sq. ft.
4617 Manor View Drive, LEESBURG, FL 34748
MLS# G5117687Listed by: VERMEULEN REALTY  $290,000Pending3 beds 2 baths2,023 sq. ft.
5825 Princess Caroline Place, LEESBURG, FL 34748
MLS# G5112722Listed by: FLORIDA PLUS REALTY, LLC- New
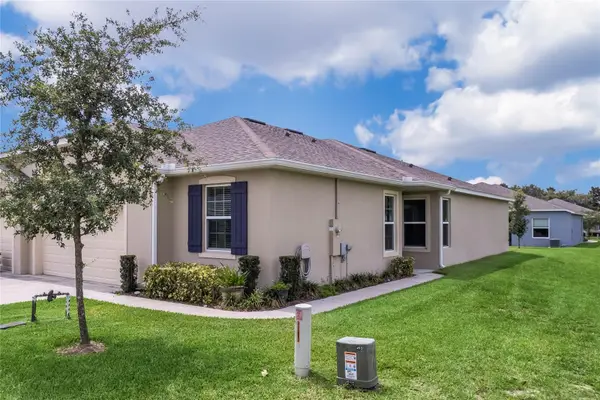 $294,900Active2 beds 2 baths1,632 sq. ft.
4400 Bedford Way, LEESBURG, FL 34748
MLS# G5117799Listed by: CHARLES RUTENBERG REALTY ORLANDO - New
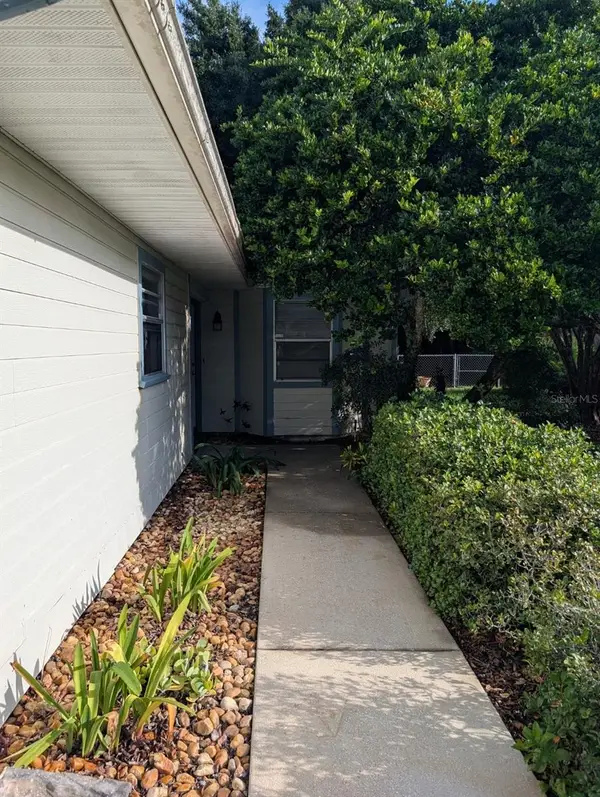 $155,000Active2 beds 2 baths1,185 sq. ft.
2407 South Avenue, LEESBURG, FL 34748
MLS# OM732217Listed by: CB/ELLISON RLTY WEST - New
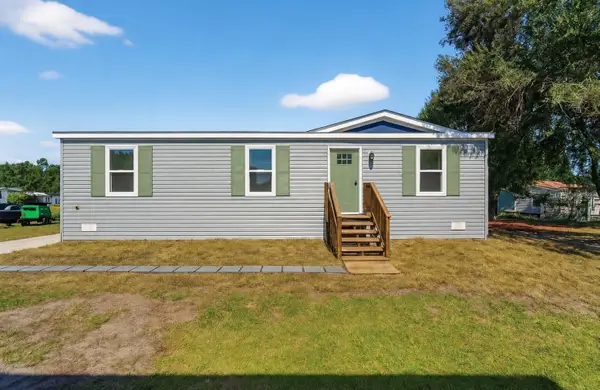 $215,999Active3 beds 2 baths1,440 sq. ft.
2207 Hialeah Avenue, LEESBURG, FL 34748
MLS# P4939885Listed by: J&T PROPERTY SOLUTIONS GROUP LLC - New
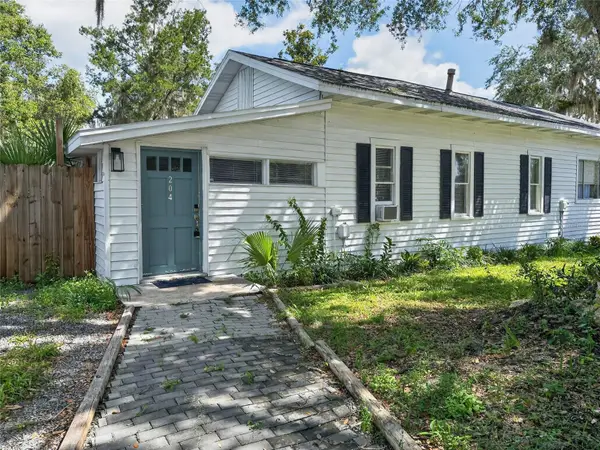
 $429,000Active4 beds 4 baths2,186 sq. ft.
325 S 2nd Street, LEESBURG, FL 34748
MLS# S5157560Listed by: CENTURY 21 CARIOTI - New
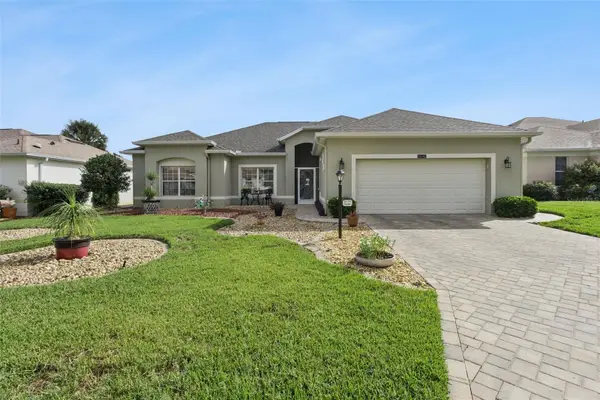 $349,000Active3 beds 2 baths1,728 sq. ft.
24242 E Belle Mede Drive, LEESBURG, FL 34748
MLS# G5117750Listed by: CHARLES RUTENBERG REALTY ORLANDO - New
 $299,900Active2 beds 2 baths1,865 sq. ft.
4003 Plantation Boulevard, LEESBURG, FL 34748
MLS# G5117766Listed by: CENTURY 21 MYERS ROSE REALTY - New
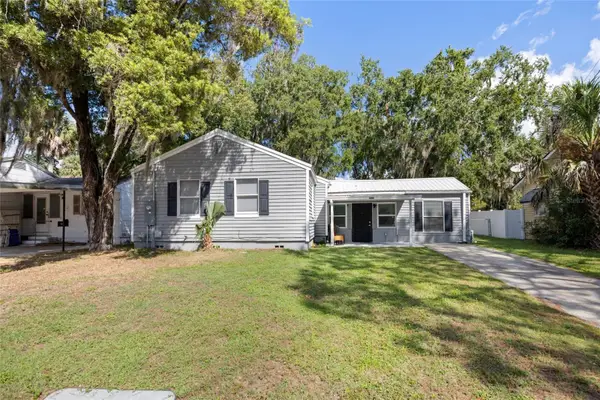 $199,900Active3 beds 2 baths1,214 sq. ft.
1202 Sumter Street, LEESBURG, FL 34748
MLS# G5117700Listed by: IM REALTY - New
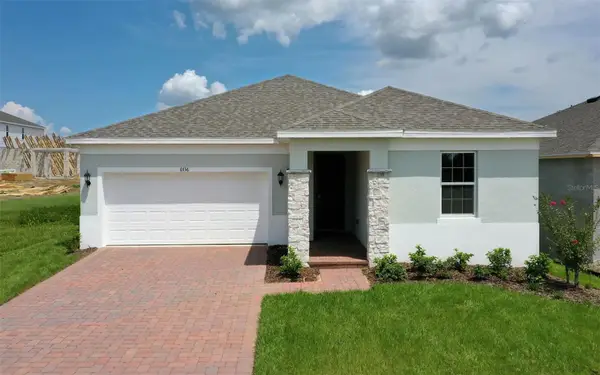 $375,999Active4 beds 2 baths2,008 sq. ft.
6736 Spotted Eagle Loop, HOWEY IN THE HILLS, FL 34737
MLS# O6441629Listed by: TRINITY FAMILY BUILDERS LLC


Protect your home and budget from life's surprises with an Assurant Home Warranty, backed by a partner that supports you through every step of homeownership. Explore Plans.
©2026 Century 21 Real Estate LLC. All rights reserved. CENTURY 21®, the CENTURY 21 Logo and C21® are service marks owned by Century 21 Real Estate LLC. Century 21 Real Estate LLC fully supports the principles of the Fair Housing Act and the Equal Opportunity Act. Each office is independently owned and operated. Listing information is deemed reliable but not guaranteed accurate.