
4966 NE Dio Drive Ne, Nelson, MI 49315
Local realty services provided by:CENTURY 21 Signature Realty
4966 NE Dio Drive Ne,Cedar Springs, MI 49315
$380,000
- 3 Beds
- 2 Baths
- 876 sq. ft.
- Single family
- Active
Listed by: pam sibary, amy leach
Office: coldwell banker schmidt-cadillac
MLS#:80072647
Source:MI_REALSOURCE
Price summary
- Price:$380,000
- Price per sq. ft.:$232.84
- Monthly HOA dues:$60
About this home
Welcome home to this well-maintained bi-level home offering 3 bedrooms, 2 baths, and many great features throughout. Recent updates include 3 new windows, laminate flooring, and a stunning kitchen complete with a pantry and island workspace. The main level features two bedrooms, while the lower level offers one spacious bedroom plus an additional living room, making this a great family home with flexible living space. Situated on a spacious one-acre lot at the edge of the Cedar Springs city limits, this property offers room to enjoy both inside and out. The dining area opens to a deck ideal for entertaining, which connects to a lower deck overlooking the backyard. A heated, insulated two-car attached garage adds extra comfort and convenience. Don’t miss this inviting home with thoughtful updates, comfortable living spaces, and a great location.
Contact an agent
Home facts
- Year built:2002
- Subdivision & Development:Shaffer Estates
- Listing ID #:80072647
- Added:22 day(s) ago
- Updated:September 11, 2026 at 10:58 AM
Rooms and interior
- Bedrooms:3
- Total bathrooms:2
- Full bathrooms:2
- Dining Description:On Main Level
- Kitchen Description:Dishwasher, Microwave, On Main Level, Range/Oven, Refrigerator
- Bedroom Description:Bedroom 1 on Main Level, Bedroom 2 on Main Level, Bedroom 3 on Lower Level
- Basement Description:Egress/Daylight Windows, Interior Access, Poured
- Living area:876 sq. ft.
Heating and cooling
- Cooling:Ceiling Fan(s), Central A/C, Exhaust Fan
- Heating:Forced Air, Natural Gas
Structure and exterior
- Year built:2002
- Building area:876 sq. ft.
- Lot area:1.02 Acres
- Architectural Style:Bi-Level
- Construction Materials:Vinyl Siding
- Exterior Features:Deck
- Foundation Description:Poured
Utilities
- Water:Private Well
- Sewer:Septic
Finances and disclosures
- Price:$380,000
- Price per sq. ft.:$232.84
Features and amenities
- Appliances:Dishwasher, Dryer, Microwave, Range/Oven, Refrigerator, Washer, Water Softener - Owned
- Laundry features:Dryer, On Lower Level, Washer
- Amenities:Window Treatment(s)
Parking
- Parking description:Attached Garage, Garage, Garage Door Opener, Heated Garage
- Garage spaces:2
 Provided through IDX via MiRealSource. Courtesy of MiRealSource Shareholder. Copyright MiRealSource. The information published and disseminated by MiRealSource is communicated verbatim, without change by MiRealSource, as filed with MiRealSource by its members. The accuracy of all information, regardless of source, is not guaranteed or warranted. All information should be independently verified. Copyright 2026 MiRealSource. All rights reserved. The information provided hereby constitutes proprietary information of MiRealSource, Inc. and its shareholders, affiliates and licensees and may not be reproduced or transmitted in any form or by any means, electronic or mechanical, including photocopy, recording, scanning or any information storage and retrieval system, without written permission from MiRealSource, Inc. MI_REALSOURCE Member Broker: Andrew Hauck
New listings near 4966 NE Dio Drive Ne
- New
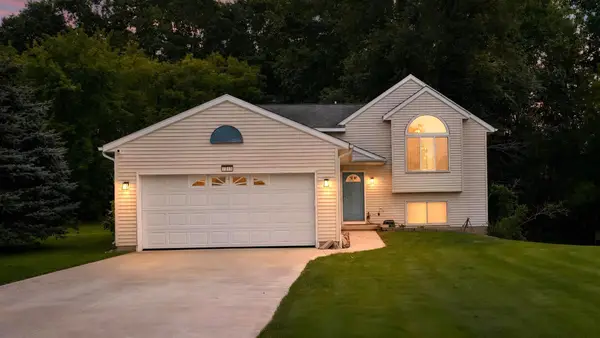 $399,900Active3 beds 2 baths992 sq. ft.
7015 Cedar Highlands #Lot: 7, Cedar Springs, MI 49319
MLS# 80073372Listed by: COLDWELL BANKER SCHMIDT-CADILLAC - New
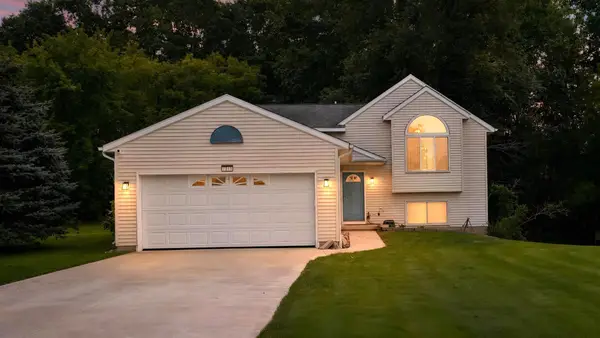 $399,900Active3 beds 2 baths1,792 sq. ft.
7015 Cedar Highlands DR, CedarSprings, MI 49319
MLS# 78080073372Listed by: COLDWELL BANKER SCHMIDT-CADILLAC - New
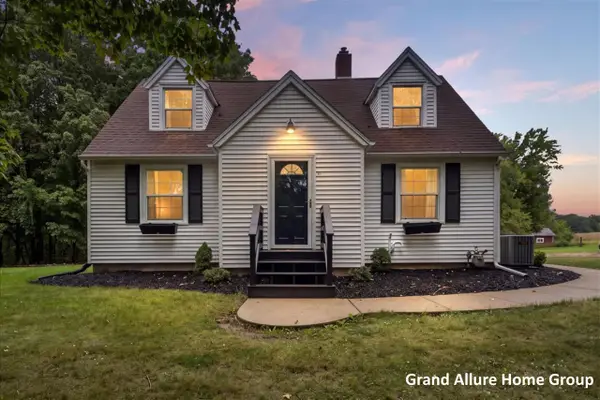 $369,000Active3 beds 2 baths1,620 sq. ft.
5119 18 Mile, Cedar Springs, MI 49319
MLS# 70557388Listed by: RE/MAX OF GRAND RAPIDS (STNDL) - New
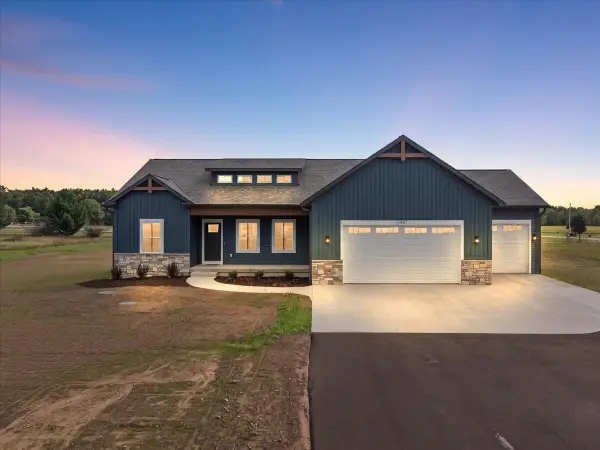 $619,900Active3 beds 2 baths2,415 sq. ft.
6440 17 Mile, Cedar Springs, MI 49319
MLS# 70557105Listed by: KELLER WILLIAMS GR NORTH - Open Sun, 12 to 2pmNew
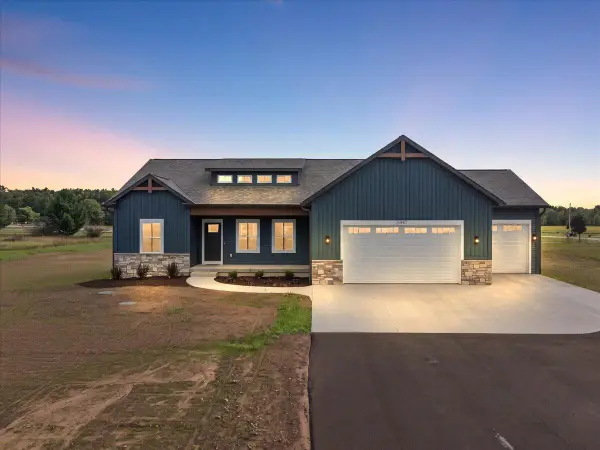 $619,900Active3 beds 2 baths2,415 sq. ft.
6440 17 Mile Road Ne, Cedar Springs, MI 49319
MLS# 26047451Listed by: KELLER WILLIAMS GR NORTH - Open Sun, 12:01 to 2pmNew
 $189,900Active1 beds 2 baths980 sq. ft.
16380 Ritchie Avenue NE, SandLake, MI 49343
MLS# 65026047116Listed by: AT HOME REAL ESTATE  $329,900Pending2 beds 2 baths1,436 sq. ft.
15594 Ritchie Avenue NE, CedarSprings, MI 49319
MLS# 65026046609Listed by: UNITED REALTY SERVICES LLC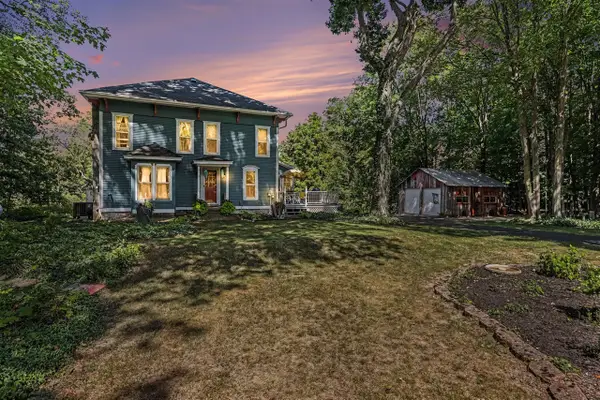 $650,000Active3 beds 2 baths2,160 sq. ft.
8967 18 Mile, Cedar Springs, MI 49319
MLS# 70555147Listed by: MARIE ANN HILLERY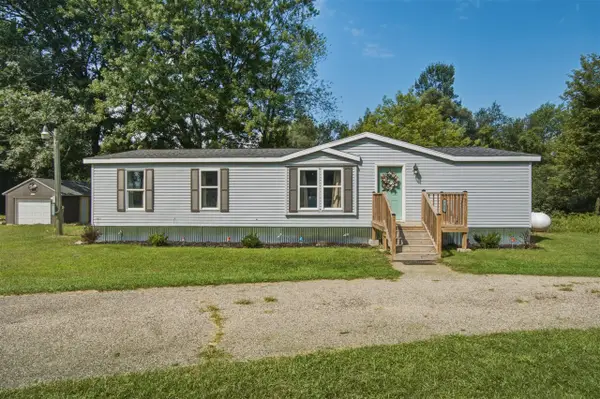 $240,000Active3 beds 2 baths1,352 sq. ft.
17651 Ritchie, Sand Lake, MI 49343
MLS# 70554315Listed by: PEACOCK REAL ESTATE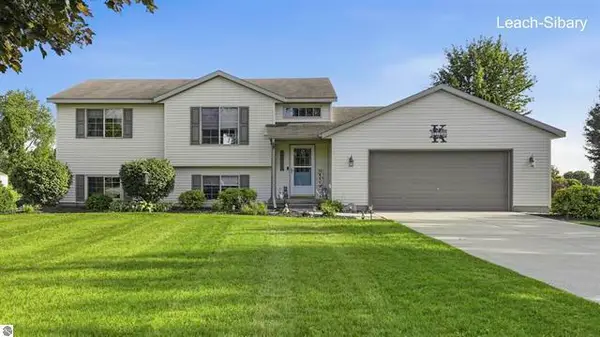 $380,000Pending3 beds 2 baths876 sq. ft.
4966 Dio Drive Ne, Cedar Springs, MI 49319
MLS# 26044473Listed by: COLDWELL BANKER SCHMIDT CADILLAC


Protect your home and budget from life's surprises with an Assurant Home Warranty, backed by a partner that supports you through every step of homeownership. Explore Plans.
©2026 Century 21 Real Estate LLC. All rights reserved. CENTURY 21®, the CENTURY 21 Logo and C21® are service marks owned by Century 21 Real Estate LLC. Century 21 Real Estate LLC fully supports the principles of the Fair Housing Act and the Equal Opportunity Act. Each office is independently owned and operated. Listing information is deemed reliable but not guaranteed accurate.