
6770 Wildwood Court, Nelson, MI 49319
Local realty services provided by:CENTURY 21 Curran & Oberski
6770 Wildwood Court,Cedarsprings, MI 49319
$350,000
- 3 Beds
- 3 Baths
- 2,288 sq. ft.
- Single family
- Pending
Upcoming open houses
- Sun, Nov 0103:00 pm - 05:00 pm
Listed by: laura e ensley
Office: ensley real estate
MLS#:72026057088
Source:MI_REALCOMP
Price summary
- Price:$350,000
- Price per sq. ft.:$152.97
- Monthly HOA dues:$41.67
About this home
Tucked away at the end of a dead-end street on 4.17 heavily wooded acres, this walkout ranch offers exceptional privacy and a peaceful natural setting. Featuring 3 bedrooms, 21/2 bathrooms, and approximately 2,288 square feet of finished living space, the home offers comfortable spaces to gather and unwind. Fireplaces in the living and family rooms add warmth and character, while the finished walkout lower level provides additional room for entertaining or relaxing. Enjoy morning coffee on the deck, spend evenings on the patio, or take in the beauty of the surrounding woods. An attached garage adds everyday convenience. If you've been looking for acreage, privacy, and a home surrounded by nature, this Cedar Springs property deserves a look!
Contact an agent
Home facts
- Year built:1982
- Listing ID #:72026057088
- Added:3 day(s) ago
- Updated:October 31, 2026 at 09:11 AM
Rooms and interior
- Bedrooms:3
- Total bathrooms:3
- Full bathrooms:2
- Half bathrooms:1
- Rooms Total:6
- Basement Description:Walk-Out Access
- Living area:2,288 sq. ft.
Heating and cooling
- Cooling:Central Air
- Heating:Forced Air, Propane
Structure and exterior
- Roof:Composition
- Year built:1982
- Building area:2,288 sq. ft.
- Lot area:4.2 Acres
- Lot Features:Wooded
- Architectural Style:Ranch
- Construction Materials:Wood Siding
- Exterior Features:Deck, Patio, Spa/Hot-tub
Utilities
- Water:Well
- Sewer:Septic Tank
Finances and disclosures
- Price:$350,000
- Price per sq. ft.:$152.97
- Tax amount:$3,388
Features and amenities
- Appliances:Dishwasher, Microwave, Range, Refrigerator, Water Softener Owned
Parking
- Parking description:Attached, Unpaved
- Garage spaces:3

New listings near 6770 Wildwood Court
- New
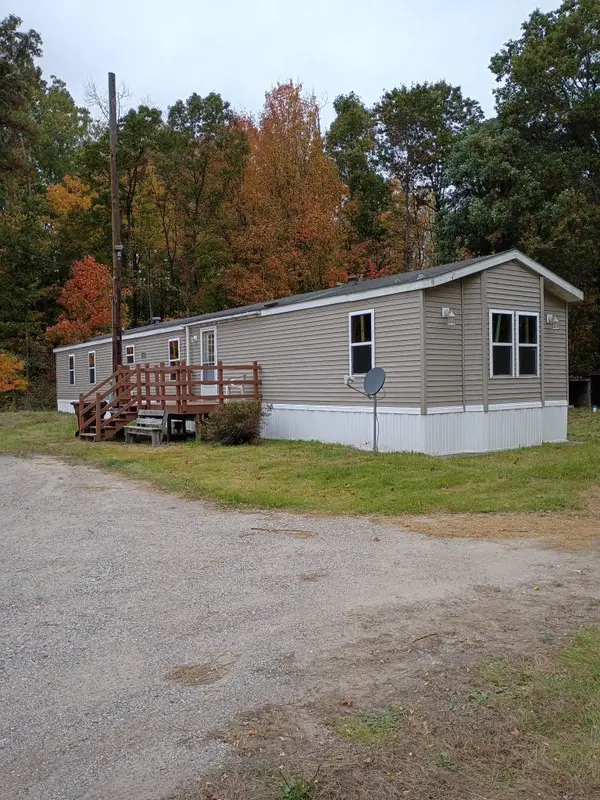 $170,000Active3 beds 2 baths1,408 sq. ft.
15275 Meyers Lake Ave Ne, Cedar Springs, MI 49319
MLS# 50226348Listed by: HOMES -N- LAND REAL ESTATE - New
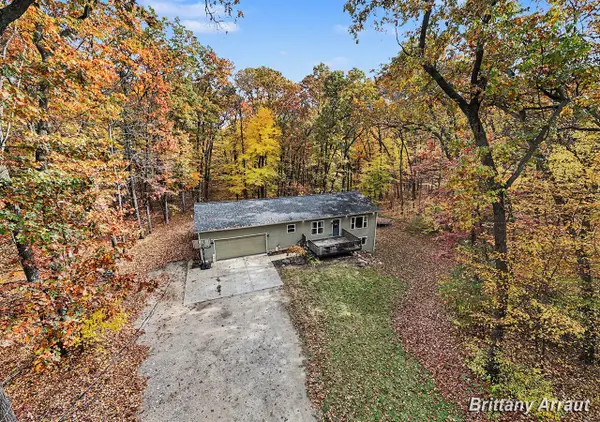 $359,900Active3 beds 2 baths1,120 sq. ft.
14610 Myers Lake, Cedar Springs, MI 49319
MLS# 70567067Listed by: BELLABAY REALTY (NORTH) - New
 $110,000Active6.02 Acres
7441 Sand Lake Street Ne, Sand Lake, MI 49343
MLS# 26056657Listed by: FIVE STAR REAL ESTATE (COURTLAND) - New
 $110,000Active6.02 Acres
7441 Sand Lake, Sand Lake, MI 49343
MLS# 70566307Listed by: FIVE STAR REAL ESTATE (COURTLAND)  $239,900Pending3 beds 1 baths1,136 sq. ft.
14216 Shaner Avenue NE, CedarSprings, MI 49319
MLS# 65026056531Listed by: UNITED REALTY SERVICES LLC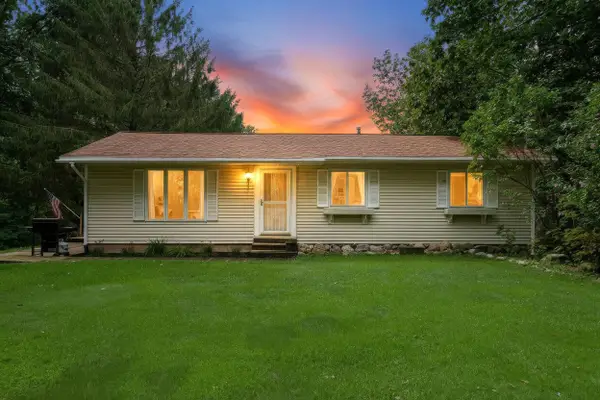 $315,000Pending4 beds 3 baths2,024 sq. ft.
13833 Myers Lake Avenue NE, CedarSprings, MI 49319
MLS# 65026056506Listed by: KELLER WILLIAMS GR NORTH- New
 $348,000Active3 beds 2 baths2,072 sq. ft.
189 W Oak Street, SandLake, MI 49343
MLS# 65026054981Listed by: STANCIL REALTY  $325,000Active4 beds 2 baths1,786 sq. ft.
14735 Ivorystone Drive NE, CedarSprings, MI 49319
MLS# 65026053671Listed by: EPIQUE REALTY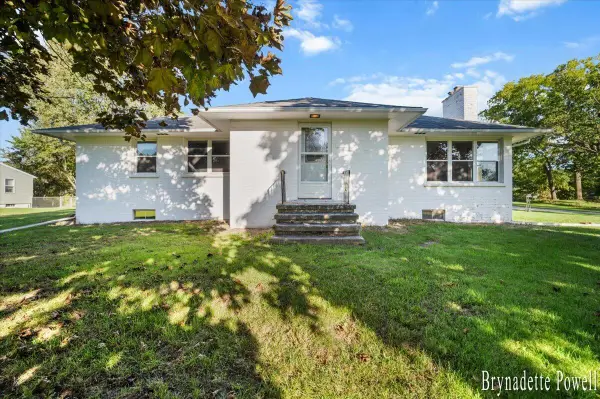 $399,000Active5 beds 2 baths1,684 sq. ft.
13464 Northland, Cedar Springs, MI 49319
MLS# 70562361Listed by: EGGERDING INC., ARTHUR K.


Protect your home and budget from life's surprises with an Assurant Home Warranty, backed by a partner that supports you through every step of homeownership. Explore Plans.
©2026 Century 21 Real Estate LLC. All rights reserved. CENTURY 21®, the CENTURY 21 Logo and C21® are service marks owned by Century 21 Real Estate LLC. Century 21 Real Estate LLC fully supports the principles of the Fair Housing Act and the Equal Opportunity Act. Each office is independently owned and operated. Listing information is deemed reliable but not guaranteed accurate.