
25739 Jeffery, New Baltimore, MI 48051
Local realty services provided by:CENTURY 21 Northland
25739 Jeffery,New Baltimore, MI 48051
- 3 Beds
- 3 Baths
- - sq. ft.
- Single family
- Sold
Listed by: sarah green
Office: the brokerage real estate enthusiasts
MLS#:61013269
Source:MI_REALSOURCE
Sorry, we are unable to map this address
Price summary
- Price:
About this home
*****OFFER DEADLINE SATURDAY AUG 1st 3:00 pm (All showings have concluded)**** Move right into this inviting 3 bedroom, 2.5 bathroom home offering the perfect blend of comfort and functionality. The vaulted ceilings create an open, airy feel while the new flooring ( 2021 & 2023) and updated windows (2023) add a fresh, modern touch. The kitchen features a walk in pantry and stainless steel appliances that all remain with the sale. The primary suite has a connected bath with dual access to hallway as well as a large closet with orgainized storage. The finished basement is ideal for a second living area, home office, playroom, or workout space. Half bath and Laundry are located downstairs but could easily be moved back upstairs. ( Butler's pantry was previously the laundry room and hook-ups remain available) Outside, you'll love spending summer evenings on the new patio (2023) overlooking the fully fenced backyard complete with an above ground pool (2023). Whether you're entertaining guests or enjoying a quiet night at home, this backyard is ready to enjoy. Located in a desirable Chesterfield neighborhood just south of 21 Mile and seconds from the I-94 expressway & Gratiot for easy access. Other notable updates include Furnance 2019, Roof 2013, Electrical 2024, Sump 2025, Water Heater 2022, Exterior paint 2020. This home offers the space, updates, and amenities today's buyers are looking for. Schedule your private showing today....
Contact an agent
Home facts
- Year built:1997
- Subdivision & Development:Ashley Orchards Sub
- Listing ID #:61013269
- Added:43 day(s) ago
- Updated:September 02, 2026 at 09:34 PM
Rooms and interior
- Bedrooms:3
- Total bathrooms:3
- Full bathrooms:2
- Half bathrooms:1
- Rooms Total:13
- Dining Description:On Entry Level
- Kitchen Description:Dishwasher, On Entry Level, Range/Oven, Refrigerator
- Bedroom Description:Bedroom 1 on Entry Level, Bedroom 2 on Entry Level, Bedroom 3 on Entry Level
- Basement Description:Finished
Heating and cooling
- Cooling:Ceiling Fan(s), Central A/C
- Heating:Forced Air, Natural Gas
Structure and exterior
- Year built:1997
- Architectural Style:Contemporary, Craftsman
- Construction Materials:Brick, Vinyl Siding, Wood
- Exterior Features:Fenced Yard
- Foundation Description:Basement
- Levels:1 Story
Utilities
- Water:Public Water
Finances and disclosures
- Price:
- Tax amount:$4,831
Features and amenities
- Appliances:Dishwasher, Dryer, Range/Oven, Refrigerator, Washer
- Laundry features:Dryer, On Basement Level, Washer
- Pool features:Above Ground Pool
Parking
- Parking description:Attached Garage
- Garage spaces:2
 Provided through IDX via MiRealSource. Courtesy of MiRealSource Shareholder. Copyright MiRealSource. The information published and disseminated by MiRealSource is communicated verbatim, without change by MiRealSource, as filed with MiRealSource by its members. The accuracy of all information, regardless of source, is not guaranteed or warranted. All information should be independently verified. Copyright 2026 MiRealSource. All rights reserved. The information provided hereby constitutes proprietary information of MiRealSource, Inc. and its shareholders, affiliates and licensees and may not be reproduced or transmitted in any form or by any means, electronic or mechanical, including photocopy, recording, scanning or any information storage and retrieval system, without written permission from MiRealSource, Inc. MI_REALSOURCE Member Broker: Brad Platt
New listings near 25739 Jeffery
- Open Sun, 11am to 1pmNew
 $459,900Active4 beds 3 baths2,212 sq. ft.
37469 Karen Ann Court, NewBaltimore, MI 48047
MLS# 20261070420Listed by: KELLER WILLIAMS LAKESIDE - New
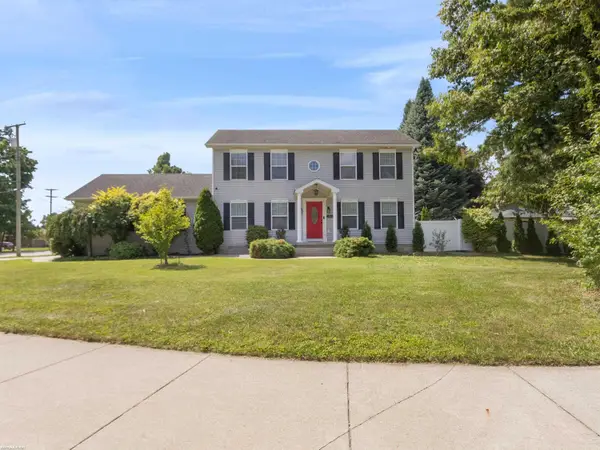 $394,900Active3 beds 3 baths2,592 sq. ft.
53053 Washington ST, NewBaltimore, MI 48047
MLS# 58050220259Listed by: RE/MAX FIRST - New
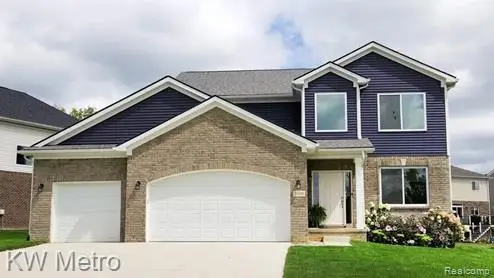 $474,900Active4 beds 3 baths2,205 sq. ft.
53188 Woodland Meadows Drive, Chesterfield, MI 48047
MLS# 20261069389Listed by: KW METRO - New
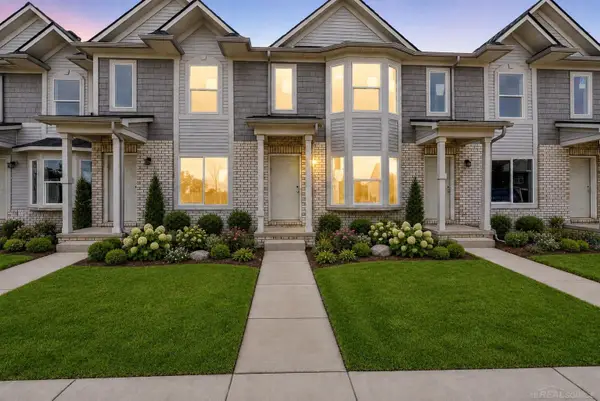 $297,900Active2 beds 3 baths1,200 sq. ft.
35300 Brittany DR, NewBaltimore, MI 48047
MLS# 58050219594Listed by: D'ANNA REALTY - New
 $297,900Active2 beds 3 baths1,200 sq. ft.
35300 Brittany #Unit 120 Building 14, New Baltimore, MI 48047
MLS# 50219594Listed by: D'ANNA REALTY - New
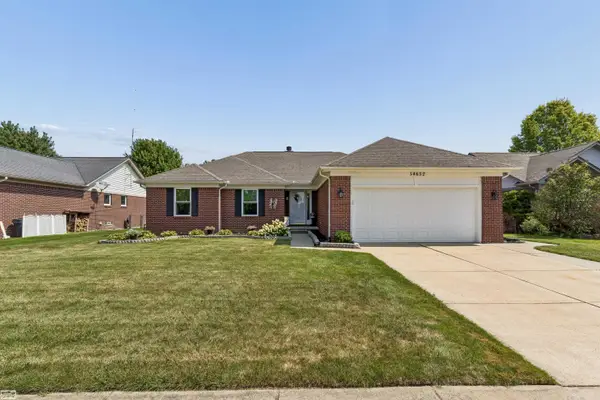 $359,900Active3 beds 2 baths1,507 sq. ft.
54652 Arrow Wood LN, NewBaltimore, MI 48047
MLS# 58050219542Listed by: REALTY EXECUTIVES HOME TOWNE CHESTERFIELD - New
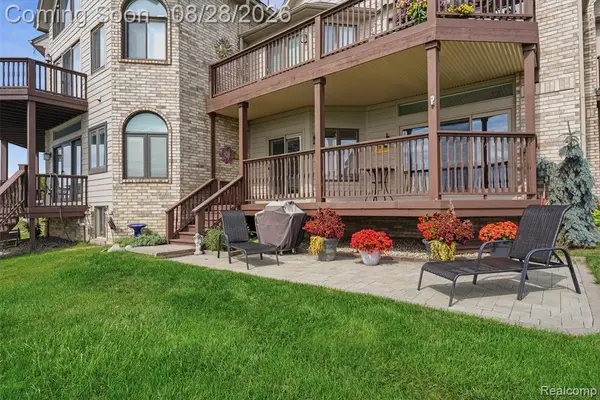 $447,900Active2 beds 3 baths1,346 sq. ft.
50717 Harbour View, New Baltimore, MI 48047
MLS# 61023827Listed by: PREMIER REALTY CENTERS LLC - New
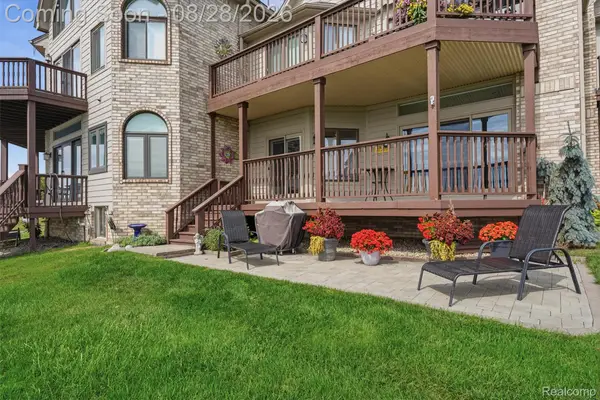 $447,900Active2 beds 3 baths2,546 sq. ft.
50717 Harbour View Drive N, NewBaltimore, MI 48047
MLS# 20261066029Listed by: PREMIER REALTY CENTERS LLC - Open Thu, 12 to 2pm
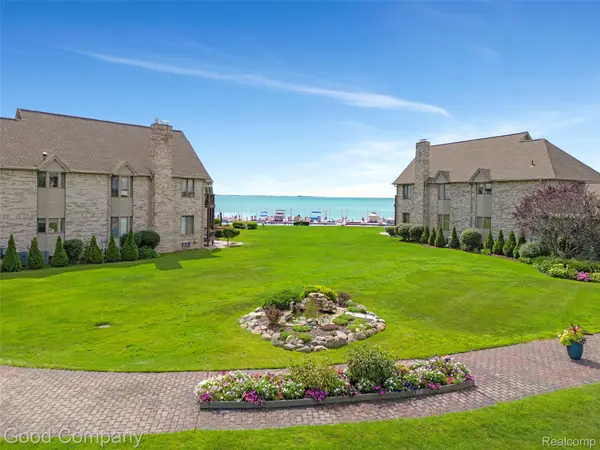 $419,900Active2 beds 2 baths1,850 sq. ft.
50684 Harbour View Drive N, NewBaltimore, MI 48047
MLS# 20261065670Listed by: GOOD COMPANY 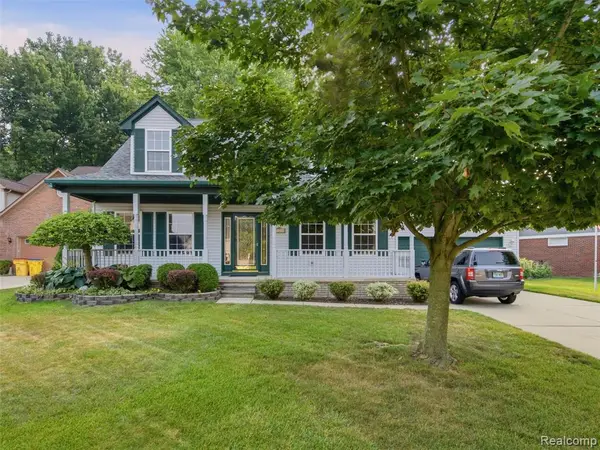 $350,000Pending3 beds 3 baths2,020 sq. ft.
54608 Beacon Cove, New Baltimore, MI 48047
MLS# 61022961Listed by: REALTEAM REAL ESTATE


Protect your home and budget from life's surprises with an Assurant Home Warranty, backed by a partner that supports you through every step of homeownership. Explore Plans.
©2026 Century 21 Real Estate LLC. All rights reserved. CENTURY 21®, the CENTURY 21 Logo and C21® are service marks owned by Century 21 Real Estate LLC. Century 21 Real Estate LLC fully supports the principles of the Fair Housing Act and the Equal Opportunity Act. Each office is independently owned and operated. Listing information is deemed reliable but not guaranteed accurate.