
36250 Saint Clair DR, New Baltimore, MI 48047
Local realty services provided by:CENTURY 21 Metro Brokers
36250 Saint Clair DR,Newbaltimore, MI 48047
$379,900
- 3 Beds
- 3 Baths
- 3,344 sq. ft.
- Single family
- Pending
Listed by: samantha hickey
Office: jd & associates realtors
MLS#:58050214045
Source:MI_REALCOMP
Price summary
- Price:$379,900
- Price per sq. ft.:$113.61
- Monthly HOA dues:$12.83
About this home
Close with immediate occupancy on this 3 bedroom, 2 1/2 bath brick ranch in a highly desirable location! Enjoy living close to downtown New Baltimore, Lake St. Clair, I-94, and Anchor Bay Schools. The entry level has hardwood and ceramic floors throughout, formal dining room with french doors and bay window, stone fireplace in living room, and large Master's Suite with walk in closet. In the finished basement you'll find a bar, plenty of space for entertaining and abundant storage. Relax outdoors on the expansive patio overlooking the fenced backyard with mature landscaping for added privacy. The furnace was replaced in 2021 and roof redone in 2014.
Contact an agent
Home facts
- Year built:2000
- Subdivision & Development:ASHEY FARMS SUB
- Listing ID #:58050214045
- Added:55 day(s) ago
- Updated:September 01, 2026 at 08:21 AM
Rooms and interior
- Bedrooms:3
- Total bathrooms:3
- Full bathrooms:2
- Half bathrooms:1
- Rooms Total:8
- Flooring:Ceramic Tile, Hardwood
- Basement Description:Concrete, Finished, Full, Sump Pump
- Living area:3,344 sq. ft.
Heating and cooling
- Cooling:Central Air
- Heating:Forced Air, Natural Gas
Structure and exterior
- Year built:2000
- Building area:3,344 sq. ft.
- Lot area:0.21 Acres
- Lot Features:City Lot
- Architectural Style:Ranch
- Construction Materials:Brick
- Exterior Features:Patio, Porch
- Foundation Description:Basement
- Levels:One
Utilities
- Water:Public
- Sewer:Public Sewer
Finances and disclosures
- Price:$379,900
- Price per sq. ft.:$113.61
- Tax amount:$4,600
Features and amenities
- Amenities:Walk-in Closets
Parking
- Parking description:Attached, Electricity In Garage, Garage, Garage Door Opener, Two Car Garage
- Garage spaces:2

New listings near 36250 Saint Clair DR
- New
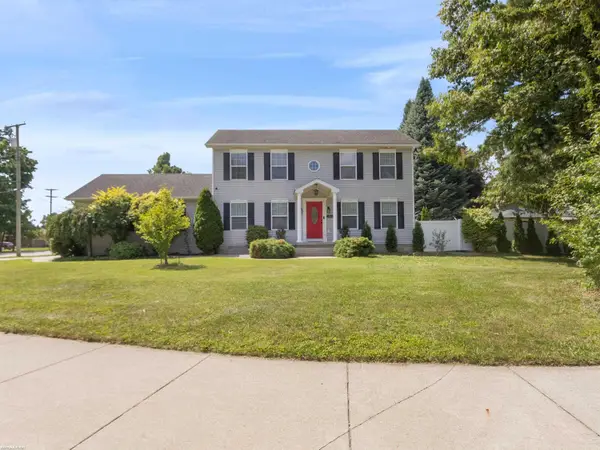 $394,900Active3 beds 3 baths2,592 sq. ft.
53053 Washington ST, NewBaltimore, MI 48047
MLS# 58050220259Listed by: RE/MAX FIRST - New
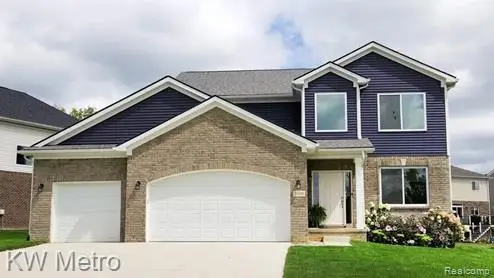 $474,900Active4 beds 3 baths2,205 sq. ft.
53188 Woodland Meadows Drive, Chesterfield, MI 48047
MLS# 20261069389Listed by: KW METRO - New
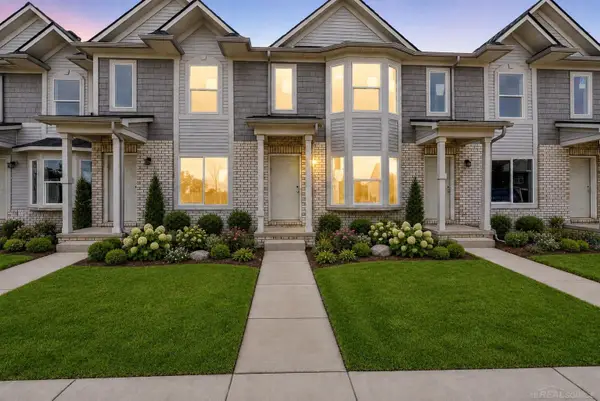 $297,900Active2 beds 3 baths1,200 sq. ft.
35300 Brittany DR, NewBaltimore, MI 48047
MLS# 58050219594Listed by: D'ANNA REALTY - New
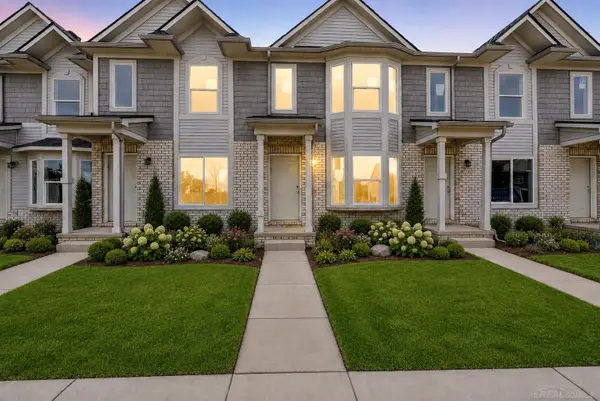 $297,900Active2 beds 3 baths1,200 sq. ft.
35300 Brittany #Unit 120 Building 14, New Baltimore, MI 48047
MLS# 50219594Listed by: D'ANNA REALTY - New
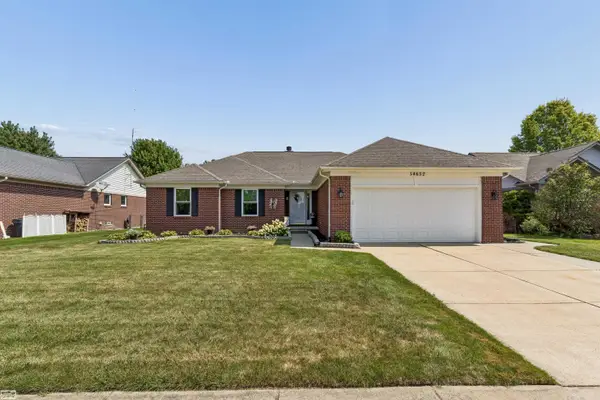 $359,900Active3 beds 2 baths1,507 sq. ft.
54652 Arrow Wood LN, NewBaltimore, MI 48047
MLS# 58050219542Listed by: REALTY EXECUTIVES HOME TOWNE CHESTERFIELD - New
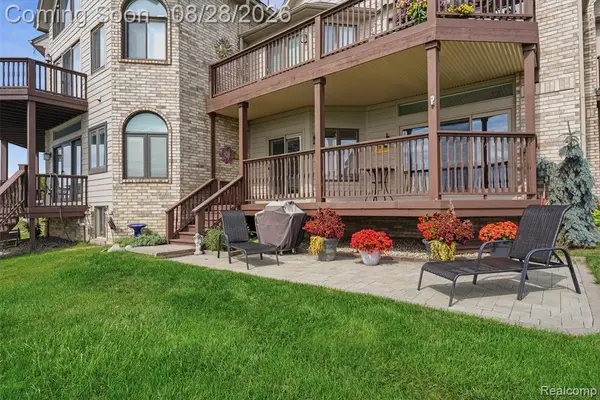 $447,900Active2 beds 3 baths1,346 sq. ft.
50717 Harbour View, New Baltimore, MI 48047
MLS# 61023827Listed by: PREMIER REALTY CENTERS LLC - New
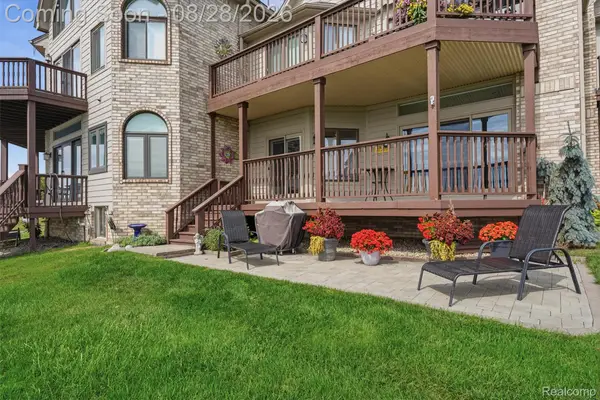 $447,900Active2 beds 3 baths2,546 sq. ft.
50717 Harbour View Drive N, NewBaltimore, MI 48047
MLS# 20261066029Listed by: PREMIER REALTY CENTERS LLC 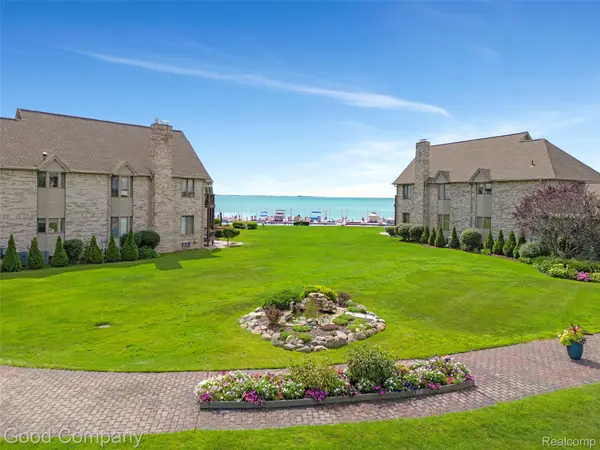 $419,900Active2 beds 2 baths1,850 sq. ft.
50684 Harbour View Drive N, NewBaltimore, MI 48047
MLS# 20261065670Listed by: GOOD COMPANY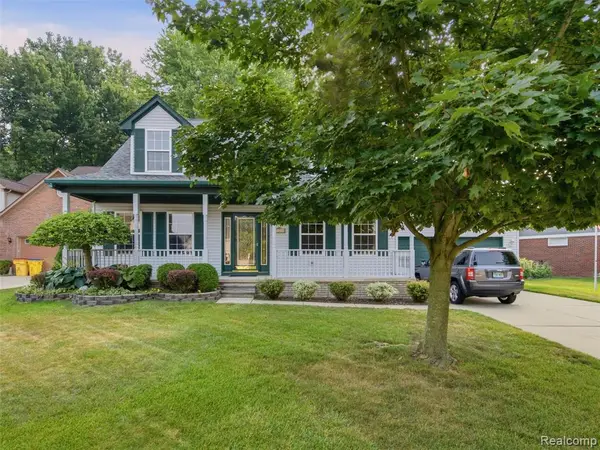 $350,000Pending3 beds 3 baths2,020 sq. ft.
54608 Beacon Cove, New Baltimore, MI 48047
MLS# 61022961Listed by: REALTEAM REAL ESTATE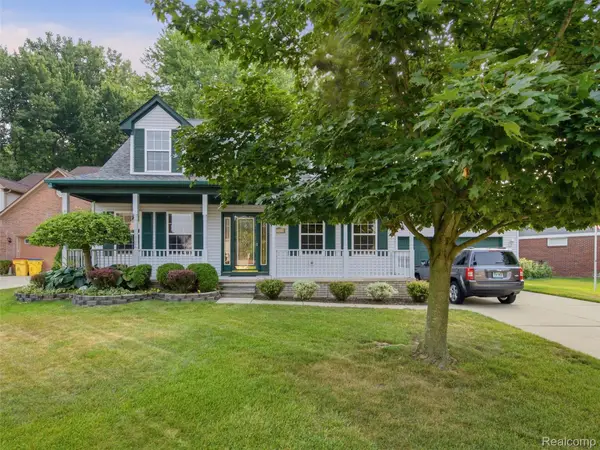 $350,000Pending3 beds 3 baths3,280 sq. ft.
54608 Beacon Cove Circle, NewBaltimore, MI 48047
MLS# 20261065900Listed by: REALTEAM REAL ESTATE


Protect your home and budget from life's surprises with an Assurant Home Warranty, backed by a partner that supports you through every step of homeownership. Explore Plans.
©2026 Century 21 Real Estate LLC. All rights reserved. CENTURY 21®, the CENTURY 21 Logo and C21® are service marks owned by Century 21 Real Estate LLC. Century 21 Real Estate LLC fully supports the principles of the Fair Housing Act and the Equal Opportunity Act. Each office is independently owned and operated. Listing information is deemed reliable but not guaranteed accurate.