
50583 Pembroke Drive, New Baltimore, MI 48047
Local realty services provided by:CENTURY 21 Metro Brokers
50583 Pembroke Drive,Newbaltimore, MI 48047
$344,900
- 3 Beds
- 3 Baths
- 2,341 sq. ft.
- Single family
- Active
Listed by: william quinn
Office: berkshire hathaway homeservices kee realty scs
MLS#:20261053719
Source:MI_REALCOMP
Price summary
- Price:$344,900
- Price per sq. ft.:$147.33
About this home
Welcome home to this beautiful 3-bedroom, 2.5-bathroom family home tucked away on a cul-de-sac in Chesterfield. Offering 1,716 square feet of living space, this home features a spacious layout with plenty of room for everyday living and entertaining. Enjoy the added living space of a finished basement, perfect for a family room, home office, gym, or recreation area. The large private backyard provides the perfect setting for outdoor gatherings, relaxation, and play. Located in a desirable neighborhood this home offers the ideal combination of comfort, privacy, and convenience.
Contact an agent
Home facts
- Year built:1988
- Subdivision & Development:WINCHESTER SUB 2
- Listing ID #:20261053719
- Added:60 day(s) ago
- Updated:September 14, 2026 at 10:01 AM
Rooms and interior
- Bedrooms:3
- Total bathrooms:3
- Full bathrooms:2
- Half bathrooms:1
- Rooms Total:7
- Basement Description:Finished
- Living area:2,341 sq. ft.
Heating and cooling
- Heating:Forced Air, Natural Gas
Structure and exterior
- Roof:Asphalt
- Year built:1988
- Building area:2,341 sq. ft.
- Lot area:0.2 Acres
- Architectural Style:Colonial, Contemporary
- Construction Materials:Brick, Vinyl Siding
- Exterior Features:Patio
- Foundation Description:Basement, Poured
- Levels:Two
Utilities
- Water:Public
- Sewer:Public Sewer
Finances and disclosures
- Price:$344,900
- Price per sq. ft.:$147.33
- Tax amount:$5,462
Features and amenities
- Appliances:Dishwasher, Dryer, Free Standing Gas Range, Free Standing Refrigerator, Range Hood, Washer
Parking
- Parking description:Attached, Two Car Garage
- Garage spaces:2

New listings near 50583 Pembroke Drive
- New
 $175,000Active3 beds 1 baths1,586 sq. ft.
51056 Atwood Street, NewBaltimore, MI 48047
MLS# 20261072553Listed by: EXP REALTY ROMEO - New
 $749,900Active4 beds 4 baths3,418 sq. ft.
54828 Danielle, New Baltimore, MI 48047
MLS# 50221506Listed by: REAL ESTATE ONE CHESTERFIELD - New
 $680,000Active4 beds 3 baths3,285 sq. ft.
35689 Windridge, New Baltimore, MI 48047
MLS# 61029051Listed by: REAL BROKER, LLC - New
 $154,800Active2 beds 2 baths1,088 sq. ft.
50012 S Angelo, New Baltimore, MI 48047
MLS# 50221344Listed by: BERKSHIRE HATHAWAY HOMESERVICES KEE REALTY NB - New
 $319,900Active3 beds 2 baths1,588 sq. ft.
52431 Washington, New Baltimore, MI 48047
MLS# 61028619Listed by: REMERICA UNITED REALTY-BRIGHTON - New
 $195,000Active2 beds 2 baths1,212 sq. ft.
35058 Windsor DR, NewBaltimore, MI 48047
MLS# 58050220963Listed by: KW PLATINUM  $459,900Pending4 beds 3 baths2,212 sq. ft.
37469 Karen Ann Court, NewBaltimore, MI 48047
MLS# 20261070420Listed by: KELLER WILLIAMS LAKESIDE $314,900Active3 beds 2 baths1,408 sq. ft.
48297 Mallard, New Baltimore, MI 48047
MLS# 61026616Listed by: JOHN GRAHAM REALTY, LLC $350,000Active3 beds 1 baths1,230 sq. ft.
48188 Forbes, New Baltimore, MI 48047
MLS# 61026461Listed by: BEYCOME BROKERAGE REALTY LLC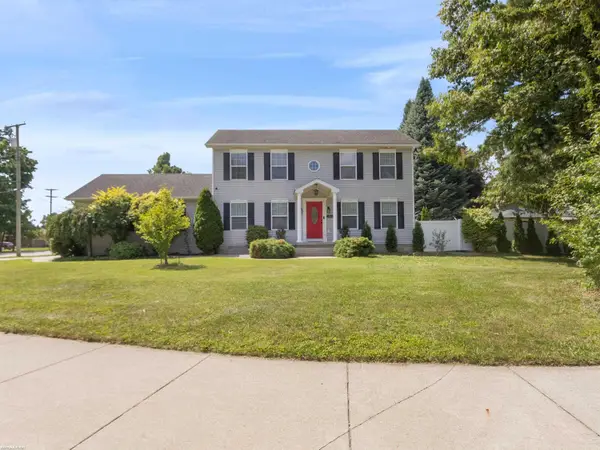 $394,900Pending3 beds 3 baths2,592 sq. ft.
53053 Washington ST, NewBaltimore, MI 48047
MLS# 58050220259Listed by: RE/MAX FIRST


Protect your home and budget from life's surprises with an Assurant Home Warranty, backed by a partner that supports you through every step of homeownership. Explore Plans.
©2026 Century 21 Real Estate LLC. All rights reserved. CENTURY 21®, the CENTURY 21 Logo and C21® are service marks owned by Century 21 Real Estate LLC. Century 21 Real Estate LLC fully supports the principles of the Fair Housing Act and the Equal Opportunity Act. Each office is independently owned and operated. Listing information is deemed reliable but not guaranteed accurate.