
51613 Rivard RD, New Baltimore, MI 48047
Local realty services provided by:CENTURY 21 Affiliated
51613 Rivard RD,Newbaltimore, MI 48047
$499,999
- 5 Beds
- 4 Baths
- 3,380 sq. ft.
- Single family
- Active
Upcoming open houses
- Sat, Oct 2411:00 am - 01:00 pm
Listed by: patricia bidus
Office: park side & company llc.
MLS#:58050225577
Source:MI_REALCOMP
Price summary
- Price:$499,999
- Price per sq. ft.:$147.93
About this home
**OPEN HOUSE - SATURDAY 10/24 FROM 11AM-1PM** Move right in and celebrate the holidays in this exceptionally maintained 4-bedroom colonial in New Baltimore! Extensitve updates include windows, flooring, A/C, furnace, HWT, roof, granite and quartz countertops, backsplashes and so much more! Generous room sizes. Check out the finished basement and find a 5th bedroom along with a FULL bathroom, along with a tastefully designed bar. Hook up your TV, grab a drink, and you're ready for football season! Escape to your backyard oasis, complete with a hot tub and above-ground pool. A three-car garage provides ample space for vehicles and storage. This home is beautifully updated and ready for it's next chapter! Make it YOURS!
Contact an agent
Home facts
- Year built:2004
- Subdivision & Development:RIVERSIDE ESTATES
- Listing ID #:58050225577
- Added:1 day(s) ago
- Updated:October 23, 2026 at 11:36 AM
Rooms and interior
- Bedrooms:5
- Total bathrooms:4
- Full bathrooms:3
- Half bathrooms:1
- Rooms Total:10
- Bathrooms Description:Jetted Tub
- Kitchen Description:Pantry
- Basement Description:Concrete, Finished, Sump Pump
- Living area:3,380 sq. ft.
Heating and cooling
- Cooling:Ceiling Fans, Central Air
- Heating:Forced Air, Natural Gas
Structure and exterior
- Year built:2004
- Building area:3,380 sq. ft.
- Lot area:0.21 Acres
- Architectural Style:Colonial
- Construction Materials:Brick
- Exterior Features:Porch, Spa/Hot-tub
- Foundation Description:Basement
- Levels:Two
Utilities
- Water:Public
- Sewer:Public Sewer
Finances and disclosures
- Price:$499,999
- Price per sq. ft.:$147.93
- Tax amount:$6,545
Features and amenities
- Appliances:Bar Fridge, Dishwasher, Dryer, Microwave, Oven, Range, Refrigerator, Washer
- Amenities:Entrance Foyer, Pantry, Wet Bar
- Pool features:Above Ground
Parking
- Parking description:Attached, Electricity In Garage, Garage, Garage Door Opener, Three Car Garage
- Garage spaces:3

New listings near 51613 Rivard RD
- New
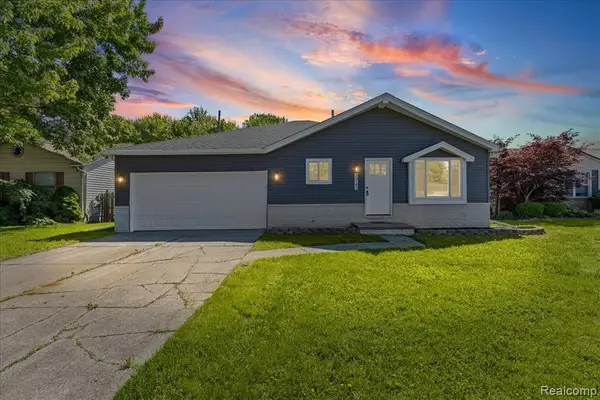 $320,000Active4 beds 2 baths1,404 sq. ft.
50192 Salisbury, New Baltimore, MI 48047
MLS# 61041332Listed by: REAL COLLECTIVE REALTY - New
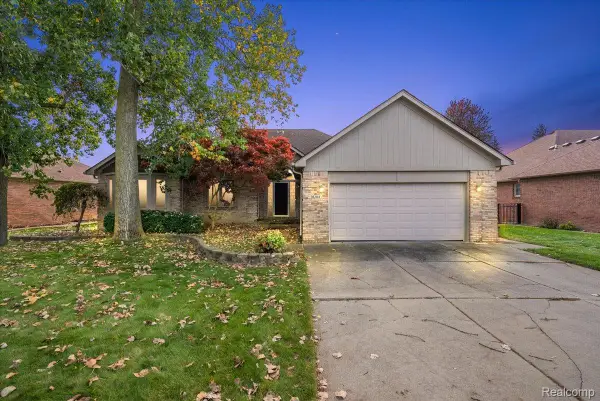 $420,000Active3 beds 3 baths2,284 sq. ft.
36704 Crimson LN, NewBaltimore, MI 48047
MLS# 20261083045Listed by: KW DOMAIN - New
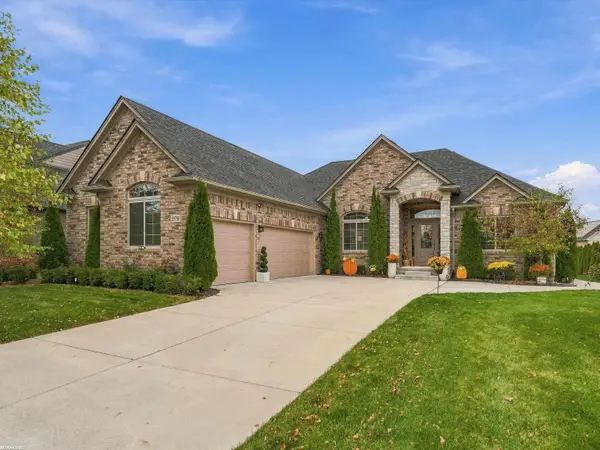 $625,000Active3 beds 4 baths4,065 sq. ft.
35731 Kilkenny DR, NewBaltimore, MI 48047
MLS# 58050225156Listed by: RE/MAX FIRST - New
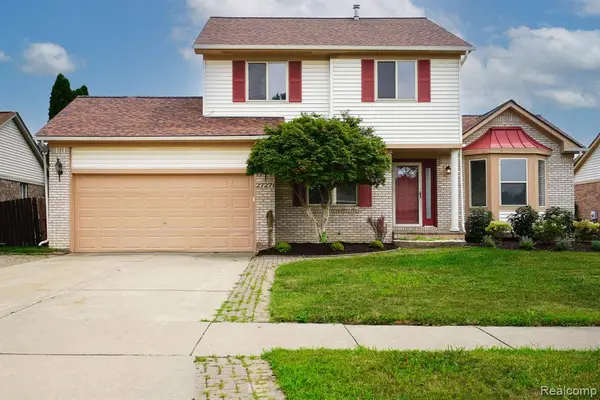 $349,900Active3 beds 2 baths1,697 sq. ft.
27271 Sparrow, New Baltimore, MI 48051
MLS# 61039785Listed by: JOHN GRAHAM REALTY, LLC 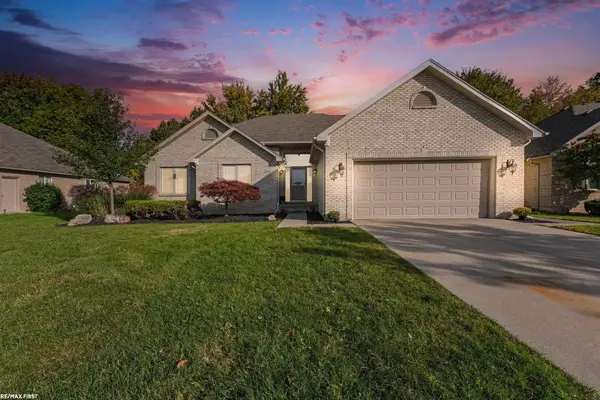 $399,900Pending3 beds 3 baths2,004 sq. ft.
37287 Willow Creek, New Baltimore, MI 48047
MLS# 50224752Listed by: RE/MAX FIRST $249,900Pending2 beds 2 baths1,256 sq. ft.
50820 Brady, New Baltimore, MI 48047
MLS# 50224508Listed by: KW PLATINUM- Open Sat, 1:30 to 5pm
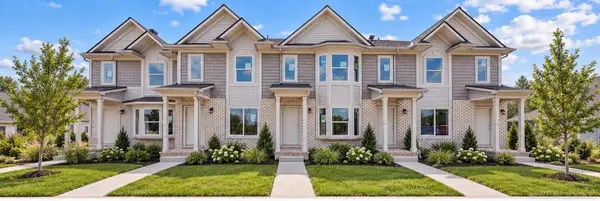 $285,000Active2 beds 3 baths1,200 sq. ft.
35308 Brittany DR, NewBaltimore, MI 48047
MLS# 58050224412Listed by: D'ANNA REALTY - Open Fri, 1:30 to 5pm
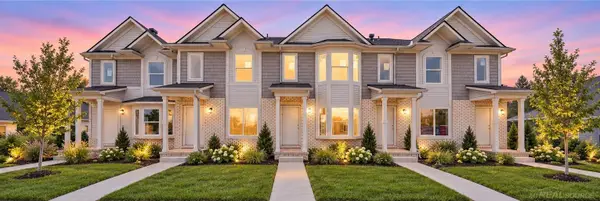 $285,000Active2 beds 3 baths1,200 sq. ft.
35308 Brittany #Unit 119 Building 14, New Baltimore, MI 48047
MLS# 50224412Listed by: D'ANNA REALTY 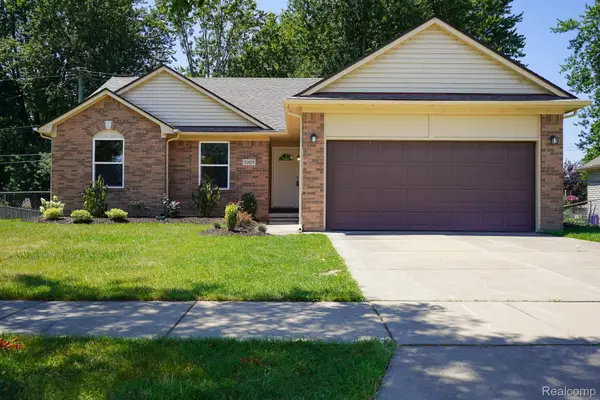 $404,900Active3 beds 3 baths1,704 sq. ft.
51819 Kings Pointe DR, NewBaltimore, MI 48047
MLS# 20261081513Listed by: JOHN GRAHAM REALTY, LLC


Protect your home and budget from life's surprises with an Assurant Home Warranty, backed by a partner that supports you through every step of homeownership. Explore Plans.
©2026 Century 21 Real Estate LLC. All rights reserved. CENTURY 21®, the CENTURY 21 Logo and C21® are service marks owned by Century 21 Real Estate LLC. Century 21 Real Estate LLC fully supports the principles of the Fair Housing Act and the Equal Opportunity Act. Each office is independently owned and operated. Listing information is deemed reliable but not guaranteed accurate.