29521 West, New Boston, MI 48164
Local realty services provided by:CENTURY 21 Northland
29521 West,New Boston, MI 48164
$249,900
- 3 Beds
- 2 Baths
- 1,450 sq. ft.
- Single family
- Active
Listed by: marylou west
Office: first choice 1 realty, inc.
MLS#:50220342
Source:MI_REALSOURCE
Price summary
- Price:$249,900
- Price per sq. ft.:$172.34
About this home
COUNTRY CHARM, SPACE & ENDLESS POTENTIAL! Location, location, location! Discover the possibilities in this spacious 3-bedroom brick ranch, perfectly situated on a beautiful half-acre country lot. If you're looking for room to spread out, a peaceful setting, and the opportunity to make a home truly your own, this one deserves a closer look! Step inside to an inviting open floor plan where the generously sized kitchen offers cabinets galore and opens directly to the large living room—creating a wonderful space for family gatherings and entertaining. The home features 3 large bedrooms, 2 full baths, and a convenient laundry room. You'll appreciate the newer carpeting in most of the bedrooms, durable laminate flooring throughout the living room, kitchen, and hallways, plus newer Wallside windows in 2021 and a newer roof. Outside, enjoy the rear deck, a fully fenced yard, and plenty of room on this expansive half-acre lot. The 2-car garage adds even more convenience, storage, and functionality. The home is ready for your vision and personal style, with some interior painting, decorating, and finishing touches needed. The price reflects the opportunity to add your own updates and make this property shine. Whether you're looking for a peaceful country retreat, a place with room to grow, or an opportunity to build equity with your personal touches, this could be the dream you've been waiting for! Come see the space, the setting, and the potential for yourself! SELLER TO PROVIDE C OF O AT CLOSING!!!...
Contact an agent
Home facts
- Year built:1971
- Subdivision & Development:meets and bounds
- Listing ID #:50220342
- Added:10 day(s) ago
- Updated:September 11, 2026 at 10:58 AM
Rooms and interior
- Bedrooms:3
- Total bathrooms:2
- Full bathrooms:2
- Rooms Total:7
- Kitchen Description:Dishwasher, Disposal, Microwave, On Main Level, Range/Oven
- Bedroom Description:Bedroom 1 on Main Level, Bedroom 2 on Main Level, Bedroom 3 on Main Level
- Living area:1,450 sq. ft.
Heating and cooling
- Cooling:Ceiling Fan(s), Central A/C
- Heating:Forced Air, Natural Gas
Structure and exterior
- Year built:1971
- Building area:1,450 sq. ft.
- Lot area:0.5 Acres
- Architectural Style:Ranch
- Construction Materials:Brick
- Exterior Features:Deck, Fenced Yard
- Foundation Description:Crawl
- Levels:1 Story
Schools
- High school:Huron High School
- Middle school:Rrenton Jr High
- Elementary school:brown elementary
Utilities
- Water:Public Water
- Sewer:Public Sanitary
Finances and disclosures
- Price:$249,900
- Price per sq. ft.:$172.34
- Tax amount:$3,766
Features and amenities
- Appliances:Dishwasher, Disposal, Dryer, Microwave, Range/Oven, Washer
- Laundry features:Dryer, On Main Level, Washer
Parking
- Parking description:Detached Garage
- Garage spaces:2
 Provided through IDX via MiRealSource. Courtesy of MiRealSource Shareholder. Copyright MiRealSource. The information published and disseminated by MiRealSource is communicated verbatim, without change by MiRealSource, as filed with MiRealSource by its members. The accuracy of all information, regardless of source, is not guaranteed or warranted. All information should be independently verified. Copyright 2026 MiRealSource. All rights reserved. The information provided hereby constitutes proprietary information of MiRealSource, Inc. and its shareholders, affiliates and licensees and may not be reproduced or transmitted in any form or by any means, electronic or mechanical, including photocopy, recording, scanning or any information storage and retrieval system, without written permission from MiRealSource, Inc. MI_REALSOURCE Member Broker: Brad Platt
New listings near 29521 West
- Open Sun, 1 to 3pmNew
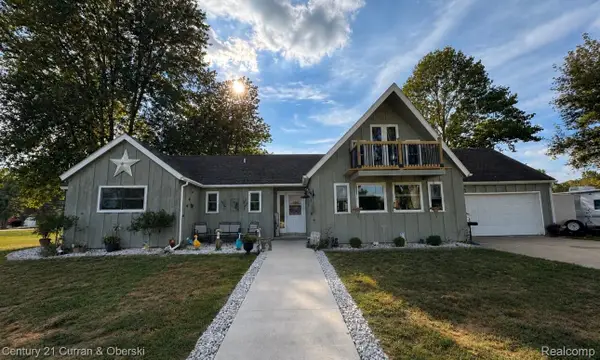
 $434,000Active3 beds 2 baths1,706 sq. ft.
34340 Huron River Drive, NewBoston, MI 48164
MLS# 20261073400Listed by: CENTURY 21 CURRAN & OBERSKI - New
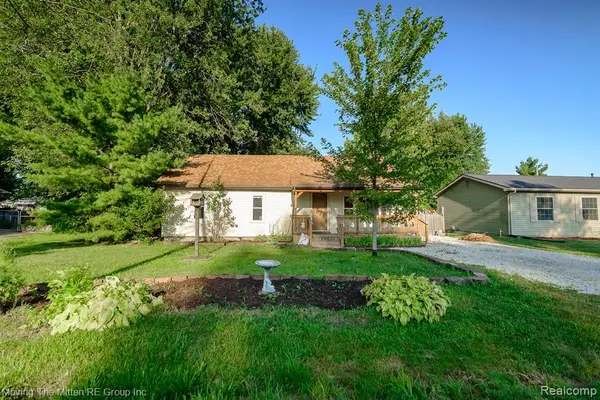 $250,000Active2 beds 1 baths984 sq. ft.
26247 Weigel, New Boston, MI 48164
MLS# 61028585Listed by: MOVING THE MITTEN RE GROUP INC - Open Sat, 12 to 2pmNew
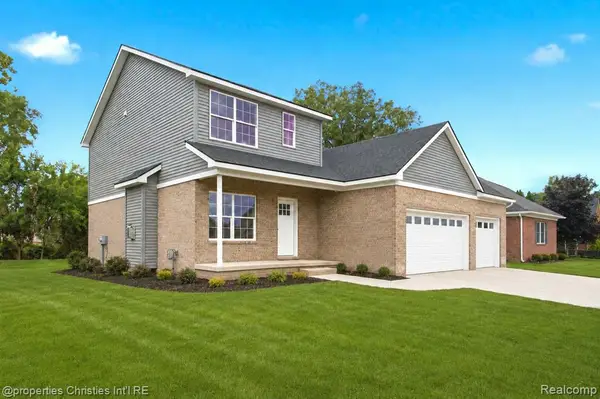 $489,890Active5 beds 4 baths2,160 sq. ft.
23265 Waterview, New Boston, MI 48164
MLS# 61028146Listed by: @PROPERTIES CHRISTIE'S INT'L RE NORTHVILLE  $159,900Pending3 beds 1 baths1,165 sq. ft.
36794 Ellis Street, NewBoston, MI 48164
MLS# 20261071049Listed by: COLDWELL BANKER PROFESSIONALS-NORTHVILLE- New
 $315,000Active4 beds 1 baths1,632 sq. ft.
37261 Ellis, New Boston, MI 48164
MLS# 50220664Listed by: CENTURY 21 ALLSTAR REAL ESTATE TEAM, INC - New
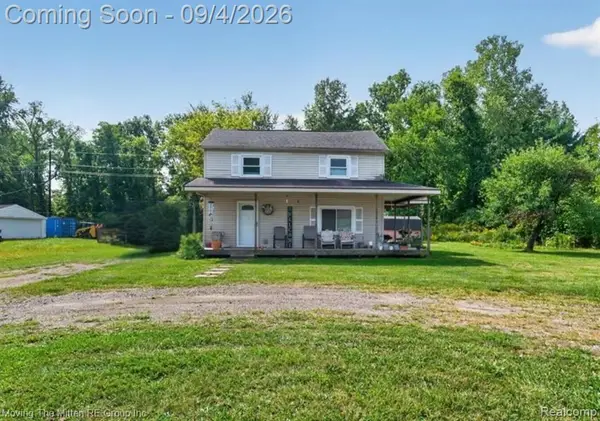 $200,000Active3 beds 2 baths1,040 sq. ft.
30103 Van Horn, New Boston, MI 48164
MLS# 61026797Listed by: MOVING THE MITTEN RE GROUP INC - Open Sun, 1 to 3pmNew
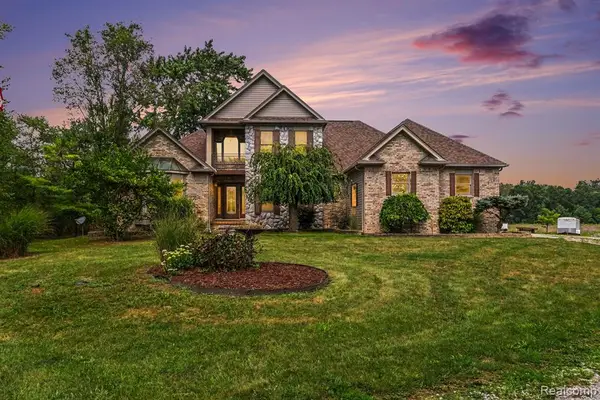 $799,900Active3 beds 4 baths2,641 sq. ft.
27800 Van Horn, New Boston, MI 48164
MLS# 61026886Listed by: PREMIERE REALTY GROUP LLC 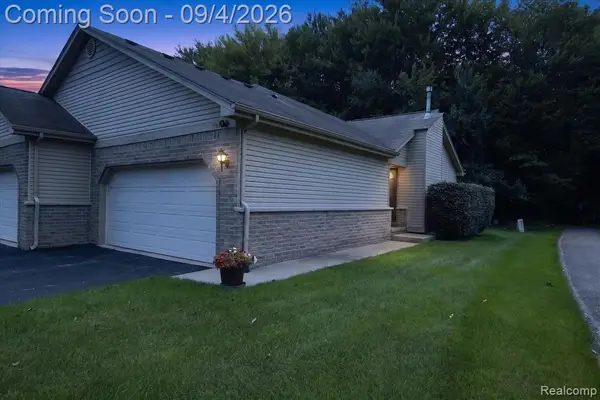 $255,000Pending2 beds 3 baths1,214 sq. ft.
17448 Ava, New Boston, MI 48164
MLS# 61025796Listed by: KW PROFESSIONALS- Open Sun, 12 to 2:30pm
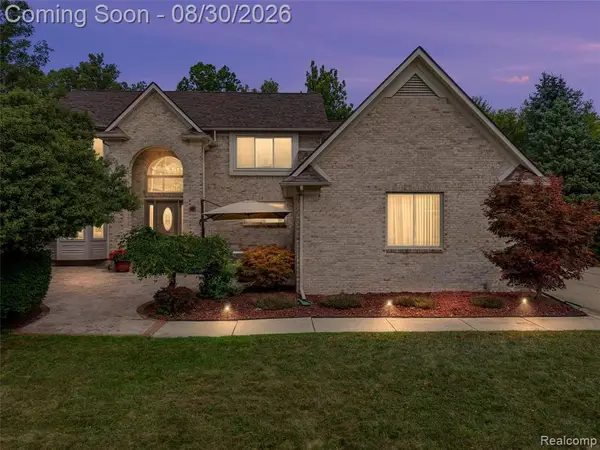 $549,900Active4 beds 4 baths2,354 sq. ft.
37570 Dale, New Boston, MI 48164
MLS# 61025711Listed by: REAL ESTATE ONE-NORTHVILLE


Protect your home and budget from life's surprises with an Assurant Home Warranty, backed by a partner that supports you through every step of homeownership. Explore Plans.
©2026 Century 21 Real Estate LLC. All rights reserved. CENTURY 21®, the CENTURY 21 Logo and C21® are service marks owned by Century 21 Real Estate LLC. Century 21 Real Estate LLC fully supports the principles of the Fair Housing Act and the Equal Opportunity Act. Each office is independently owned and operated. Listing information is deemed reliable but not guaranteed accurate.