
124 S Mayhew Street, New Buffalo, MI 49117
Local realty services provided by:CENTURY 21 Affiliated
124 S Mayhew Street,Newbuffalo, MI 49117
$495,000
- 3 Beds
- 3 Baths
- 1,580 sq. ft.
- Single family
- Active
Listed by: dennis bamber, michelle owens
Office: cressy & everett real estate
MLS#:69026056787
Source:MI_REALCOMP
Price summary
- Price:$495,000
- Price per sq. ft.:$295.7
About this home
Discover the charm of this inviting 3 bedroom, 2 full bath New Buffalo home, perfectly situated and close to enjoy everything this sought-after area of Harbor Country has to offer! The main floor features an open living and dining area, with beautiful hardwood floors, and a functional, galley kitchen and laundry plus a full bath. The upstairs has 2 bedrooms plus a primary bedroom with a walk-in closet and full bath. Recent updates include a newer furnace (2023) and roof (2014). Step outside to enjoy the large fenced backyard, brick paver, covered patio with lighting and a ceiling fan, and a spacious storage shed. With comfortable living spaces, outdoor room to relax and entertain, and a convenient location, just a short distance from downtown New Buffalo, local restaurants, shopping, and the Lake Michigan Public Beach, this home is a wonderful opportunity for a year round residence, weekend getaway or investment property!
Contact an agent
Home facts
- Year built:1958
- Listing ID #:69026056787
- Added:1 day(s) ago
- Updated:October 25, 2026 at 09:59 PM
Rooms and interior
- Bedrooms:3
- Total bathrooms:3
- Full bathrooms:2
- Half bathrooms:1
- Rooms Total:9
- Flooring:Tile, Wood
- Living area:1,580 sq. ft.
Heating and cooling
- Cooling:Ceiling Fans, Central Air
- Heating:Forced Air, Natural Gas
Structure and exterior
- Roof:Shingle
- Year built:1958
- Building area:1,580 sq. ft.
- Lot area:0.12 Acres
- Lot Features:Landscaped Ground Cover, Level
- Architectural Style:Traditional
- Construction Materials:Vinyl Siding
- Exterior Features:Covered, Deck, Patio, Porch
- Foundation Description:Crawl Space
Utilities
- Water:Public
- Sewer:Public Sewer
Finances and disclosures
- Price:$495,000
- Price per sq. ft.:$295.7
- Tax amount:$1,878
Features and amenities
- Appliances:Dishwasher, Dryer, Microwave, Oven, Range, Refrigerator, Washer
- Laundry features:Laundry Closet, Main Level
- Amenities:Window Treatments
Parking
- Parking description:Unpaved

New listings near 124 S Mayhew Street
- Coming Soon
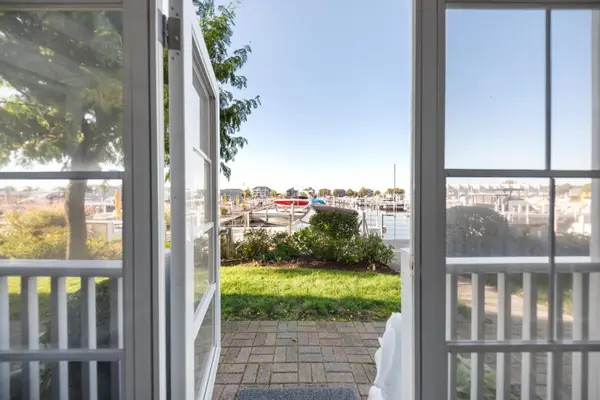 $490,000Coming Soon1 beds 1 baths857 sq. ft.
300 Oselka Drive #161, New Buffalo, MI 49117
MLS# 26056524Listed by: COLDWELL BANKER REALTY - New
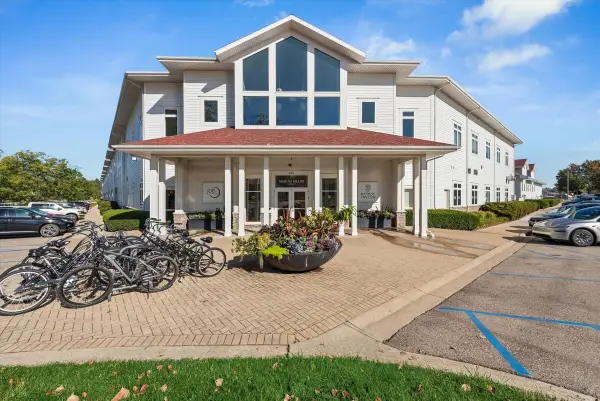 $819,000Active2 beds 3 baths1,162 sq. ft.
600 W Water Street #144/145, New Buffalo, MI 49117
MLS# 26056487Listed by: COLDWELL BANKER REALTY - New
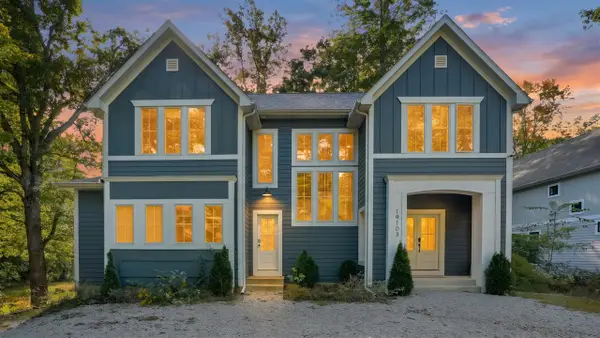 $1,499,000Active6 beds 5 baths2,097 sq. ft.
19103 White Pine, New Buffalo, MI 49117
MLS# 70565219Listed by: REDFIN CORPORATION - New
 $997,000Active3 beds 3 baths1,817 sq. ft.
6 Lilac, New Buffalo, MI 49117
MLS# 70564729Listed by: BERKSHIRE HATHAWAY HOMESERVICES CHICAGO - New
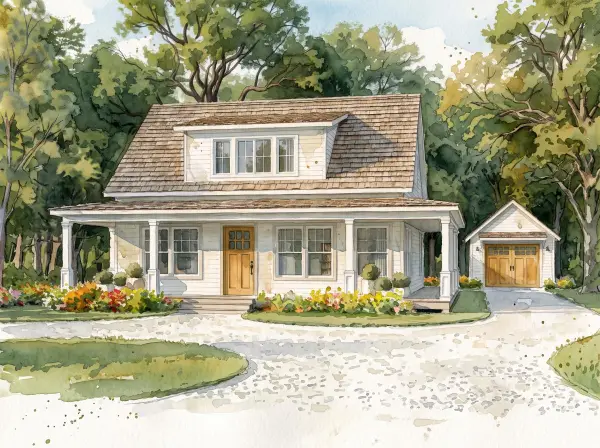 $997,000Active3 beds 3 baths1,817 sq. ft.
6 Lilac Lane, New Buffalo, MI 49117
MLS# 26055079Listed by: BERKSHIRE HATHAWAY HOMESERVICES CHICAGO  $475,000Active0.6 Acres
446 E Buffalo Street, New Buffalo, MI 49117
MLS# 26054514Listed by: KELLER WILLIAMS REALTY SWM $160,000Active0.2 Acres
310 S Barker, New Buffalo, MI 49117
MLS# 26054534Listed by: RE/MAX HARBOR COUNTRY $639,000Active3 beds 2 baths1,430 sq. ft.
308 S Barker Street, New Buffalo, MI 49117
MLS# 26054553Listed by: RE/MAX HARBOR COUNTRY $699,000Pending2 beds 2 baths1,593 sq. ft.
235 N Whittaker, New Buffalo, MI 49117
MLS# 70564099Listed by: REDFIN CORPORATION


Protect your home and budget from life's surprises with an Assurant Home Warranty, backed by a partner that supports you through every step of homeownership. Explore Plans.
©2026 Century 21 Real Estate LLC. All rights reserved. CENTURY 21®, the CENTURY 21 Logo and C21® are service marks owned by Century 21 Real Estate LLC. Century 21 Real Estate LLC fully supports the principles of the Fair Housing Act and the Equal Opportunity Act. Each office is independently owned and operated. Listing information is deemed reliable but not guaranteed accurate.