
320 Oselka Drive Building: 4 Unit: 243, New Buffalo, MI Yes
Local realty services provided by:CENTURY 21 Curran & Oberski
320 Oselka Drive Building: 4 Unit: 243,Newbuffalo, MI Yes
$519,900
- 1 Beds
- 1 Baths
- 765 sq. ft.
- Single family
- Active
Upcoming open houses
- Sat, Aug 0111:00 am - 03:00 pm
- Sun, Aug 0211:00 am - 03:00 pm
Listed by: dan r brake
Office: @properties christie's international r.e.
MLS#:69026032600
Source:MI_REALCOMP
Price summary
- Price:$519,900
- Price per sq. ft.:$679.61
- Monthly HOA dues:$250
About this home
Great Lake Michigan harbor views from this fully updated and move-in ready getaway! Bright, open spaces showcase new warm natural hickory hardwood floors, an updated kitchen with neutral oatmeal-colored cabinetry, gorgeous new natural quartzite countertops, and stainless steel appliances. The inviting living room features a cozy gas log fireplace along with built-in storage cabinets, desk, and workstation for added functionality. Glass French doors lead to a spacious bedroom, while sliding doors from both the living room and bedroom open to a beautiful outdoor covered deck with stunning harbor views. An incredible opportunity to live, work, and boat all in one spot! Walk to your boat or downtown New Buffalo, the train & the township beach. This well-maintained association offers mature gardens, a swimming pool, and is pet friendly. Just 75 minutes from Chicago or 45 minutes from South Bend. Turnkey & 31 day rentals permitted. Agent Only Remarks: Turnkey except artwork.
Contact an agent
Home facts
- Year built:1984
- Listing ID #:69026032600
- Added:1 day(s) ago
- Updated:July 29, 2026 at 10:06 AM
Rooms and interior
- Bedrooms:1
- Total bathrooms:1
- Full bathrooms:1
- Rooms Total:4
- Flooring:Ceramic Tile
- Living area:765 sq. ft.
Heating and cooling
- Cooling:Ceiling Fans, Central Air
- Heating:Forced Air, Natural Gas
Structure and exterior
- Roof:Composition
- Year built:1984
- Building area:765 sq. ft.
- Lot Features:Corner Lot, Landscaped Ground Cover, Level, Sprinklers
- Architectural Style:Common Entry Building
- Exterior Features:Balcony, Deck
- Foundation Description:Slab
Utilities
- Water:Public
- Sewer:Public Sewer
Finances and disclosures
- Price:$519,900
- Price per sq. ft.:$679.61
- Tax amount:$6,000
Features and amenities
- Appliances:Dishwasher, Dryer, Microwave, Range, Refrigerator, Washer
- Laundry features:Gas Dryer Hookup, Main Level, Washer Hookup
- Amenities:Window Treatments
- Pool features:Community, In Ground
Parking
- Parking description:Paved

New listings near 320 Oselka Drive Building: 4 Unit: 243
- New
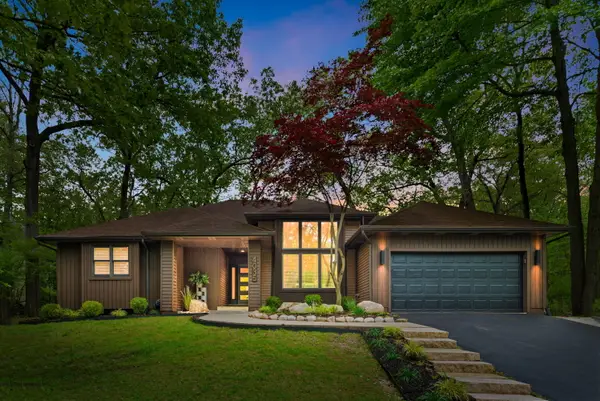 $940,000Active5 beds 3 baths3,268 sq. ft.
4035 Choctaw Trail, New Buffalo, MI 49117
MLS# 26039005Listed by: COLDWELL BANKER REALTY - New
 $779,000Active3 beds 4 baths2,217 sq. ft.
18 Walden Way, NewBuffalo, MI Yes
MLS# 69026038515Listed by: COLDWELL BANKER REALTY - New
 $779,000Active3 beds 4 baths2,217 sq. ft.
18 Walden Way, New Buffalo, MI 49117
MLS# 26038515Listed by: COLDWELL BANKER REALTY - New
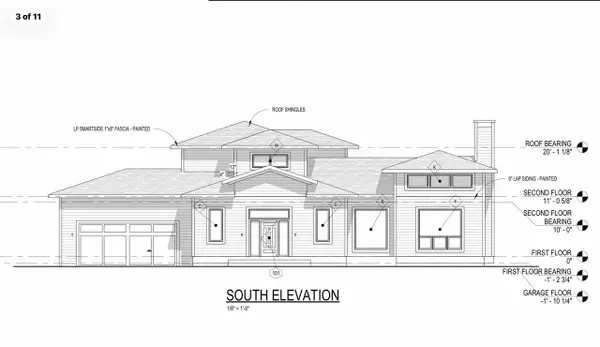 $1,295,000Active4 beds 4 baths2,427 sq. ft.
19529 Kluver, New Buffalo, MI 49117
MLS# 70548164Listed by: KELLER WILLIAMS REALTY SWM - New
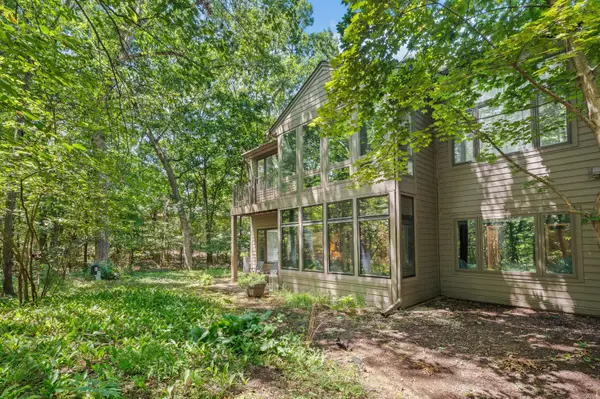 $489,000Active2 beds 2 baths1,100 sq. ft.
1501 W Water Street Unit: 64, NewBuffalo, MI 49117
MLS# 69026038414Listed by: BERKSHIRE HATHAWAY HOMESERVICES CHICAGO - New
 $369,900Active2 beds 1 baths900 sq. ft.
721 W Michigan Street, New Buffalo, MI 49117
MLS# 26038325Listed by: COLDWELL BANKER REALTY - New
 $534,900Active4 beds 2 baths1,596 sq. ft.
226 S Chicago Street, New Buffalo, MI 49117
MLS# 26038387Listed by: COLDWELL BANKER REALTY - New
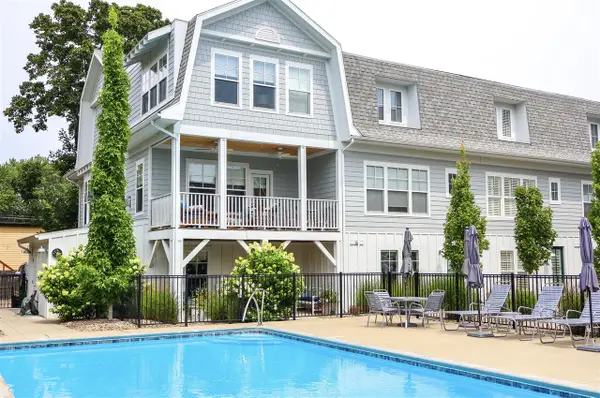 $825,000Active3 beds 3 baths2,000 sq. ft.
120 N Barton #E, New Buffalo, MI 49117
MLS# 70547596Listed by: RE/MAX HARBOR COUNTRY @ NEW BUFFALO - New
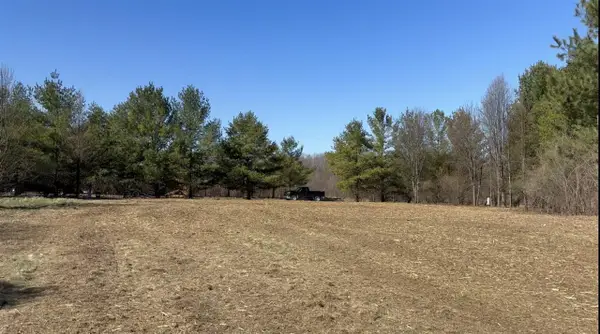 $145,000Active0.41 Acres
19529 Kluver, New Buffalo, MI 49117
MLS# 70547713Listed by: KELLER WILLIAMS REALTY SWM


Protect your home and budget from life's surprises with an Assurant Home Warranty, backed by a partner that supports you through every step of homeownership. Explore Plans.
©2026 Century 21 Real Estate LLC. All rights reserved. CENTURY 21®, the CENTURY 21 Logo and C21® are service marks owned by Century 21 Real Estate LLC. Century 21 Real Estate LLC fully supports the principles of the Fair Housing Act and the Equal Opportunity Act. Each office is independently owned and operated. Listing information is deemed reliable but not guaranteed accurate.