
4614 Elm Street, New Era, MI 49446
Local realty services provided by:CENTURY 21 C. Howard
4614 Elm Street,New Era, MI 49446
$289,900
- 3 Beds
- 3 Baths
- 2,502 sq. ft.
- Single family
- Active
Listed by: logan alexander wing
Office: exp realty llc.
MLS#:26024756
Source:MI_MICHRIC
Price summary
- Price:$289,900
- Price per sq. ft.:$231.73
About this home
Charming Brick Ranch in the Heart of New Era! This well-maintained 3-bedroom, 3-bath home offers 1,251 sq ft of comfortable living on a spacious corner lot with excellent curb appeal. Recently upgraded with a new HVAC system, this solid 1950 brick ranch is move-in ready and waiting for its next chapter. Inside you'll find a functional layout with hardwood floors, an open living area, and a fantastic three-season room perfect for relaxing or entertaining. Step outside to enjoy the covered front porch and peaceful neighborhood setting. Prime location -- right by the New Era Community Ball Park, just 2 blocks from the rail trail, and steps from village conveniences, shops, and dining. Whether you're looking for a first home, downsizing, or a weekend getaway, this home delivers small-town charm with modern comfort. Don't miss this opportunity!
Contact an agent
Home facts
- Year built:1950
- Listing ID #:26024756
- Added:141 day(s) ago
- Updated:October 14, 2026 at 03:34 PM
Rooms and interior
- Bedrooms:3
- Total bathrooms:3
- Full bathrooms:2
- Half bathrooms:1
- Rooms Total:7
- Kitchen Description:Built-In Gas Oven, Dishwasher, Refrigerator
- Basement:Yes
- Living area:2,502 sq. ft.
Heating and cooling
- Heating:Forced Air
- Central air:Yes
Structure and exterior
- Year built:1950
- Building area:2,502 sq. ft.
- Lot area:0.26 Acres
- Construction Materials:Brick
Utilities
- Water:Well
Finances and disclosures
- Price:$289,900
- Price per sq. ft.:$231.73
- Tax amount:$1,555 (2025)
Features and amenities
- Laundry features:Washer
Parking
- Garage:Yes
- Garage spaces:1
New listings near 4614 Elm Street
- New
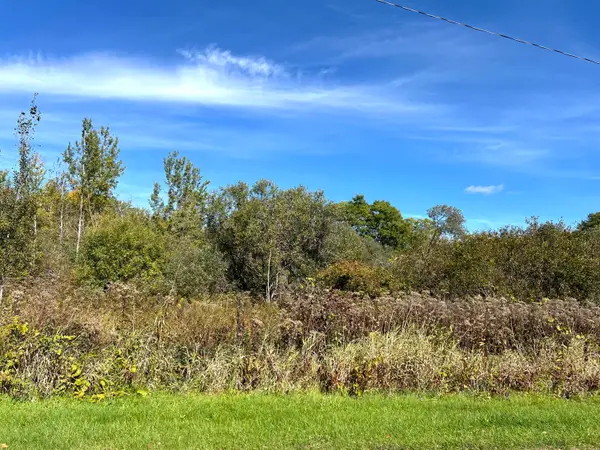 $35,000Active1.33 Acres
V/l Ray & Elm, New Era, MI 49446
MLS# 26054305Listed by: FIVE STAR REAL ESTATE - New
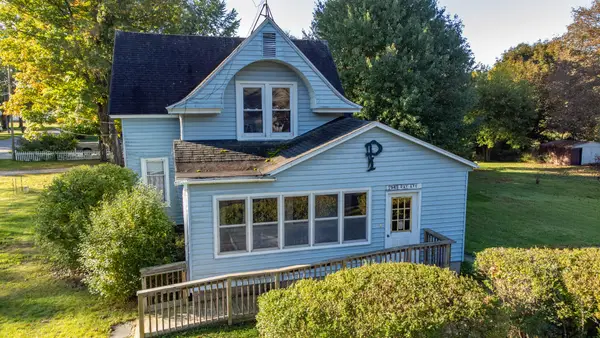 $210,000Active6 beds 1 baths1,843 sq. ft.
1949 Ray Avenue, New Era, MI 49446
MLS# 26053790Listed by: WICKSTRA REALTY, INC. 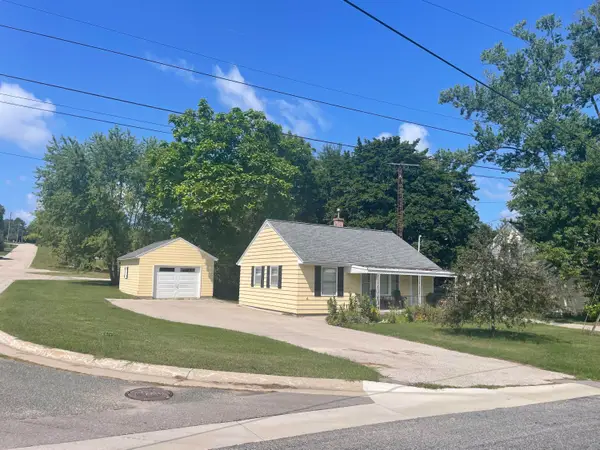 $155,000Active2 beds 1 baths720 sq. ft.
4675 3rd Street, New Era, MI 49446
MLS# 26045515Listed by: WICKSTRA REALTY, INC.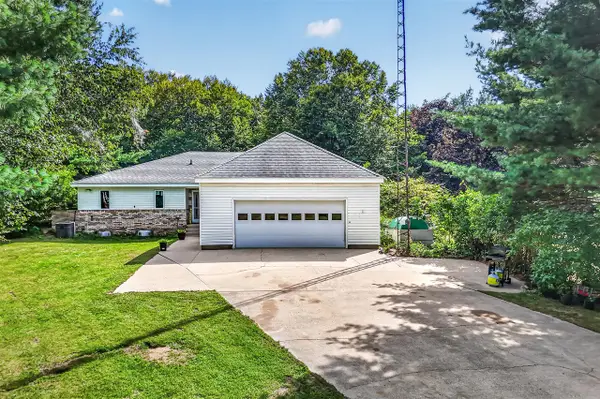 $385,000Pending3 beds 3 baths1,946 sq. ft.
8183 W Cleveland, New Era, MI 49446
MLS# 70554916Listed by: FIVE STAR REAL ESTATE WHITEHALL
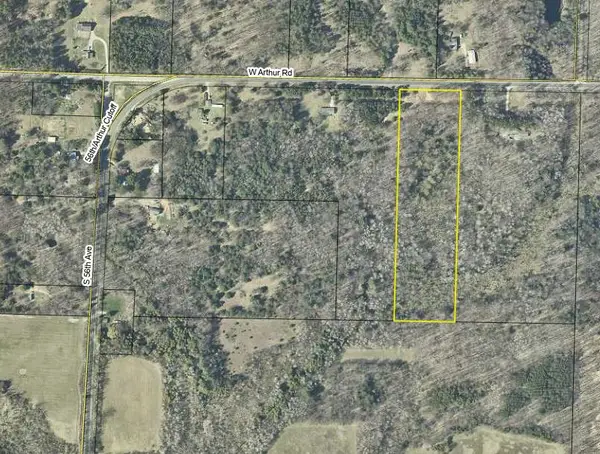 $84,900Active10 Acres
10 Acres W Arthur Road, New Era, MI 49446
MLS# 26032940Listed by: COLDWELL BANKER WOODLAND SCHMIDT-HART $490,000Active4 beds 3 baths2,470 sq. ft.
8240 W Stony Lake, New Era, MI 49446
MLS# 70530801Listed by: FIVE STAR REAL ESTATE - HART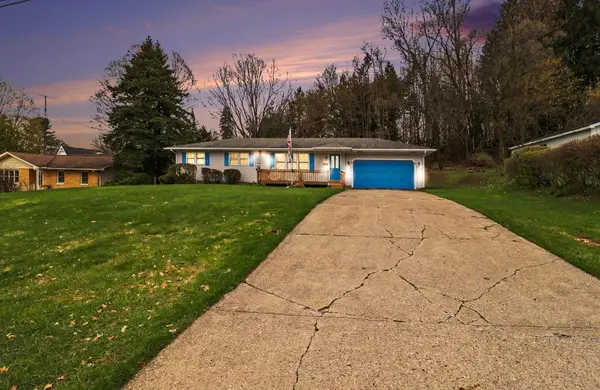 $335,000Active3 beds 3 baths2,320 sq. ft.
2739 Hillcrest Drive, NewEra, MI 49446
MLS# 65026015439Listed by: VYLLA HOMES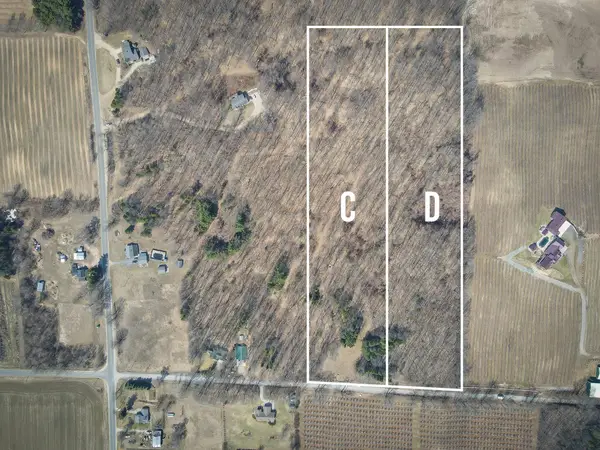 $227,500Active19.95 Acres
Parcel C&D W Grant, New Era, MI 49446
MLS# 26013454Listed by: TOWN SQUARE REAL ESTATE GROUP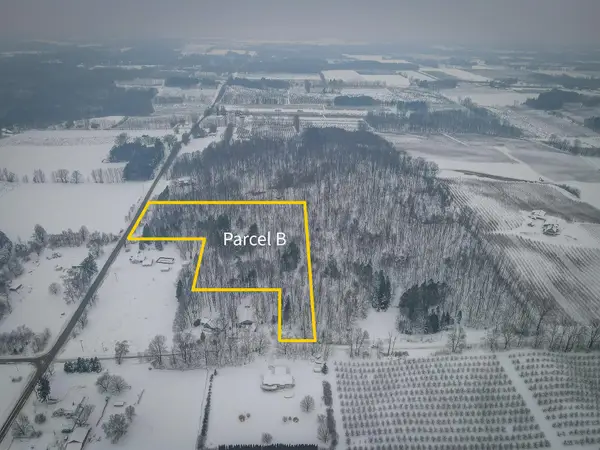 $102,500Active8.84 Acres
Parcel B S 88th Avenue, New Era, MI 49446
MLS# 25062182Listed by: TOWN SQUARE REAL ESTATE GROUP


Protect your home and budget from life's surprises with an Assurant Home Warranty, backed by a partner that supports you through every step of homeownership. Explore Plans.
©2026 Century 21 Real Estate LLC. All rights reserved. CENTURY 21®, the CENTURY 21 Logo and C21® are service marks owned by Century 21 Real Estate LLC. Century 21 Real Estate LLC fully supports the principles of the Fair Housing Act and the Equal Opportunity Act. Each office is independently owned and operated. Listing information is deemed reliable but not guaranteed accurate.