
8359 W Stony Lake, New Era, MI 49446
Local realty services provided by:CENTURY 21 Northland
8359 W Stony Lake,New Era, MI 49446
- 3 Beds
- 2 Baths
- - sq. ft.
- Single family
- Sold
Listed by: tricia carlson
Office: five star real estate whitehall
MLS#:70544328
Source:MI_REALSOURCE
Sorry, we are unable to map this address
Price summary
- Price:
About this home
Wonderful 3 bedroom home on 3.92 acres close to Stony Lake. This home has 3 main floor bedrooms, den with fireplace, a 3 season room/office, large family room and dining area. The basement has a bonus room with fireplace. There are two out buildings, a 30 x 40 pole barn and 24 x 40 cinder block building. The property has 7 types of apples, sweet & tart cherries, grapes, pears, peaches and plums as well as a nice garden area. Access to both Stony Lake and Lake Michigan are nearby. Home to be sold furnished including the lawnmower-turn key-great for vaction. Home is set up to be easily winterized.
Contact an agent
Home facts
- Year built:1961
- Listing ID #:70544328
- Added:50 day(s) ago
- Updated:August 17, 2026 at 07:19 AM
Rooms and interior
- Bedrooms:3
- Total bathrooms:2
- Full bathrooms:1
- Half bathrooms:1
- Rooms Total:9
- Dining Description:On Main Level
- Kitchen Description:Microwave, On Main Level, Range/Oven, Refrigerator
- Bedroom Description:Bedroom 2 on Main Level, Bedroom 3 on Main Level
Heating and cooling
- Heating:Forced Air, LP/Propane Gas
Structure and exterior
- Year built:1961
- Foundation Description:Basement
- Levels:1 Story
Finances and disclosures
- Price:
- Tax amount:$3,875
Features and amenities
- Appliances:Dryer, Microwave, Range/Oven, Refrigerator, Washer
- Laundry features:Dryer, Washer
Parking
- Parking description:Attached Garage
- Garage spaces:1
 Provided through IDX via MiRealSource. Courtesy of MiRealSource Shareholder. Copyright MiRealSource. The information published and disseminated by MiRealSource is communicated verbatim, without change by MiRealSource, as filed with MiRealSource by its members. The accuracy of all information, regardless of source, is not guaranteed or warranted. All information should be independently verified. Copyright 2026 MiRealSource. All rights reserved. The information provided hereby constitutes proprietary information of MiRealSource, Inc. and its shareholders, affiliates and licensees and may not be reproduced or transmitted in any form or by any means, electronic or mechanical, including photocopy, recording, scanning or any information storage and retrieval system, without written permission from MiRealSource, Inc. MI_REALSOURCE Member Broker: Brad Platt
New listings near 8359 W Stony Lake
- New
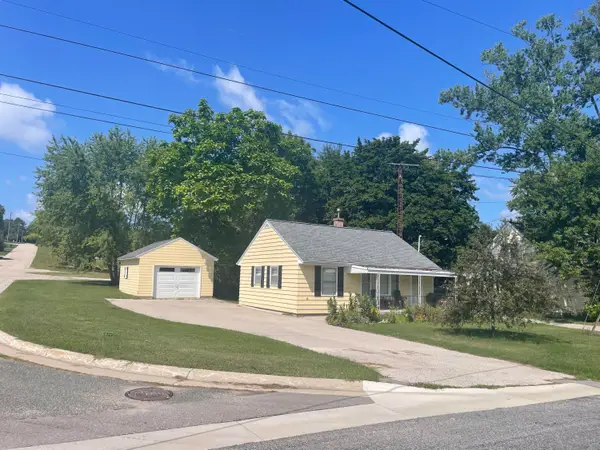 $155,000Active2 beds 1 baths720 sq. ft.
4675 3rd Street, NewEra, MI 49446
MLS# 67026045515Listed by: WICKSTRA REALTY, INC. - New
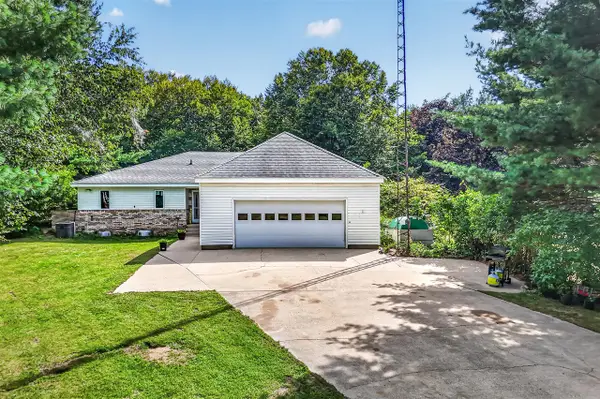 $400,000Active3 beds 3 baths1,946 sq. ft.
8183 W Cleveland, New Era, MI 49446
MLS# 70554916Listed by: FIVE STAR REAL ESTATE WHITEHALL 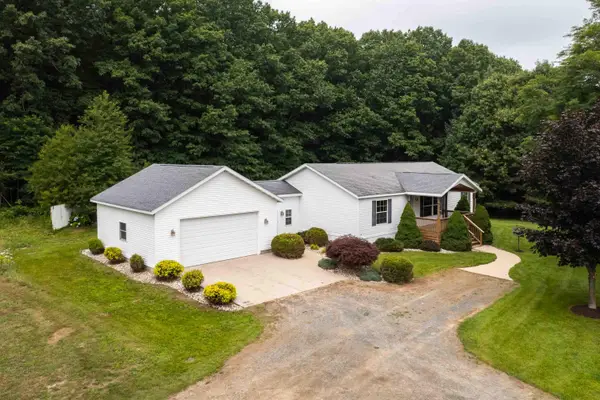 $289,900Pending3 beds 2 baths1,296 sq. ft.
5891 S 44th Avenue, New Era, MI 49446
MLS# 26042727Listed by: THE LOCAL ELEMENT $265,000Pending4 beds 3 baths1,976 sq. ft.
3564 S Water, New Era, MI 49446
MLS# 70549379Listed by: FIVE STAR REAL ESTATE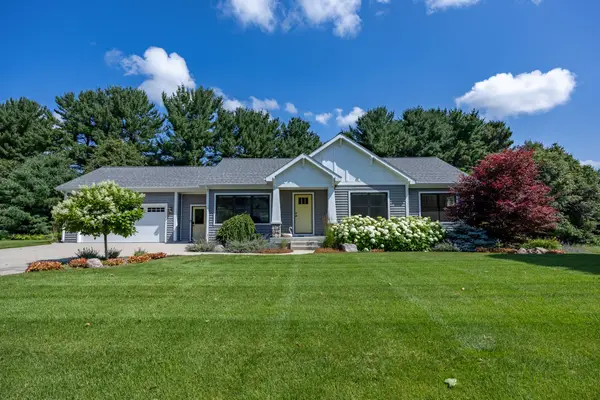 $450,000Pending3 beds 2 baths1,697 sq. ft.
2232 W East Hill Drive, New Era, MI 49446
MLS# 26034804Listed by: WICKSTRA REALTY, INC.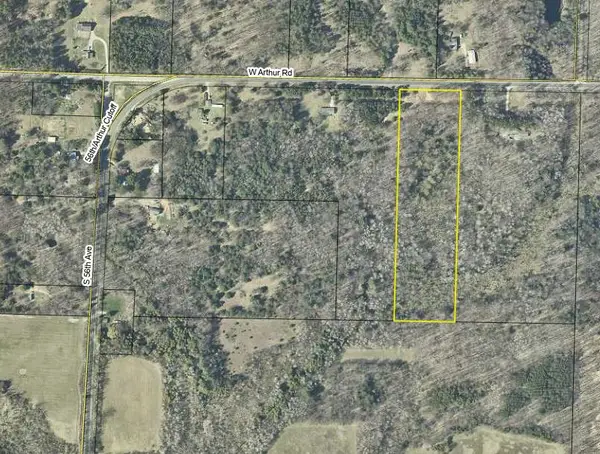 $84,900Active10 Acres
10 Acres W Arthur Road, New Era, MI 49446
MLS# 26032940Listed by: COLDWELL BANKER WOODLAND SCHMIDT-HART $495,000Active4 beds 3 baths2,470 sq. ft.
8240 W Stony Lake, New Era, MI 49446
MLS# 70530801Listed by: FIVE STAR REAL ESTATE - HART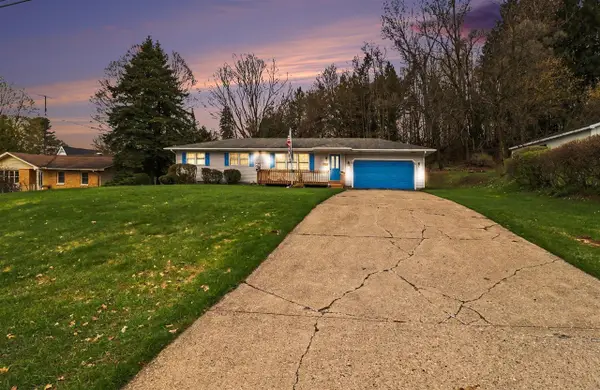 $335,000Active3 beds 3 baths1,320 sq. ft.
2739 Hillcrest, New Era, MI 49446
MLS# 70525123Listed by: VYLLA HOMES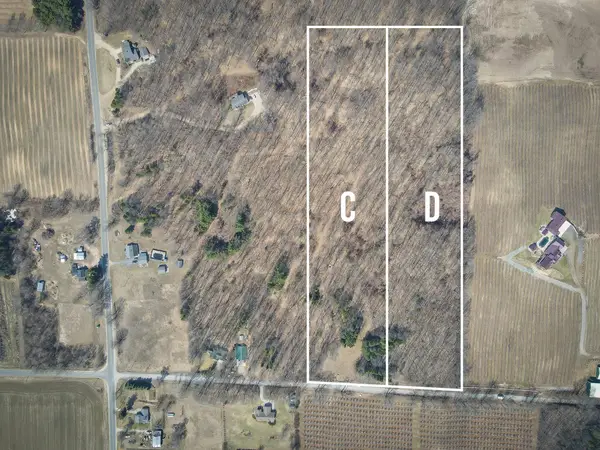 $227,500Active19.95 Acres
Parcel C&D W Grant, New Era, MI 49446
MLS# 26013454Listed by: TOWN SQUARE REAL ESTATE GROUP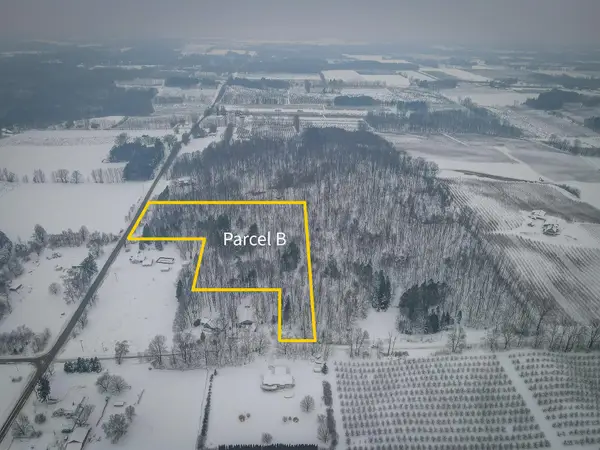 $102,500Active8.84 Acres
Parcel B S 88th Avenue, New Era, MI 49446
MLS# 25062182Listed by: TOWN SQUARE REAL ESTATE GROUP


Protect your home and budget from life's surprises with an Assurant Home Warranty, backed by a partner that supports you through every step of homeownership. Explore Plans.
©2026 Century 21 Real Estate LLC. All rights reserved. CENTURY 21®, the CENTURY 21 Logo and C21® are service marks owned by Century 21 Real Estate LLC. Century 21 Real Estate LLC fully supports the principles of the Fair Housing Act and the Equal Opportunity Act. Each office is independently owned and operated. Listing information is deemed reliable but not guaranteed accurate.