
32170 Bradford Street, New Haven, MI 48048
Local realty services provided by:CENTURY 21 Signature Realty
32170 Bradford Street,Newhaven, MI 48048
$350,000
- 3 Beds
- 3 Baths
- 2,086 sq. ft.
- Single family
- Pending
Listed by: therese antonelli, david rukkila
Office: moving the mitten re group inc
MLS#:20261058692
Source:MI_REALCOMP
Price summary
- Price:$350,000
- Price per sq. ft.:$167.79
- Monthly HOA dues:$90
About this home
Why build when you have a practically brand new home that’s 3 years old! To you, that’s a roof, furnace, AC, plumbing, electrical, etc. that are 3 years old! No major investments needed here. Features include an island kitchen with granite counters, LVP flooring, and stainless appliances that stay! A bright family room with a gas fireplace. A powder room off the kitchen. Do you work from home? How about an office on the main floor too? Upstairs, a huge loft area as an additional family hangout or perhaps a play area for the kids. A master suite with a private bath and 12’ deep walk-in closet! Two additional spacious bedrooms with good closet storage. In addition, convenient 2nd laundry! A full basement with epoxy flooring, an egress window, and plumbed for a third full bath. Fenced yard. 2 car attached garage. Very clean and neat. New Haven Schools. Minutes to I-94, shopping, Anchor Bay, and other daily amenities. A beautiful home to see! Schedule your showing today!
Contact an agent
Home facts
- Year built:2023
- Subdivision & Development:AMHERST #693
- Listing ID #:20261058692
- Added:47 day(s) ago
- Updated:September 15, 2026 at 07:48 AM
Rooms and interior
- Bedrooms:3
- Total bathrooms:3
- Full bathrooms:2
- Half bathrooms:1
- Rooms Total:8
- Basement Description:Bath Stubbed, Daylight, Unfinished
- Living area:2,086 sq. ft.
Heating and cooling
- Cooling:Central Air
- Heating:Forced Air, Natural Gas
Structure and exterior
- Roof:Asphalt
- Year built:2023
- Building area:2,086 sq. ft.
- Lot area:0.12 Acres
- Architectural Style:Colonial
- Construction Materials:Vinyl Siding
- Exterior Features:Patio, Porch
- Foundation Description:Basement, Poured, Sump Pump
- Levels:Two
Utilities
- Water:Public
- Sewer:Public Sewer
Finances and disclosures
- Price:$350,000
- Price per sq. ft.:$167.79
- Tax amount:$6,992
Features and amenities
- Appliances:Dishwasher, Disposal, Dryer, Free Standing Gas Range, Free Standing Refrigerator, Microwave, Stainless Steel Appliances, Washer
- Pool features:Community, In Ground
Parking
- Parking description:Attached, Two Car Garage
- Garage spaces:2

New listings near 32170 Bradford Street
- New
 $59,900Active3 beds 2 baths
59534 Hardy LN, NewHaven, MI 48048
MLS# 58050221541Listed by: SINE & MONAGHAN REALTORS LLC ST CLAIR - New
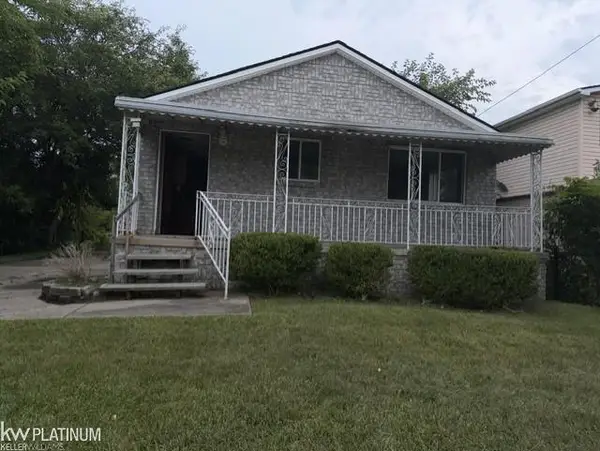 $120,000Active3 beds 1 baths1,080 sq. ft.
58745 Chennault ST, NewHaven, MI 48048
MLS# 58050221177Listed by: KW PLATINUM - New
 $349,999Active4 beds 4 baths3,012 sq. ft.
58337 Thomas Drive, NewHaven, MI 48048
MLS# 20261070791Listed by: MOVING MAESTROS REAL ESTATE GROUP - New
 $184,900Active3 beds 1 baths1,261 sq. ft.
58536 Delanie, NewHaven, MI 48048
MLS# 58050220968Listed by: KW PLATINUM PORT HURON  $274,900Active3 beds 2 baths1,925 sq. ft.
31986 Bradford Street, NewHaven, MI 48048
MLS# 20261069064Listed by: RE/MAX NOIRE $415,000Active4 beds 4 baths4,295 sq. ft.
58743 Pembrooke Avenue, NewHaven, MI 48048
MLS# 20261071178Listed by: EXPRESS HOME REALTY LLC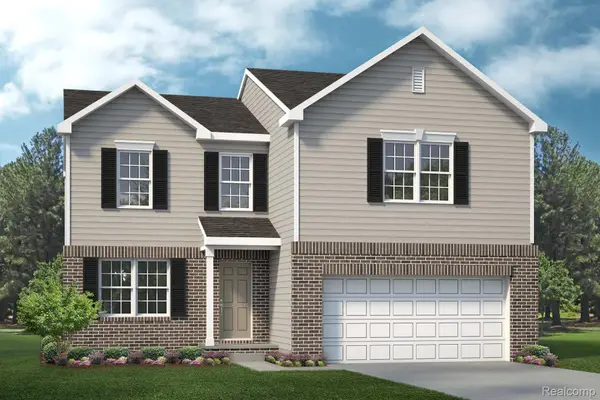 $336,990Active3 beds 3 baths2,052 sq. ft.
TBD Gratiot Avenue, NewHaven, MI 48048
MLS# 20261069509Listed by: LOMBARDO REALTY $450,000Active5 beds 3 baths2,592 sq. ft.
58176 Thomas, New Haven, MI 48048
MLS# 61025259Listed by: MAX BROOCK REALTORS $450,000Active5 beds 3 baths2,592 sq. ft.
58176 Thomas Drive, NewHaven, MI 48048
MLS# 20261068906Listed by: MAX BROOCK REALTORS $433,690Pending3 beds 3 baths2,052 sq. ft.
58180 Kincaid Street, NewHaven, MI 48048
MLS# 20261067236Listed by: LOMBARDO REALTY


Protect your home and budget from life's surprises with an Assurant Home Warranty, backed by a partner that supports you through every step of homeownership. Explore Plans.
©2026 Century 21 Real Estate LLC. All rights reserved. CENTURY 21®, the CENTURY 21 Logo and C21® are service marks owned by Century 21 Real Estate LLC. Century 21 Real Estate LLC fully supports the principles of the Fair Housing Act and the Equal Opportunity Act. Each office is independently owned and operated. Listing information is deemed reliable but not guaranteed accurate.